Ultra-custom lakefront pool home behind the gates of Breakaway Trails, presented in pristine condition with nearly 7,000 sq ft total and 4,894 sq ft of luxury interior space that include 5 bedrooms, 4 baths and surrounding fabulous living spaces. Enter the home to see 24-foot ceilings hovering high above the poolside great room where a four-pane accordion pocket door disappears into the wall, allowing interior spaces to become one with the sprawling screened lanai that surrounds the sparkling blue heated pool. The idyllic floorplan incorporates multiple dining, entertaining and relaxation spaces in a casual, yet luxurious setting where natural sunlight illuyminates every corner of the airy interior. A tremendous island kitchen features solid wood cabinetry and top-tier appliances opening into a spacious dinette where seamless glass panes create a wall of glass overlooking the pool and lake in the distance. All 5 bedrooms are located on the ground floor, including the oversized owner's retreat with a sitting room incorporated into the bedroom, 2 walk-in closets, and a spectacular bath with a garden tub and rain shower for two. A second master suite with a cavernous walk-in closet and a superior bath opens onto the pool deck, while bedrooms 3 and 4 share a lovely hall bath. Bedroom 5 currently serves as a flex space/den. Upstairs you will find the ultimate entertaining space where the colossal bonus room with wet bar and billiards table is ready to host a crowd, adjacent to the expansive loft that stretches out over the great room below. A long, covered second-story covered lanai is perched high above the pool and is the perfect spot for guests to step outside and relax while overlooking the lake. Spacious indoor utility room and a three-car garage. Summer kitchen with commercial-style hood over a stainless grill. This home was built by longtime local custom homebuilder, Bill Humbert, as his personal residence. The home features the finest craftsmanship with extensive custom woodwork, crown moldings and every upgrade imaginable. 50-year barrel tile roof. Extensive exterior landscape lighting subtly illuminates the paver-appointed patios, walkways and driveway as well as the lovely oaks and palms surrounding the home. Truly a must see for the discerning buyer.
Active
$1,490,000
4 Lost Spring Way, Ormond Beach, FL 32174
5beds
4,894sqft
Single Family Residence, Residential
Built in 2004
0.39 Acres Lot
$1,394,400 Zestimate®
$304/sqft
$142/mo HOA
What's special
Three-car garageTremendous island kitchenGates of breakaway trailsLovely hall bathTop-tier appliancesUltra-custom lakefront pool homeSpacious indoor utility room
- 3 days
- 318
- 25
Likely to sell faster than
Zillow last checked:
Listing updated:
Listed by:
Ryan Adams 386-677-7966,
Adams, Cameron & Co., Realtors
Source: DBAMLS,MLS#: 1232356
Facts & features
Interior
Bedrooms & bathrooms
- Bedrooms: 5
- Bathrooms: 4
- Full bathrooms: 4
Primary bedroom
- Level: Main
- Area: 464 Square Feet
- Dimensions: 16.00 x 29.00
Bedroom 2
- Level: Main
- Area: 144 Square Feet
- Dimensions: 12.00 x 12.00
Den
- Area: 552 Square Feet
- Dimensions: 23.00 x 24.00
Kitchen
- Level: Main
- Area: 340 Square Feet
- Dimensions: 17.00 x 20.00
Living room
- Area: 552 Square Feet
- Dimensions: 23.00 x 24.00
Heating
- Central, Electric
Cooling
- Central Air, Electric
Appliances
- Included: Trash Compactor, Refrigerator, Microwave, Double Oven, Dishwasher
Features
- Breakfast Bar, Breakfast Nook, Built-in Features, Ceiling Fan(s), Eat-in Kitchen, Open Floorplan, Pantry, Primary Bathroom -Tub with Separate Shower, Primary Downstairs, Split Bedrooms, Vaulted Ceiling(s), Walk-In Closet(s)
- Flooring: Carpet, Tile
Interior area
- Total structure area: 6,811
- Total interior livable area: 4,894 sqft
Property
Parking
- Total spaces: 3
- Parking features: Attached, Circular Driveway
- Attached garage spaces: 3
- Has uncovered spaces: Yes
Features
- Stories: 2
- Patio & porch: Covered, Front Porch, Rear Porch, Screened
- Exterior features: Balcony, Outdoor Shower
- Pool features: In Ground, Screen Enclosure, Waterfall
- Has view: Yes
- View description: Lake
- Has water view: Yes
- Water view: Lake
- Waterfront features: Lake Front
Lot
- Size: 0.39 Acres
- Features: Cul-De-Sac
Details
- Parcel number: 412605001720
Construction
Type & style
- Home type: SingleFamily
- Property subtype: Single Family Residence, Residential
Materials
- Block, Concrete, Stucco
- Foundation: Slab
- Roof: Tile
Condition
- New construction: No
- Year built: 2004
Utilities & green energy
- Sewer: Public Sewer
- Water: Public
- Utilities for property: Electricity Connected, Sewer Connected, Water Connected
Community & HOA
Community
- Subdivision: Breakaway Trails
HOA
- Has HOA: Yes
- HOA fee: $425 quarterly
Location
- Region: Ormond Beach
Financial & listing details
- Price per square foot: $304/sqft
- Tax assessed value: $1,049,613
- Annual tax amount: $9,655
- Date on market: 10/31/2026
- Listing terms: Cash,Conventional
- Electric utility on property: Yes
Estimated market value
$1,394,400
$1.32M - $1.46M
$5,105/mo
Price history
| Date | Event | Price |
|---|---|---|
| 10/31/2026 | Listed for sale | $1,490,000+148.3%$304/sqft |
Source:  DBAMLS #1232356 Report a problem | ||
| 9/20/2013 | Sold | $600,000-7.6%$123/sqft |
Source: DBAMLS #544198 Report a problem | ||
| 7/2/2013 | Price change | $649,000-3.9%$133/sqft |
Source: RE/MAX PROPERTY CENTRE #544198 Report a problem | ||
| 5/5/2013 | Listed for sale | $675,000+28.6%$138/sqft |
Source: RE/MAX Property Centre D.G. & T.S. #777777 Report a problem | ||
| 12/28/2010 | Sold | $525,000-36.4%$107/sqft |
Source: Public Record Report a problem | ||
| 1/16/2010 | Listing removed | $825,000$169/sqft |
Source: Superlative, Inc. #499452 Report a problem | ||
| 1/10/2010 | Price change | $825,000-8.3%$169/sqft |
Source: Superlative, Inc. #499452 Report a problem | ||
| 11/7/2009 | Listed for sale | $899,900+9.1%$184/sqft |
Source: Expert Realty Group #497256 Report a problem | ||
| 12/27/2008 | Sold | $825,000-7.7%$169/sqft |
Source: Stellar MLS #V4614961 Report a problem | ||
| 10/18/2008 | Price change | $894,000-0.6%$183/sqft |
Source: Coldwell Banker** #476569 Report a problem | ||
| 9/26/2008 | Price change | $899,000-10%$184/sqft |
Source: Coldwell Banker** #476569 Report a problem | ||
| 8/19/2008 | Price change | $999,000-16.8%$204/sqft |
Source: Coldwell Banker** #476569 Report a problem | ||
| 6/19/2008 | Listed for sale | $1,200,000+1639.1%$245/sqft |
Source: Coldwell Banker** #476569 Report a problem | ||
| 9/12/2002 | Sold | $69,000+43.8%$14/sqft |
Source: Public Record Report a problem | ||
| 9/4/2001 | Sold | $48,000+21.5%$10/sqft |
Source: Public Record Report a problem | ||
| 4/10/1995 | Sold | $39,500$8/sqft |
Source: Public Record Report a problem | ||
Public tax history
| Year | Property taxes | Tax assessment |
|---|---|---|
| 2025 | $9,655 +4% | $632,481 +2.9% |
| 2024 | $9,284 +2.4% | $614,656 +3% |
| 2023 | $9,063 +2.9% | $596,754 +3% |
| 2022 | $8,811 | $579,373 +3% |
| 2021 | -- | $562,498 +1.4% |
| 2020 | $9,033 | $554,732 +2.3% |
| 2019 | $9,033 +1.6% | $542,260 +1.9% |
| 2018 | $8,891 -0.7% | $532,149 +2.1% |
| 2017 | $8,952 -2.2% | $521,204 +2.1% |
| 2016 | $9,150 -1.5% | $510,484 +0.7% |
| 2015 | $9,286 -3.2% | $506,935 +0.8% |
| 2014 | $9,591 | $502,912 +25.2% |
| 2013 | -- | $401,819 +1.7% |
| 2012 | -- | $395,102 +3% |
| 2011 | -- | $383,594 -23.9% |
| 2010 | -- | $504,138 -9.2% |
| 2009 | -- | $555,159 -7.2% |
| 2007 | -- | $598,203 -4.4% |
| 2006 | -- | $626,014 +6.1% |
| 2005 | -- | $590,079 +1375.2% |
| 2003 | -- | $40,000 |
| 2002 | -- | $40,000 |
| 2001 | -- | $40,000 |
| 2000 | -- | $40,000 |
Find assessor info on the county website
Monthly payment
Est. payment
Payment breakdown
Explore the cost of this home by adjusting the details. Changes won't be saved.Climate risks
Neighborhood: 32174
- $794,4004 bd4 ba3.9k sqft6 Lost Spring Way, Ormond Beach, FL 32174Off Market
- $513,9004 bd3 ba4.2k sqft36 Coquina Ridge Way, Ormond Beach, FL 32174Off Market
- $561,0004 bd3 ba2.8k sqft32 Coquina Ridge Way, Ormond Beach, FL 32174Off Market
- $448,8003 bd2 ba2.4k sqft3 Lost Spring Way, Ormond Beach, FL 32174Off Market
Similar homes
- $1,375,0004 bd4 ba4.3k sqft1025 Hampstead Ln, Ormond Beach, FL 32174For Sale
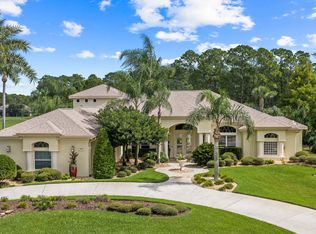
 MLS ID #1231567, Elizabeth Kargar, Venture Development Realty, Inc. DBAMLS
- $775,0004 bd4 ba2.9k sqft12 Brook Crest Way, Ormond Beach, FL 32174For Sale
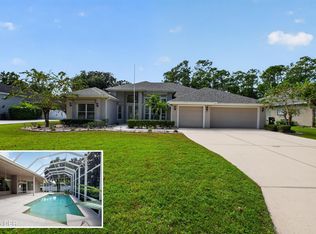 MLS ID #1231389, Patricia McKinley, Realty Pros Assured. DBAMLS
- $1,399,0003 bd4 ba4.1k sqft25 Remington Rd, Ormond Beach, FL 32174For Sale
 MLS ID #1230420, Alice Cooper LLC, Adams, Cameron & Co., Realtors. DBAMLS
- $838,8885 bd4 ba2.9k sqft226 Ashford Lakes Cir, Ormond Beach, FL 32174For Sale
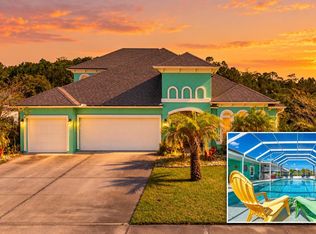 MLS ID #1231864, Michael Metzger, Realty Pros Assured. DBAMLS
- $809,0004 bd3 ba3k sqft3 Indian Springs Dr, Ormond Beach, FL 32174For SaleMLS ID #1230688, Breezy LeVeille, Realty Pros Assured. DBAMLS
- $1,050,0004 bd3 ba2.6k sqft121 Cone Rd, Ormond Beach, FL 32174For SaleMLS ID #1231990, Ryan Adams, Adams, Cameron & Co., Realtors. DBAMLS
- $975,0004 bd5 ba4.2k sqft20 Spanish Oak Ln, Ormond Beach, FL 32174For SaleMLS ID #1220905, Patricia McKinley, Realty Pros Assured. DBAMLS
- $1,999,0005 bd4 ba5.2k sqft630 John Anderson Dr, Ormond Beach, FL 32176For SaleMLS ID #1232348, Bill Navarra, Realty Pros Assured. DBAMLS
- $1,125,0004 bd5 ba5k sqft3513 Kilgallen Ct, Ormond Beach, FL 32174For SaleMLS ID #1226156, Mark Dinorsce, Adams, Cameron & Co., Realtors. DBAMLS
- $1,995,0003 bd3 ba3.6k sqft12 Pearl Dr, Ormond Beach, FL 32174For SaleMLS ID #1221649, Patricia Collado, Collado Real Estate. DBAMLS
- $797,0005 bd4 ba3.1k sqft305 Nottinghill St, Ormond Beach, FL 32174For SaleMLS ID #1227973, Brock Bolduc, Sun Pro Realty and Management LLC. DBAMLS
- $1,174,9004 bd4 ba3.2k sqft4105 Piute Ln, Ormond Beach, FL 32174For SaleMLS ID #1228235, Krista Libby, Coastal Gateway Real Estate Group. DBAMLS
- $1,621,6724 bd3 ba2.9k sqft1672 John Anderson Dr, Ormond Beach, FL 32176For SaleMLS ID #1232011, Joseph Akialis, Ormond Realty. DBAMLS
- $2,150,0006 bd5 ba3.6k sqft109 La Toscana Rotonda, Ormond Beach, FL 32174For SaleMLS ID #1231058, Will Ferro, LPT Realty, LLC. DBAMLS
- $789,0003 bd3 ba2.5k sqft3108 Acoma Dr, Ormond Beach, FL 32174For SaleMLS ID #1231418, David DeAngelis, RE/MAX Signature. DBAMLS
- $925,0005 bd5 ba3.7k sqft2901 Cypress Ridge Trl, Port Orange, FL 32128For SaleMLS ID #1232355, Thomas Infantolino, Coldwell Banker Coast Realty. DBAMLS
- $1,290,0004 bd3 ba2.9k sqft2644 Slow Flight Dr, Port Orange, FL 32128For SaleMLS ID #1232307, Carlos Bravo, Karlhaus Realty. DBAMLS
- $889,9006 bd7 ba3.8k sqft1308 WICKLOW LANE, ORMOND BEACH, FL 32174For Sale
 MLS ID #FC320295, Sandra Shank, TAG VENTURES REAL ESTATE. Stellar MLS
- $1,085,5003 bd3 ba3.1k sqft630 Woodbridge Dr, Ormond Beach, FL 32174For SaleMLS ID #1228066, Debbie Spelman, Venture Development Realty, Inc. DBAMLS
