Welcome to Burwood! Situated on a spacious one-third-acre lot in the desirable Caesar Rodney School District, this thoughtfully updated split-level home offers NO HOA! Featuring 3 bedrooms, 2 full bathrooms, and approximately 1,050 sqft., the home also includes a finished lower level with two additional rooms, providing approximately 700 sqft. of additional living space. The main living area features recessed lighting and a brick accent wall that adds warmth and character. Hardwood flooring flows through the living room. The kitchen was opened up for a more connected feel and features a center island, stainless steel appliances, including a new dishwasher, and a backsplash. Upstairs, you’ll find three bedrooms and an updated full bath with a newer vanity. The finished lower level gives you flexible space to make your own. It includes two additional rooms, each with a window, closet, neutral paint, and its own newly installed heating and cooling unit (approximately 6 months old). TThere’s also a second full bath with a raised stand-up shower. A private door leads out to the backyard, so this space could work for guests, a home office, a gym, or hobbies.The owned solar panels are paid in full, so there’s no lease to take over, and they could help keep energy costs down. Other highlights include a roof installed in 2021 (5 years old), a forced-air heating system approximately 1 year old, a tankless electric water heater (approximately 1 year old) that serves the whole house, central air that also serves the lower-level hallway, 200-amp electric service, and a completed conversion to public water and sewer. Neutral paint throughout adds a versatile touch to the home.The spacious backyard offers plenty of room to relax, garden, or entertain. Ideal for first-time homebuyers, this property offers a wonderful combination of space, comfort, and convenience. Located approximately 6 minutes from Walmart and 15 minutes from Dover Air Force Base and Bayhealth Hospital, with easy access to Route 1, shopping, dining, downtown Dover, and Delaware beaches. Don’t miss your opportunity to make this home your own. Schedule your private showing today!
For sale
$339,500
40 W Inner Cir, Dover, DE 19904
5beds
1,752sqft
Single Family Residence
Built in 1976
0.34 Acres Lot
$338,700 Zestimate®
$194/sqft
$-- HOA
What's special
Thoughtfully updated split-level homeCenter islandSpacious one-third-acre lotRecessed lightingStainless steel appliances
- 15 days
- 979
- 123
Likely to sell faster than
Zillow last checked:
Listing updated:
Listed by:
Angela Bautista-Diaz 304-433-6273,
Iron Valley Real Estate at The Beach (302) 541-8787
Source: Bright MLS,MLS#: DEKT2051538
Facts & features
Interior
Bedrooms & bathrooms
- Bedrooms: 5
- Bathrooms: 2
- Full bathrooms: 2
- Main level bathrooms: 1
- Main level bedrooms: 3
Rooms
- Room types: Living Room, Primary Bedroom, Bedroom 2, Bedroom 3, Kitchen, Laundry, Other, Bathroom 1, Bathroom 2, Bonus Room
Primary bedroom
- Level: Main
- Area: 143 Square Feet
- Dimensions: 11 X 13
Bedroom 2
- Level: Main
- Area: 130 Square Feet
- Dimensions: 10 X 13
Bedroom 3
- Level: Main
- Area: 70 Square Feet
- Dimensions: 7 X 10
Bathroom 1
- Level: Main
Bathroom 2
- Features: Bathroom - Stall Shower
- Level: Lower
Bonus room
- Level: Lower
- Area: 120 Square Feet
- Dimensions: 12 X 10
Bonus room
- Level: Lower
- Area: 80 Square Feet
- Dimensions: 8 X 10
Kitchen
- Features: Breakfast Nook, Dining Area, Flooring - Luxury Vinyl Plank, Kitchen Island, Eat-in Kitchen, Kitchen - Electric Cooking, Lighting - Ceiling, Recessed Lighting
- Level: Main
- Area: 187 Square Feet
- Dimensions: 11 X 17
Laundry
- Level: Lower
Living room
- Features: Flooring - HardWood, Recessed Lighting
- Level: Main
- Area: 216 Square Feet
- Dimensions: 12 X 18
Other
- Level: Lower
Heating
- Forced Air, Heat Pump, Electric
Cooling
- Central Air, Electric
Appliances
- Included: Electric Water Heater
- Laundry: In Basement, Laundry Room
Features
- Eat-in Kitchen
- Flooring: Hardwood, Luxury Vinyl
- Basement: Full
- Has fireplace: No
Interior area
- Total structure area: 1,752
- Total interior livable area: 1,752 sqft
- Finished area above ground: 1,052
- Finished area below ground: 700
Property
Parking
- Parking features: Driveway, On Street
- Has uncovered spaces: Yes
Accessibility
- Accessibility features: None
Features
- Levels: Bi-Level,Two
- Stories: 2
- Pool features: None
Lot
- Size: 0.34 Acres
- Dimensions: 100 x 150
Details
- Additional structures: Above Grade, Below Grade
- Parcel number: NM0010305016000000
- Zoning: RS1
- Special conditions: Standard
Construction
Type & style
- Home type: SingleFamily
- Architectural style: Colonial
- Property subtype: Single Family Residence
Materials
- Aluminum Siding
- Foundation: Concrete Perimeter
Condition
- Good,Very Good
- New construction: No
- Year built: 1976
Utilities & green energy
- Electric: 200+ Amp Service, 220 Volts
- Sewer: Public Sewer
- Water: Public
Community & HOA
Community
- Subdivision: Burwood Farms
HOA
- Has HOA: No
Location
- Region: Dover
Financial & listing details
- Price per square foot: $194/sqft
- Tax assessed value: $235,800
- Annual tax amount: $935
- Date on market: 10/23/2026
- Listing agreement: Exclusive Right To Sell
- Listing terms: Cash,Conventional,VA Loan,FHA
- Inclusions: 2 Washer / Dryers, Stove, Refrigerator, Microwave, Dishwasher - Review Sellers Disclosures
- Exclusions: All Personal Property - Review Disclosures
- Ownership: Fee Simple
Estimated market value
$338,700
$322,000 - $356,000
$2,274/mo
Price history
| Date | Event | Price |
|---|---|---|
| 6/12/2019 | Sold | $142,500-4.9%$81/sqft |
Source: Public Record Report a problem | ||
| 6/8/2019 | Listed for sale | $149,900$86/sqft |
Source: RE/MAX Horizons Inc #1009965562 Report a problem | ||
| 5/3/2019 | Pending sale | $149,900$86/sqft |
Source: RE/MAX Horizons Inc #1009965562 Report a problem | ||
| 4/25/2019 | Price change | $149,900-9.2%$86/sqft |
Source: RE/MAX Horizons Inc #1009965562 Report a problem | ||
| 12/3/2018 | Price change | $165,000-2.9%$94/sqft |
Source: RE/MAX Horizons Inc #1009965562 Report a problem | ||
| 10/20/2018 | Listed for sale | $169,900$97/sqft |
Source: RE/MAX Horizons Inc #1009965562 Report a problem | ||
Public tax history
| Year | Property taxes | Tax assessment |
|---|---|---|
| 2025 | $1,460 -1.5% | $235,800 |
| 2024 | $1,483 +17.5% | $235,800 +675.7% |
| 2023 | $1,261 +6.9% | $30,400 |
| 2022 | $1,180 +0.1% | $30,400 |
| 2021 | $1,179 +3.9% | $30,400 |
| 2020 | $1,135 +3.3% | $30,400 |
| 2019 | $1,098 +100.1% | $30,400 |
| 2018 | $549 +8.9% | $30,400 |
| 2017 | $504 +16.5% | $30,400 |
| 2016 | $432 | $30,400 |
| 2015 | -- | $30,400 |
| 2014 | -- | $30,400 |
| 2012 | -- | $30,400 |
| 2011 | -- | $30,400 |
| 2010 | -- | $30,400 -1% |
| 2009 | -- | $30,700 |
| 2008 | -- | $30,700 |
| 2007 | -- | $30,700 |
| 2005 | -- | $30,700 |
| 2004 | -- | $30,700 |
| 2002 | -- | $30,700 |
| 2001 | -- | $30,700 |
| 2000 | $325 | $30,700 |
Find assessor info on the county website
Monthly payment
Est. payment
Payment breakdown
Explore the cost of this home by adjusting the details. Changes won't be saved.Climate risks
Neighborhood: 19904
Nearby schools
Schools provided by the listing agent
- Elementary: W.b. Simpson
- District: Caesar Rodney
Source: Bright MLS. This data may not be complete. We recommend contacting the local school district to confirm school assignments for this home.

Similar homes
- $350,0004 bd4 ba2.1k sqftNone, Dover, DE 19904For Sale
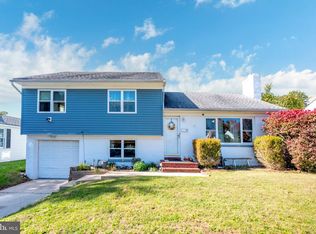
 MLS ID #DEKT2051562, Denise Porcaro, Coldwell Banker Premier - Lewes. Bright MLS
- $384,9004 bd3 ba2.1k sqftNone Available, Dover, DE 19901For Sale
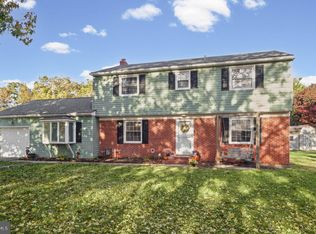 MLS ID #DEKT2051956, Russell Griffin, Keller Williams Realty. Bright MLS
- $355,0003 bd2 ba1.3k sqftNone Available, Dover, DE 19904For Sale
 MLS ID #DEKT2051496, Karla Montes, Myers Realty. Bright MLS
- $350,0004 bd3 ba2.1k sqftNone, Dover, DE 19904For Sale
 MLS ID #DEKT2047936, Andrew Bryan, Bryan Realty Group. Bright MLS
- $359,0003 bd2 ba1.3k sqftNone, Dover, DE 19901For SaleMLS ID #DEKT2051832, Shirley Whitney, Keller Williams Realty Central-Delaware. Bright MLS
- $349,9004 bd3 ba1.8k sqftNone Available, Dover, DE 19904For SaleMLS ID #DEKT2050356, Amy Mullen, Iron Valley Real Estate Premier. Bright MLS
- $439,9003 bd3 ba2.2k sqftNone Available, Dover, DE 19904For SaleMLS ID #DEKT2050808, Andy Whitescarver, RE/MAX Realty Group Rehoboth. Bright MLS
- $285,0004 bd2 ba1.1k sqftNone, Dover, DE 19904For SaleMLS ID #DEKT2051024, Logan Prindible, First Coast Realty LLC. Bright MLS
- $379,9994 bd3 ba2.1k sqftNone, Dover, DE 19904For SaleMLS ID #DEKT2048082, Stacey Hudson, Keller Williams Realty Central-Delaware. Bright MLS
- $365,0003 bd3 ba1.5k sqft2 Story, Dover, DE 19901For SaleMLS ID #DEKT2050134, Jacqueline Chan, Taylor Properties. Bright MLS
- $385,0004 bd3 ba2k sqftNone Available, Dover, DE 19904For SaleMLS ID #DEKT2050256, David Sordelet, Real Broker, LLC. Bright MLS
- $325,0004 bd2 ba1.7k sqftNone Available, Dover, DE 19901For SaleMLS ID #DEKT2051520, Sheri Bumgarner, First Coast Realty LLC. Bright MLS
- $419,0004 bd3 ba2.5k sqftNone, Dover, DE 19904For SaleMLS ID #DEKT2051824, J Martin Orlando, Bryan Realty Group. Bright MLS
- $300,0003 bd2 ba1.7k sqftNone Available, Dover, DE 19904For SaleMLS ID #DEKT2050032, Lydia Ragonese, Compass. Bright MLS
- $400,0004 bd3 ba2.3k sqftNone, Dover, DE 19901For SaleMLS ID #DEKT2051216, Bobbi J Slagle, NextHome Preferred. Bright MLS
- $327,0003 bd3 ba1.8k sqftNone Available, Dover, DE 19904For SaleMLS ID #DEKT2048852, Nancy Nechay-Johns, Keller Williams Realty Central-Delaware. Bright MLS
- $330,0003 bd2 ba1.4k sqftNone Available, Dover, DE 19901For SaleMLS ID #DEKT2048586, Ms. Temeka Mumford, Coldwell Banker Realty. Bright MLS
- $325,0003 bd1 ba1k sqftNone Available, Felton, DE 19943For SaleMLS ID #DEKT2051884, Tyler Patterson, Myers Realty. Bright MLS
- $320,0003 bd3 ba1.7k sqftNone Available, Dover, DE 19904For SaleMLS ID #DEKT2051012, Lauren Janes, Compass. Bright MLS
- $310,0003 bd3 ba1.9k sqftNone Available, Dover, DE 19904For SaleMLS ID #DEKT2051642, Kelly Reilly, Patterson-Schwartz-Newark. Bright MLS
