OLD FLORIDA CHARM MEETS MODERN COASTAL LUXURY -- WITH A BOAT SLIP! Discover an exceptional opportunity in the peaceful Jolly Bay community, just south of Freeport. This stunning NEW CONSTRUCTION 4-bedroom, 2-bath home combines upscale finishes, thoughtful design, and the relaxed waterfront lifestyle that makes Northwest Florida so desirable. Featuring a beautifully upgraded kitchen, luxurious baths, luxury vinyl plank flooring throughout, a spacious covered back porch perfect for entertaining, and a two-car garage. Every detail reflects quality craftsmanship and elevated coastal living. Enjoy the tranquility of a quiet neighborhood with an authentic Old Florida feel, plus the added luxury of a boat slip for your boating adventures on Choctawhatchee Bay. Convenient to Freeport and the beautiful beaches of South Walton, this home offers the perfect balance of peaceful surroundings and modern sophistication. NEW CONSTRUCTION, LUXURY UPGRADES, AND A BOAT SLIP -- ALL PRICED UNDER $650,000!
For sale
$649,000
40 Jolly Ln, Freeport, FL 32439
4beds
1,632sqft
Single Family Residence
Built in 2026
7,800 Square Feet Lot
$-- Zestimate®
$398/sqft
$-- HOA
What's special
Two-car garageQuality craftsmanshipUpscale finishesThoughtful designBeautifully upgraded kitchenLuxurious baths
- 1 hour
- 0
- 0
Zillow last checked:
Listing updated:
Listed by:
S Kimberly Maxwell 850-259-1231,
Compass
Source: ECAOR,MLS#: 1014621
Facts & features
Interior
Bedrooms & bathrooms
- Bedrooms: 4
- Bathrooms: 2
- Full bathrooms: 2
Bedroom
- Description: approximate
- Level: First
- Area: 182 Square Feet
- Dimensions: 14 x 13
Bedroom
- Description: approximate
- Level: First
- Area: 143 Square Feet
- Dimensions: 13 x 11
Bedroom
- Description: approximate
- Level: First
- Area: 120 Square Feet
- Dimensions: 12 x 10
Bedroom
- Description: approximate
- Level: First
- Area: 120 Square Feet
- Dimensions: 12 x 10
Family room
- Description: approximate
- Level: First
- Area: 252 Square Feet
- Dimensions: 18 x 14
Kitchen
- Description: approximate
- Level: First
- Area: 88 Square Feet
- Dimensions: 11 x 8
Cooling
- Central Air
Appliances
- Included: Dishwasher, Disposal, Microwave, Refrigerator, Electric Water Heater
- Laundry: Washer/Dryer Hookup
Features
- Kitchen Island, Recessed Lighting, Shelving
- Flooring: Laminate, Vinyl
- Common walls with other units/homes: No Common Walls
Interior area
- Total structure area: 1,632
- Total interior livable area: 1,632 sqft
Property
Parking
- Total spaces: 4
- Parking features: Garage Door Opener, Boat, Garage
- Garage spaces: 2
Features
- Stories: 1
- Patio & porch: Porch
- Exterior features: Boat Launch, Sprinkler System
- On waterfront: Yes
- Waterfront features: Other
Lot
- Size: 7,800 Square Feet
- Dimensions: 60 x 130
- Features: Dead End, See Remarks
Details
- Parcel number: 032S192406000A0030
- Zoning description: Resid Single Family
Construction
Type & style
- Home type: SingleFamily
- Architectural style: Florida Cottage
- Property subtype: Single Family Residence
Materials
- Vinyl Siding, Trim Wood
- Foundation: Foundation Off Grade
- Roof: Metal
Condition
- Construction Complete
- New construction: No
- Year built: 2026
Utilities & green energy
- Water: Public
Community & HOA
Community
- Features: Boat Launch, Dock, Fishing, Marina, Waterfront
- Security: Smoke Detector(s)
- Subdivision: Jolly Bay Estates
Location
- Region: Freeport
Financial & listing details
- Price per square foot: $398/sqft
- Tax assessed value: $56,700
- Annual tax amount: $454
- Date on market: 11/2/2026
Estimated market value
Not available
Estimated sales range
Not available
Not available
Price history
| Date | Event | Price |
|---|---|---|
| 11/2/2026 | Listed for sale | $649,000+663.5%$398/sqft |
Source:  ECAOR #1014621 Report a problem | ||
| 6/29/2005 | Sold | $85,000$52/sqft |
Source: Public Record Report a problem | ||
Public tax history
| Year | Property taxes | Tax assessment |
|---|---|---|
| 2025 | $454 +12% | $53,405 +10% |
| 2024 | $406 +0.4% | $48,550 |
| 2023 | $404 +1130.6% | $48,550 +1269.9% |
| 2022 | $33 +10.5% | $3,544 +10% |
| 2021 | $30 +9.5% | $3,222 +10% |
| 2020 | $27 +3.6% | $2,929 +3% |
| 2019 | $26 | $2,843 +3% |
| 2018 | $26 +2.5% | $2,761 +3% |
| 2017 | $26 +2.6% | $2,680 |
| 2016 | $25 -1% | $2,680 |
| 2015 | $25 -1.6% | $2,680 |
| 2014 | $26 | $2,680 |
| 2013 | -- | $2,680 |
| 2012 | -- | $2,680 |
| 2011 | -- | $2,680 |
| 2010 | -- | $2,680 |
| 2009 | -- | $2,680 |
| 2008 | -- | $2,680 |
| 2007 | -- | $2,680 |
| 2005 | -- | $2,680 |
| 2004 | -- | $2,680 |
| 2003 | -- | $2,680 |
| 2002 | -- | $2,680 |
| 2001 | -- | $2,680 |
Find assessor info on the county website
Monthly payment
Est. payment
Payment breakdown
Explore the cost of this home by adjusting the details. Changes won't be saved.Climate risks
Neighborhood: 32439
Nearby schools
Schools provided by the listing agent
- Elementary: Freeport
- Middle: Freeport
- High: Freeport
Source: ECAOR. This data may not be complete. We recommend contacting the local school district to confirm school assignments for this home.
Similar homes
- $725,0004 bd4 ba2.3k sqft39 W Captain Fritz Way, Freeport, FL 32439For Sale

 MLS ID #1014598, Joiner Group, Scenic Sotheby's International Realty. ECAOR
- $650,0004 bd3 ba2.3k sqft37 Melody Ln, Freeport, FL 32439For Sale
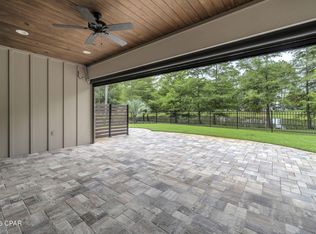 MLS ID #794855, Alissa H Childree. CPAR
- $549,0003 bd2 ba2k sqft109 Sun Bear Cir, Freeport, FL 32439For Sale
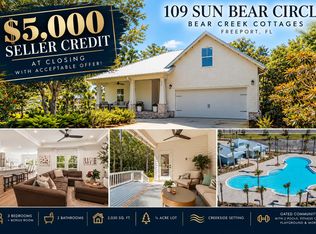 MLS ID #1013056, Julie Pruitt-Gann, Real Broker LLC. ECAOR
- $645,0003 bd3 ba1.8k sqft179 Edens Landing Cir, Santa Rosa Beach, FL 32459For Sale
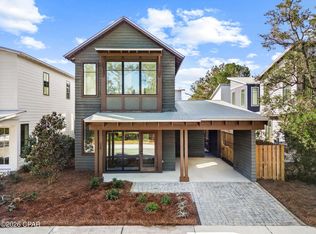 MLS ID #797150, Patrick D Pate. CPAR
- $739,0004 bd3 ba2.4k sqft97 Muzzle St, Freeport, FL 32439For SaleMLS ID #1005930, Luxury Beach Group, Compass. ECAOR
- $428,0004 bd2 ba1.9k sqft1259 Black Creek Blvd, Freeport, FL 32439For SaleMLS ID #1004890, Kristian A Ivy, Real Broker LLC. ECAOR
- $849,0002 bd2 ba1.7k sqft198 Waterside Ln, Freeport, FL 32439For SaleMLS ID #1001471, LaFlure & Vice, Scenic Sotheby's International Realty. ECAOR
- $429,9003 bd3 ba2k sqft140 Pintail Blvd, Freeport, FL 32439For SaleMLS ID #1000244, Nadine Yathali, Axen Realty LLC. ECAOR
- $449,9904 bd3 ba2.3k sqft535 Riverwalk Cir Lot 139, Freeport, FL 32439For SaleMLS ID #1005631, Paige A Brown, Coldwell Banker Realty. ECAOR
- $375,0003 bd2 ba1.7k sqft105 Amadeus Ave, Freeport, FL 32439For SaleMLS ID #1012973, Sam Kinkaid, RE/MAX Gulf Coast Realty. ECAOR
- $448,7004 bd3 ba2k sqft135 Clarke Hill Rd, Freeport, FL 32439For SaleMLS ID #994343, Brian Norwood, Keller Williams Realty SRB. ECAOR
- $499,0004 bd3 ba2k sqft217 Melrose Ave, Santa Rosa Beach, FL 32459For SaleMLS ID #1014073, Dahler & Co., Scenic Sotheby's International Realty. ECAOR
- $359,4004 bd2 ba2.1k sqft219 Beaver Trail Dr Lot 19, Freeport, FL 32439For SaleMLS ID #1008377, Michael T Walker, Coastal Premier Properties NWFL LLC. ECAOR
- $399,0004 bd3 ba2.1k sqft19 Laurel Oaks Dr, Freeport, FL 32439For SaleMLS ID #1011245, John R Sallman, Salt & Light Realty. ECAOR
- $634,9004 bd3 ba2.1k sqft1470 N County Highway 393, Santa Rosa Beach, FL 32459For SaleMLS ID #1004626, Abbott Martin Group, EXP Realty LLC. ECAOR
- $649,9004 bd3 ba2.1k sqft110 Forest Park Dr, Santa Rosa Beach, FL 32459For SaleMLS ID #1011222, Bobbi A Davis, Davis Properties Of Nw Fl. ECAOR
- $599,9893 bd2 ba1.8k sqft123 Big Oak Ln, Santa Rosa Beach, FL 32459For SaleMLS ID #1009898, Marie H Babin, RE/MAX by the Sea. ECAOR
- $347,5004 bd2 ba1.7k sqft380 This Way, Freeport, FL 32439For SaleMLS ID #1009894, Beverly J Buck, Coldwell Banker Realty. ECAOR
- $525,0004 bd2 ba2k sqft157 Jrs Way, Santa Rosa Beach, FL 32459For SaleMLS ID #1013920, Cheryl K Manganiello, Compass. ECAOR
- $597,0004 bd4 ba2.2k sqft104 Hatton Ct, Santa Rosa Beach, FL 32459For SaleMLS ID #1013432, Ron J Hefner, Scenic Sotheby's International Realty. ECAOR
