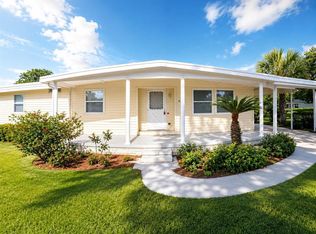
Spacious, Comfortable & Ready to Welcome You Home! This roomy 2BR/2BA Double Wide MH has an open floor plan with a generous living/dining area, eat-in kitchen overlooking the family room, and enclosed Florida room. Enjoy inside laundry, a screened breezeway porch, and an enclosed bonus room—perfect for an office, man cave, hobby room, or extra storage! Fenced backyard, double driveway, and custom handicap ramp add convenience. HOA includes community pool, clubhouse, common area maintenance, water, and trash pickup. RV/boat parking available. Plenty of room to relax, entertain, and enjoy the lifestyle! Great Location for shopping and everything in Ocala.
For sale
$199,999
400 E 64TH AVENUE, OCALA, FL 34470
2beds
1,741sqft
Single Family Residence
Built in 1984
7,405 Square Feet Lot
$197,400 Zestimate®
$115/sqft
$150/mo HOA
What's special
Custom handicap rampEnclosed bonus roomScreened breezeway porchOpen floor planFenced backyardInside laundryEnclosed florida room
- 4 days
- 58
- 1
Likely to sell faster than
Zillow last checked:
Listing updated:
Listed by:
DEBI Sellers 352-653-4496,
RE/MAX FOXFIRE - HWY 40 352-732-3344
Source: Stellar MLS,MLS#: OM735801 Originating MLS: Ocala - Marion
Facts & features
Interior
Bedrooms & bathrooms
- Bedrooms: 2
- Bathrooms: 2
- Full bathrooms: 2
Rooms
- Room types: Bonus Room, Florida Room
Primary bedroom
- Features: Walk-In Closet(s)
- Level: First
- Area: 182 Square Feet
- Dimensions: 13x14
Bedroom 2
- Features: Built-in Closet
- Level: First
- Area: 121 Square Feet
- Dimensions: 11x11
Bonus room
- Features: No Closet
- Level: First
- Area: 115 Square Feet
- Dimensions: 10x11.5
Dining room
- Level: First
- Area: 99 Square Feet
- Dimensions: 9x11
Family room
- Level: First
- Area: 156 Square Feet
- Dimensions: 12x13
Florida room
- Level: First
- Area: 162 Square Feet
- Dimensions: 9x18
Kitchen
- Features: Built-in Closet
- Level: First
- Area: 186 Square Feet
- Dimensions: 12x15.5
Living room
- Level: First
- Area: 276 Square Feet
- Dimensions: 12x23
Heating
- Electric
Cooling
- Central Air
Appliances
- Included: Oven, Cooktop, Dishwasher, Dryer, Electric Water Heater, Exhaust Fan, Refrigerator
- Laundry: Electric Dryer Hookup, Inside, Laundry Room
Features
- Accessibility Features, Ceiling Fan(s), Eating Space In Kitchen, Kitchen/Family Room Combo, L Dining, Living Room/Dining Room Combo, Open Floorplan, Walk-In Closet(s)
- Flooring: Laminate, Luxury Vinyl
- Doors: Accessible Doors, Double Entry
- Windows: Window Treatments
- Has fireplace: No
Interior area
- Total structure area: 2,505
- Total interior livable area: 1,741 sqft
Video & virtual tour
Property
Parking
- Total spaces: 2
- Parking features: Carport
- Carport spaces: 2
Accessibility
- Accessibility features: Accessible Approach with Ramp
Features
- Levels: One
- Stories: 1
- Exterior features: Irrigation System, Storage
- Fencing: Chain Link
Lot
- Size: 7,405 Square Feet
- Dimensions: 75 x 100
- Features: Cleared, Landscaped
Details
- Additional structures: Shed(s)
- Parcel number: 3183003011
- Zoning: R4
- Special conditions: None
Construction
Type & style
- Home type: SingleFamily
- Property subtype: Single Family Residence
- Attached to another structure: Yes
Materials
- Vinyl Siding
- Foundation: Crawlspace
- Roof: Metal
Condition
- Completed
- New construction: No
- Year built: 1984
Utilities & green energy
- Sewer: Private Sewer
- Water: Private
- Utilities for property: Cable Available, Electricity Connected
Community & HOA
Community
- Features: Clubhouse
- Pet fee: $0 monthly
- Subdivision: OCALA EAST VILLAS UN 01
HOA
- Has HOA: Yes
- Amenities included: Clubhouse, Fitness Center, Maintenance, Pool
- Services included: Community Pool, Maintenance Structure, Pool Maintenance, Sewer, Trash, Water
- HOA fee: $150 monthly
- HOA name: JO DAVIS
- HOA phone: 352-812-8086
Location
- Region: Ocala
Financial & listing details
- Price per square foot: $115/sqft
- Tax assessed value: $122,166
- Annual tax amount: $513
- Date on market: 11/16/2026
- Cumulative days on market: 5 days
- Listing terms: Cash,Conventional
- Ownership: Fee Simple
- Total actual rent: 0
- Electric utility on property: Yes
- Road surface type: Paved
- Body type: Double Wide
Estimated market value
$197,400
$188,000 - $207,000
Not available
Price history
| Date | Event | Price |
|---|---|---|
| 11/16/2026 | Listed for sale | $199,999+192%$115/sqft |
Source:  Stellar MLS #OM735801 Report a problem | ||
| 12/21/2018 | Sold | $68,500-8.5%$39/sqft |
Source: Stellar MLS #OM545128 Report a problem | ||
| 11/13/2018 | Pending sale | $74,900$43/sqft |
Source: GREAT EXPECTATIONS REALTY, LLC #545128 Report a problem | ||
| 10/22/2018 | Listed for sale | $74,900+24.8%$43/sqft |
Source: GREAT EXPECTATIONS REALTY, LLC #545128 Report a problem | ||
| 5/29/2015 | Sold | $60,000+31.9%$34/sqft |
Source: Public Record Report a problem | ||
| 6/21/2010 | Sold | $45,500-3.2%$26/sqft |
Source: Stellar MLS #OM331144 Report a problem | ||
| 12/30/2002 | Sold | $47,000$27/sqft |
Source: Public Record Report a problem | ||
Public tax history
| Year | Property taxes | Tax assessment |
|---|---|---|
| 2025 | $514 +70.2% | $63,276 +2.9% |
| 2024 | $302 | $61,493 +3% |
| 2023 | $302 | $59,702 +3% |
| 2022 | $302 | $57,963 +3% |
| 2021 | $302 | $56,275 +1.4% |
| 2020 | $302 | $55,498 +2.3% |
| 2019 | $302 | $54,250 +25% |
| 2018 | $302 -53% | $43,387 +0.9% |
| 2017 | $642 +41.4% | $42,995 +0.9% |
| 2016 | $454 | $42,632 +17.8% |
| 2015 | $454 +3.2% | $36,201 +0.8% |
| 2014 | $440 +0.6% | $35,914 +0.1% |
| 2013 | $437 -5.7% | $35,880 -4.6% |
| 2012 | $463 -9.8% | $37,626 -7.8% |
| 2011 | $514 -16.5% | $40,830 -14% |
| 2010 | $615 -10.9% | $47,500 -16% |
| 2009 | $691 -4.9% | $56,515 -9.1% |
| 2008 | $726 -6.9% | $62,172 +3% |
| 2007 | $779 -3.5% | $60,362 +2.5% |
| 2006 | $808 +7.5% | $58,890 +3% |
| 2005 | $751 | $57,175 +3% |
| 2004 | $751 -38% | $55,511 +5.6% |
| 2002 | $1,212 +3.7% | $52,580 +2.1% |
| 2001 | $1,169 | $51,500 |
| 2000 | $1,169 | $51,500 |
Find assessor info on the county website
Monthly payment
Est. payment
Payment breakdown
Explore the cost of this home by adjusting the details. Changes won't be saved.Climate risks
Neighborhood: 34470
Nearby schools
Schools provided by the listing agent
- Elementary: Ward-Highlands Elem. School
- Middle: Fort King Middle School
- High: Vanguard High School
Source: Stellar MLS. This data may not be complete. We recommend contacting the local school district to confirm school assignments for this home.

Similar homes
- $169,9904 bd2 ba1.6k sqft6771 NE 1ST STREET, OCALA, FL 34470For Sale
 MLS ID #OM736079, Bobbie Fairlamb, EXP REALTY LLC. Stellar MLS
- $199,0002 bd2 ba924 sqft5741 NE 4TH PLACE, OCALA, FL 34470For Sale
 MLS ID #OM732912, Marcia Kasper, RE/MAX ALLSTARS REALTY. Stellar MLS
- $185,0003 bd2 ba1.3k sqft15 NE 63RD COURT, OCALA, FL 34470For Sale
 MLS ID #R4911460, Daisy Gonzalez, HOMES UNLIMITED REAL ESTATE CORP. Stellar MLS
- $200,0002 bd2 ba1k sqft23 ALMOND PASS DRIVE, OCALA, FL 34472For Sale
 MLS ID #O6457474, Karen Albright, OPENDOOR BROKERAGE LLC. Stellar MLS
- $205,0003 bd2 ba1.3k sqft1135 NE 46TH COURT, OCALA, FL 34470AuctionMLS ID #OM734183, Tyler Stump, RESOLUTE REAL ESTATE LLC. Stellar MLS
- $189,9003 bd2 ba1.2k sqft3309 SE 13TH STREET, OCALA, FL 34471For SaleMLS ID #OM736191, Scott Archibald, HOMERUN REALTY. Stellar MLS
- $189,9003 bd2 ba1.2k sqft155 NE 43RD AVENUE, OCALA, FL 34470For SaleMLS ID #G5118555, Bill Crockett, DOWN HOME REALTY, LLLP. Stellar MLS
- $289,0003 bd2 ba1.4k sqft5035 NE 6TH Street, Ocala, FL 34470For Sale
 MLS ID #B26100130, Maria Jose Walden, Walden & CO Realty LLC. BeachesMLS
- $199,9002 bd2 ba1k sqft3927 NE 21ST LANE, OCALA, FL 34470For SaleMLS ID #OM732564, Sheri Long, PLATINUM HOMES AND LAND REALTY. Stellar MLS
- $240,0003 bd2 ba1.2k sqft10 ALMOND TRACE, OCALA, FL 34472For SaleMLS ID #O6458082, John Marascia, REDFIN CORPORATION. Stellar MLS
- $228,9973 bd2 ba1.1k sqft201 NE 37TH COURT, OCALA, FL 34470For SaleMLS ID #O6454634, Omar Andreasen, BLUE KEY PROPERTY MANAGEMENT. Stellar MLS
- $228,0003 bd2 ba1.4k sqft600 NE 53RD COURT, OCALA, FL 34470For SaleMLS ID #O6392676, Agnes Fray, INTERMIX REAL ESTATE INC. Stellar MLS
- $206,0003 bd2 ba1.1k sqft810 SE 34TH TERRACE, OCALA, FL 34471For SaleMLS ID #OM735540, Scott Archibald, HOMERUN REALTY. Stellar MLS
- $210,0002 bd2 ba1.1k sqft3863 NE 17TH STREET CIRCLE, OCALA, FL 34470For SaleMLS ID #OM733525, Kathy Prater, SHOWCASE PROPERTIES OF CENTRAL. Stellar MLS
- $249,9003 bd2 ba1.4k sqft5704 PECAN ROAD, OCALA, FL 34472For SaleMLS ID #OM723998, Andrew Fountain, PREFERRED PROPERTIES OF CEN/FL. Stellar MLS
- $207,5002 bd2 ba1.1k sqft3928 NE 22ND STREET, OCALA, FL 34470For SaleMLS ID #OM728497, Lucinda Striker, COMPASS FLORIDA LLC. Stellar MLS
- $199,0003 bd2 ba981 sqft35 ALMOND ROAD, OCALA, FL 34472For SaleMLS ID #OM730202, Becky Woodall, BUCKNER HOMES REALTY INC. Stellar MLS
- $235,0003 bd2 ba1.2k sqft4506 NE 8TH PLACE, OCALA, FL 34470For SaleMLS ID #OM731582, Edward Barry, ENGEL & VOLKERS OCALA. Stellar MLS
- $139,9003 bd2 ba1.1k sqft481 NE 62ND TERRACE, OCALA, FL 34470For SaleMLS ID #OM735720, Linda Kress, WEICHERT REALTORS HALLMARK PROPERTIES. Stellar MLS
