Welcome to this beautifully situated 2-bedroom, 2-bath home w/ Den in the desirable 55+ gated Kings Ridge community in Clermont! Offering 1,498 square feet of living space, this single-story home sits directly on the golf course and features a peaceful pond view, creating a lovely backdrop for enjoying the Florida lifestyle. Inside, the open floor plan includes a spacious kitchen, combined living and dining areas, and cathedral ceilings that create an airy feel throughout. The split-bedroom layout provides added privacy, while the primary suite features a walk-in closet. A versatile additional room offers flexibility for a home office, den, or hobby space. The interior rooms have been recently painted in a nice neutral color throughout with all the doors and molding also freshly painted. l Relax on the covered, screened rear porch and take in the scenic surroundings. New roof in Sept 2014 , a new HVAC system was installed in 2018 and a newer hot water heater. Both toilets have been changed out to the new comfort height toilets & a new frameless shower door installed. The garage floor was also repainted. No carpet in this home. Residents of Kings Ridge enjoy a gated golf course community with access to a community pool, clubhouse, fitness center, tennis courts, and additional recreational amenities. Conveniently located near shopping, dining, and everyday essentials, this home offers comfortable living with an array of community amenities. Schedule your showing today!
For sale
$340,000
4004 CAPLAND AVENUE, CLERMONT, FL 34711
2beds
1,498sqft
Single Family Residence
Built in 2003
5,050 Square Feet Lot
$329,700 Zestimate®
$227/sqft
$475/mo HOA
What's special
Split-bedroom layoutPeaceful pond viewOpen floor planCovered screened rear porchSpacious kitchenCathedral ceilingsScenic surroundings
- 16 days
- 265
- 10
Likely to sell faster than
Zillow last checked:
Listing updated:
Listed by:
Diane Rogers 407-947-6238,
REAL BROKER, LLC 855-450-0442,
Ryan Rogers 407-492-0674,
REAL BROKER, LLC
Source: Stellar MLS,MLS#: G5119004 Originating MLS: Orlando Regional
Facts & features
Interior
Bedrooms & bathrooms
- Bedrooms: 2
- Bathrooms: 2
- Full bathrooms: 2
Rooms
- Room types: Attic, Den/Library/Office
Primary bedroom
- Features: Walk-In Closet(s)
- Level: First
- Area: 195 Square Feet
- Dimensions: 15x13
Bedroom 2
- Features: Ceiling Fan(s), Built-in Closet
- Level: First
- Area: 154 Square Feet
- Dimensions: 11x14
Primary bathroom
- Features: En Suite Bathroom, Shower No Tub, Single Vanity
- Level: First
Balcony porch lanai
- Features: Ceiling Fan(s)
- Level: First
- Area: 128 Square Feet
- Dimensions: 16x8
Den
- Features: Ceiling Fan(s)
- Level: First
- Area: 121 Square Feet
- Dimensions: 11x11
Dining room
- Level: First
- Area: 49 Square Feet
- Dimensions: 7x7
Great room
- Features: Ceiling Fan(s)
- Level: First
- Area: 224 Square Feet
- Dimensions: 16x14
Kitchen
- Features: Pantry
- Level: First
- Area: 198 Square Feet
- Dimensions: 18x11
Heating
- Central, Electric, Heat Pump
Cooling
- Central Air
Appliances
- Included: Dishwasher, Disposal, Dryer, Electric Water Heater, Microwave, Range, Refrigerator, Washer
- Laundry: Electric Dryer Hookup, Laundry Closet, Washer Hookup
Features
- Cathedral Ceiling(s), Ceiling Fan(s), Eating Space In Kitchen, Kitchen/Family Room Combo, L Dining, Open Floorplan, Primary Bedroom Main Floor, Split Bedroom, Thermostat, Walk-In Closet(s)
- Flooring: Concrete, Laminate, Luxury Vinyl
- Doors: Sliding Doors
- Windows: Window Treatments
- Has fireplace: No
Interior area
- Total structure area: 2,030
- Total interior livable area: 1,498 sqft
Property
Parking
- Total spaces: 2
- Parking features: Driveway, Garage Door Opener
- Attached garage spaces: 2
- Has uncovered spaces: Yes
- Details: Garage Dimensions: 20X18
Features
- Levels: One
- Stories: 1
- Patio & porch: Covered, Rear Porch, Screened
- Exterior features: Irrigation System, Private Entrance, Private Mailbox
- Has view: Yes
- View description: Golf Course, Water, Pond
- Has water view: Yes
- Water view: Water,Pond
Lot
- Size: 5,050 Square Feet
- Features: City Lot, Landscaped, Level, Near Golf Course, On Golf Course, Above Flood Plain
- Residential vegetation: Trees/Landscaped
Details
- Parcel number: 042326193500007400
- Zoning: PUD
- Special conditions: None
Construction
Type & style
- Home type: SingleFamily
- Architectural style: Florida
- Property subtype: Single Family Residence
Materials
- Block, Stucco
- Foundation: Slab
- Roof: Shingle
Condition
- New construction: No
- Year built: 2003
Details
- Builder model: Canterbury
- Builder name: Lennar
Utilities & green energy
- Sewer: Public Sewer
- Water: Public
- Utilities for property: BB/HS Internet Available, Cable Connected, Electricity Connected, Fire Hydrant, Phone Available, Public, Sewer Connected, Sprinkler Recycled, Street Lights, Underground Utilities, Water Connected
Green energy
- Water conservation: Irrigation-Reclaimed Water
Community & HOA
Community
- Features: Association Recreation - Owned, Buyer Approval Required, Clubhouse, Deed Restrictions, Fitness Center, Gated Community - Guard, Golf Carts OK, Golf, Handicap Modified, Irrigation-Reclaimed Water, Pool, Sidewalks, Special Community Restrictions, Tennis Court(s), Wheelchair Access
- Security: Gated Community, Security System, Security System Owned, Smoke Detector(s)
- Pet fee: $0 monthly
- Senior community: Yes
- Subdivision: KINGS RIDGE
HOA
- Has HOA: Yes
- Amenities included: Basketball Court, Cable TV, Clubhouse, Fence Restrictions, Fitness Center, Gated, Golf Course, Handicap Modified, Lobby Key Required, Pickleball Court(s), Pool, Recreation Facilities, Sauna, Security, Shuffleboard Court, Spa/Hot Tub, Tennis Court(s), Vehicle Restrictions, Wheelchair Access
- Services included: 24-Hour Guard, Cable TV, Community Pool, Reserve Fund, Internet, Maintenance Structure, Maintenance Grounds, Manager, Private Road, Recreational Facilities
- HOA fee: $475 monthly
- HOA name: Leland Management/Samuel Woodget
- HOA phone: 407-906-0095
- Second HOA name: Leland Management
- Second HOA phone: 407-781-1188
Location
- Region: Clermont
Financial & listing details
- Price per square foot: $227/sqft
- Tax assessed value: $285,090
- Annual tax amount: $4,754
- Date on market: 10/16/2026
- Cumulative days on market: 17 days
- Listing terms: Cash,Conventional,FHA,VA Loan
- Ownership: Fee Simple
- Total actual rent: 0
- Electric utility on property: Yes
- Road surface type: Paved, Asphalt
Estimated market value
$329,700
$313,000 - $346,000
$2,297/mo
Price history
| Date | Event | Price |
|---|---|---|
| 10/16/2026 | Listed for sale | $340,000+19.3%$227/sqft |
Source:  Stellar MLS #G5119004 Report a problem | ||
| 7/12/2024 | Listing removed | $285,000+2.2%$190/sqft |
Source: Stellar MLS #O5940573 Report a problem | ||
| 6/30/2021 | Sold | $279,000-2.1%$186/sqft |
Source: Public Record Report a problem | ||
| 5/13/2021 | Pending sale | $285,000$190/sqft |
Source: Stellar MLS #O5940573 Report a problem | ||
| 4/30/2021 | Listed for sale | $285,000+91.8%$190/sqft |
Source: Stellar MLS #O5940573 Report a problem | ||
| 8/14/2003 | Sold | $148,600$99/sqft |
Source: Public Record Report a problem | ||
Public tax history
| Year | Property taxes | Tax assessment |
|---|---|---|
| 2025 | $4,754 -9.5% | $285,090 -7.4% |
| 2024 | $5,254 +3.4% | $307,879 +6.8% |
| 2023 | $5,081 +11.4% | $288,240 +10% |
| 2022 | $4,561 +41.5% | $262,039 +37.8% |
| 2021 | $3,223 +107.3% | $190,204 +44.4% |
| 2020 | $1,555 -1.3% | $131,758 +2.3% |
| 2019 | $1,575 +4.4% | $128,796 +1.9% |
| 2018 | $1,508 | $126,395 +2.1% |
| 2017 | $1,508 +2.2% | $123,796 +2.1% |
| 2016 | $1,476 +1% | $121,250 +0.7% |
| 2015 | $1,461 +0.5% | $120,408 +0.8% |
| 2014 | $1,453 +6.2% | $119,453 +1.5% |
| 2013 | $1,369 -6.4% | $117,688 -5.5% |
| 2012 | $1,462 -2.9% | $124,563 -2% |
| 2011 | $1,506 -3.3% | $127,079 -1.2% |
| 2010 | $1,556 -13.2% | $128,570 -9.6% |
| 2009 | $1,792 +0.2% | $142,217 +0.1% |
| 2008 | $1,788 -10.8% | $142,075 +3% |
| 2007 | $2,004 -6.5% | $137,937 +2.5% |
| 2006 | $2,144 +2.3% | $134,573 +3% |
| 2005 | $2,096 +3.3% | $130,654 |
| 2004 | $2,028 | -- |
Find assessor info on the county website
Monthly payment
Est. payment
Payment breakdown
Explore the cost of this home by adjusting the details. Changes won't be saved.Climate risks
Neighborhood: 34711


Similar homes
- $345,0002 bd2 ba1.7k sqft3675 EVERSHOLT STREET, CLERMONT, FL 34711For Sale
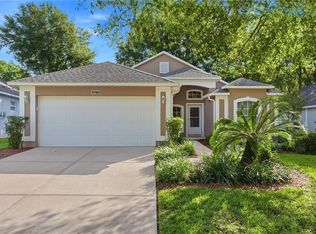
 MLS ID #G5119511, Rick Ojeda, CHARLES RUTENBERG REALTY ORLANDO. Stellar MLS
- $350,0002 bd3 ba1.7k sqft2525 NEW CASTLE COURT, CLERMONT, FL 34711For Sale
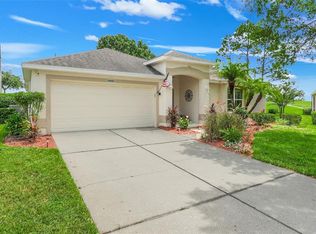 MLS ID #G5116788, Pam Eddy, COLDWELL BANKER HUBBARD HANSEN. Stellar MLS
- $350,0002 bd2 ba1.4k sqft3613 WESTERHAM DRIVE, CLERMONT, FL 34711For Sale
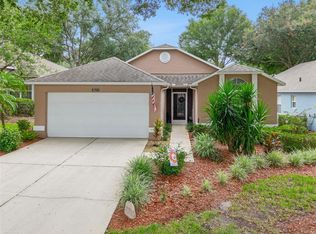 MLS ID #G5118271, Susan Walker, HOMESTEAD REAL ESTATE LLC. Stellar MLS
- $379,0004 bd2 ba1.4k sqft14938 WINDY MOUNT CIRCLE, CLERMONT, FL 34711For Sale
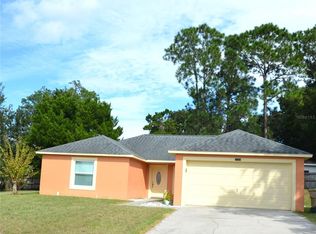 MLS ID #O6446066, Rich Garcia, CHARLES RUTENBERG REALTY ORLANDO. Stellar MLS
- $340,0002 bd2 ba1.7k sqft2113 STONEBRIDGE WAY, CLERMONT, FL 34711For SaleMLS ID #O6438622, Jessica Stone, CENTURY 21 CARIOTI. Stellar MLS
- $324,0003 bd2 ba1.5k sqft3902 EVERSHOLT STREET, CLERMONT, FL 34711For SaleMLS ID #G5116343, Marsha Burton-Gordon, OLYMPUS EXECUTIVE REALTY INC. Stellar MLS
- $375,0003 bd2 ba2.1k sqft4228 NEWLAND STREET, CLERMONT, FL 34711For SaleMLS ID #O6427907, Jenny Wemert, WEMERT GROUP REALTY LLC. Stellar MLS
- $329,9002 bd2 ba1.5k sqft762 WOLF CREEK STREET, CLERMONT, FL 34711For SaleMLS ID #G5119317, Brenda DeArmond, BRENDA DEARMOND. Stellar MLS
- $350,0002 bd2 ba2k sqft4122 KINGSLEY STREET, CLERMONT, FL 34711For SaleMLS ID #O6448431, Stacey Vazquez, KELLER WILLIAMS REALTY AT THE LAKES. Stellar MLS
- $282,0002 bd2 ba1.2k sqft2069 BRAXTON STREET, CLERMONT, FL 34711For SaleMLS ID #G5119584, Jean Nunn, COLDWELL BANKER HUBBARD HANSEN. Stellar MLS
- $389,0003 bd2 ba1.5k sqft9541 CRENSHAW CIRCLE, CLERMONT, FL 34711For SaleMLS ID #O6453138, Carlos German, EXP REALTY LLC. Stellar MLS
- $284,9902 bd2 ba1.7k sqft3777 EVERSHOLT STREET, CLERMONT, FL 34711For SaleMLS ID #G5119137, Kristi Quick, RE/MAX TITANIUM GROUP. Stellar MLS
- $339,9002 bd2 ba1.5k sqft3667 KINGSWOOD COURT, CLERMONT, FL 34711For SaleMLS ID #O6275507, Ian Trumbach, FLORIDA PRESTIGIOUS HOMES INC. Stellar MLS
- $279,0002 bd2 ba1.2k sqft3019 PINNACLE COURT, CLERMONT, FL 34711For SaleMLS ID #O6452852, Corey Lott, NEXTHOME LOTT PREMIER REALTY. Stellar MLS
- $339,0002 bd2 ba1.7k sqft3003 PINNACLE COURT, CLERMONT, FL 34711For SaleMLS ID #G5113939, Margaret Harrington, WEICHERT REALTORS-HALLMARK PR. Stellar MLS
- $319,0003 bd2 ba1.4k sqft3622 WESTERHAM DRIVE, CLERMONT, FL 34711For SaleMLS ID #G5115707, Marsha Burton-Gordon, OLYMPUS EXECUTIVE REALTY INC. Stellar MLS
- $374,9003 bd2 ba1.5k sqft3653 CORSICA LANE, CLERMONT, FL 34711For SaleMLS ID #G5119426, Theresa Kay, ARELLANO REALTY & INVESTMENTS. Stellar MLS
- $324,9003 bd2 ba1.7k sqft4075 KINGSLEY STREET, CLERMONT, FL 34711For SaleMLS ID #G5115993, Christy Lupien, WATSON REALTY CORP., REALTORS. Stellar MLS
- $315,0002 bd2 ba1.3k sqft3604 KINGSWOOD COURT, CLERMONT, FL 34711For SaleMLS ID #S5153767, Jonathan Horton, LPT REALTY, LLC. Stellar MLS
- $335,0002 bd2 ba1.4k sqft1176 MESA VERDE COURT, CLERMONT, FL 34711For SaleMLS ID #G5118218, Brenda DeArmond, BRENDA DEARMOND. Stellar MLS
