2025 ROOF • NEW SEPTIC SYSTEM & DRAIN FIELD • NEW WATER HEATER • .52-ACRE LOT • NO HOA • NEAR NORTH LAKE COMMUNITY PARK Set on a .52-acre lot with no HOA, this Umatilla home offers room to enjoy the outdoors along with major improvements and distinctive interior character. Located at 40043 W 8th Avenue, just a short distance from North Lake Community Park, this 2-bedroom, 2-bath home features 1,388 square feet of living space. The spacious great room features natural light, wood beam accents and tile flooring, with a wood-burning fireplace at the center of the gathering space. The open kitchen keeps you connected to the living area and offers ample cabinetry and counter space. The primary bedroom and a full bathroom are conveniently located downstairs. Originally configured as a three-bedroom home, the layout was modified to combine the two downstairs bedrooms into one spacious primary bedroom. The second bedroom occupies the upstairs loft and has its own full bathroom. Updates include a roof replaced in 2025, exterior paint completed in 2024, a newer deck and well pump, a new water heater, and a new septic system and drain field. The deck provides a comfortable spot to relax overlooking the generous yard, with space for gardening, outdoor gatherings or simply enjoying a little extra elbow room. All information recorded in the MLS is intended to be acurate however, it should be independently verified by buyer and their agent.
For sale
$275,000
40043 W 8TH AVENUE, UMATILLA, FL 32784
2beds
1,388sqft
Single Family Residence
Built in 1977
0.53 Acres Lot
$-- Zestimate®
$198/sqft
$-- HOA
What's special
- 15 days
- 1,301
- 142
Likely to sell faster than
Zillow last checked:
Listing updated:
Listed by:
Kim Beisley 352-455-4403,
HARRISON REAL PROPERTY GROUP 407-741-3547
Source: Stellar MLS,MLS#: G5119049 Originating MLS: Lake and Sumter
Facts & features
Interior
Bedrooms & bathrooms
- Bedrooms: 2
- Bathrooms: 2
- Full bathrooms: 2
Primary bedroom
- Features: Built-in Closet
- Level: First
Bedroom 2
- Features: Built-in Closet
- Level: Second
Kitchen
- Level: First
Living room
- Level: First
Heating
- Central, Electric
Cooling
- Central Air
Appliances
- Included: Electric Water Heater, Range, Refrigerator
- Laundry: Electric Dryer Hookup, Inside, Washer Hookup
Features
- Beamed Ceilings, Cathedral Ceiling(s), Ceiling Fan(s), Open Floorplan, Primary Bedroom Main Floor, Split Bedroom
- Flooring: Ceramic Tile, Vinyl
- Doors: Sliding Doors
- Has fireplace: Yes
- Fireplace features: Wood Burning
Interior area
- Total structure area: 1,388
- Total interior livable area: 1,388 sqft
Video & virtual tour
Property
Parking
- Parking features: Open
- Has uncovered spaces: Yes
Features
- Levels: Two
- Stories: 2
- Patio & porch: Deck
- Fencing: Wood
- Has view: Yes
- View description: Trees/Woods
Lot
- Size: 0.53 Acres
- Dimensions: 200 x 115
- Features: Cleared, In County, Level, Oversized Lot
Details
- Parcel number: 081827010011200500
- Zoning: R-6
- Special conditions: None
Construction
Type & style
- Home type: SingleFamily
- Property subtype: Single Family Residence
Materials
- Wood Frame, Wood Siding
- Foundation: Slab
- Roof: Shingle
Condition
- New construction: No
- Year built: 1977
Utilities & green energy
- Sewer: Septic Tank
- Water: Well
- Utilities for property: Electricity Connected
Community & HOA
Community
- Pet fee: $0 monthly
- Subdivision: EAST UMATILLA
HOA
- Has HOA: No
Location
- Region: Umatilla
Financial & listing details
- Price per square foot: $198/sqft
- Tax assessed value: $156,568
- Annual tax amount: $2,681
- Date on market: 10/15/2026
- Cumulative days on market: 339 days
- Listing terms: Cash,Conventional
- Ownership: Fee Simple
- Total actual rent: 0
- Electric utility on property: Yes
- Road surface type: Unimproved, Dirt
Estimated market value
Not available
Estimated sales range
Not available
Not available
Price history
| Date | Event | Price |
|---|---|---|
| 10/15/2026 | Listed for sale | $275,000-1.8%$198/sqft |
Source:  Stellar MLS #G5119049 Report a problem | ||
| 9/11/2026 | Listing removed | $280,000$202/sqft |
Source: Stellar MLS #G5087378 Report a problem | ||
| 7/15/2026 | Listed for sale | $280,000$202/sqft |
Source: Stellar MLS #G5087378 Report a problem | ||
| 7/8/2026 | Contingent | $280,000$202/sqft |
Source: Stellar MLS #G5087378 Report a problem | ||
| 7/3/2026 | Price change | $280,000-6.4%$202/sqft |
Source: Stellar MLS #G5087378 Report a problem | ||
| 6/5/2026 | Pending sale | $299,000$215/sqft |
Source: Stellar MLS #G5087378 Report a problem | ||
| 5/12/2026 | Listed for sale | $299,000$215/sqft |
Source: Stellar MLS #G5087378 Report a problem | ||
| 3/22/2026 | Pending sale | $299,000$215/sqft |
Source: Stellar MLS #G5087378 Report a problem | ||
| 2/15/2026 | Listed for sale | $299,000$215/sqft |
Source: Stellar MLS #G5087378 Report a problem | ||
| 5/19/2025 | Listing removed | $299,000$215/sqft |
Source: Stellar MLS #G5087378 Report a problem | ||
| 3/7/2025 | Listed for sale | $299,000$215/sqft |
Source: Stellar MLS #G5087378 Report a problem | ||
| 1/29/2025 | Pending sale | $299,000$215/sqft |
Source: Stellar MLS #G5087378 Report a problem | ||
| 9/21/2024 | Listed for sale | $299,000$215/sqft |
Source: Stellar MLS #G5087378 Report a problem | ||
Public tax history
| Year | Property taxes | Tax assessment |
|---|---|---|
| 2025 | $2,681 +3.6% | $128,410 +10% |
| 2024 | $2,588 +13.1% | $116,740 +10% |
| 2023 | $2,288 +15.2% | $106,130 +10% |
| 2022 | $1,987 +23.9% | $96,490 +10% |
| 2021 | $1,603 -2.5% | $87,719 +8.9% |
| 2020 | $1,644 +2.5% | $80,564 +10% |
| 2019 | $1,603 +16.9% | $73,240 +10% |
| 2018 | $1,372 | $66,582 |
| 2017 | $1,372 +2.6% | $66,582 +4.9% |
| 2016 | $1,336 +2% | $63,455 +4% |
| 2015 | $1,310 +0.4% | $60,995 +1.6% |
| 2014 | $1,305 +49.2% | $60,032 +2.1% |
| 2013 | $875 -6.7% | $58,779 -5.8% |
| 2012 | $938 -4.7% | $62,384 -4.8% |
| 2011 | $984 -12.6% | $65,523 -11.4% |
| 2010 | $1,125 -2.1% | $73,916 -2.2% |
| 2009 | $1,149 -6.3% | $75,584 -6.4% |
| 2008 | $1,227 -2.3% | $80,748 -2.1% |
| 2007 | $1,256 -2.2% | $82,470 +5.5% |
| 2006 | $1,285 +18.8% | $78,170 +20% |
| 2005 | $1,082 +8.1% | $65,141 |
| 2004 | $1,000 +161.2% | -- |
| 2003 | $383 +16.7% | $48,330 +4.9% |
| 2002 | $328 | $46,092 +1.6% |
| 2001 | $328 -1.6% | $45,367 |
| 2000 | $333 | $45,367 |
Find assessor info on the county website
Monthly payment
Est. payment
Payment breakdown
Explore the cost of this home by adjusting the details. Changes won't be saved.Climate risks
Neighborhood: 32784
Nearby schools
Schools provided by the listing agent
- Elementary: Umatilla Elem
- Middle: Umatilla Middle
- High: Umatilla High
Source: Stellar MLS. This data may not be complete. We recommend contacting the local school district to confirm school assignments for this home.
Similar homes
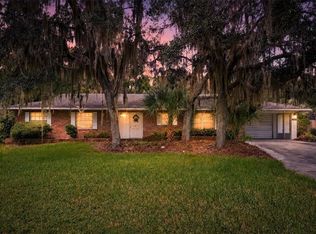
- $284,9994 bd2 ba1.2k sqft38638 MARSHALL STREET, UMATILLA, FL 32784For Sale

 MLS ID #O6401514, Melissa Aragon, NORKIS & CO REALTY. Stellar MLS
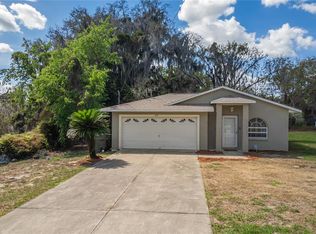
- $295,0003 bd3 ba1.6k sqft16529 ORANGE AVENUE, UMATILLA, FL 32784For Sale
 MLS ID #G5116818, Janice Patterson, PATTERSON REALTY. Stellar MLS
- $279,0004 bd2 ba1.6k sqft3104 GARDEN ROAD, EUSTIS, FL 32726For Sale
 MLS ID #O6427661, Beth Stoothoff, WATSON REALTY CORP. Stellar MLS
- $256,6003 bd2 ba1.4k sqft109 N FAULKNER AVENUE, LEESBURG, FL 34748For Sale
 MLS ID #O6454034, Andrea Hernandez, ATLIS REALTY GROUP LLC. Stellar MLS
- $299,9004 bd2 ba1.3k sqft7008 HOLLY STREET, MOUNT DORA, FL 32757For SaleMLS ID #O6448303, Dan Goodman, CHARLES RUTENBERG REALTY ORLANDO. Stellar MLS
- $269,0003 bd2 ba1k sqft26015 SACKAMAXON DRIVE, SORRENTO, FL 32776For SaleMLS ID #G5114138, Barbara Amato, LPT REALTY, LLC.. Stellar MLS
- $252,0002 bd2 ba1.5k sqft32 GORDON COURT, LEESBURG, FL 34788For SaleMLS ID #G5114638, Sierra Pereira, LPT REALTY, LLC. Stellar MLS
- $268,0003 bd2 ba1k sqft35724 DAWN DRIVE, LEESBURG, FL 34788For SaleMLS ID #O6404214, Elieser Mercado, Jr, LA ROSA REALTY CW PROPERTIES L. Stellar MLS
- $245,9002 bd2 ba794 sqft27751 LUELLA AVENUE, PAISLEY, FL 32767For SaleMLS ID #V4949265, Sherri King, WATSON REALTY CORP. Stellar MLS
- $294,9992 bd2 ba1.4k sqft6832 OSWEGO DRIVE, MOUNT DORA, FL 32757For SaleMLS ID #O6429279, Chris Creegan, CREEGAN GROUP. Stellar MLS
- $275,0003 bd2 ba1.6k sqft39913 SWIFT ROAD, EUSTIS, FL 32736For SaleMLS ID #OM730905, Taimi Guillot, GUILLOT REALTY LLC.. Stellar MLS
- $265,0002 bd2 ba1.1k sqft2722 VINDALE ROAD, TAVARES, FL 32778For SaleMLS ID #G5119510, Missy Conway, BHHS FLORIDA REALTY. Stellar MLS
- $295,0002 bd2 ba1k sqft3805 CACTUS LANE, MOUNT DORA, FL 32757For SaleMLS ID #G5118017, Sara Edmundson, LPT REALTY, LLC.. Stellar MLS
- $295,0002 bd2 ba1.2k sqft952 AVALON AVENUE, THE VILLAGES, FL 32159For SaleMLS ID #TB8558813, Brent Charneski, CHARLES RUTENBERG REALTY INC. Stellar MLS
- $335,0003 bd2 ba1.2k sqft2112 PLYMOUTH SORRENTO ROAD, APOPKA, FL 32712For SaleMLS ID #O6452505, Edouard Sarkissian, COLDWELL BANKER REALTY. Stellar MLS
- $250,0003 bd2 ba1.2k sqft36146 HICKORY STREET, FRUITLAND PARK, FL 34731For SaleMLS ID #G5117176, Bethany Burge Bosbous, COLDWELL BANKER VANGUARD LIFESTYLE REALTY. Stellar MLS
- $332,9003 bd2 ba1.4k sqft13635 BERKSHIRE COURT, GRAND ISLAND, FL 32735For SaleMLS ID #O6428159, Candace Garber, TRUDEALS REALTY CORP. Stellar MLS
- $244,0003 bd2 ba1.9k sqft822 POINSETTIA DRIVE, EUSTIS, FL 32726For SaleMLS ID #O6382121, Brian Rotenberger, COMPASS FLORIDA LLC. Stellar MLS
- $319,0003 bd2 ba1.3k sqft4722 N ORANGE BLOSSOM TRAIL, MOUNT DORA, FL 32757For SaleMLS ID #O6440468, Veronica Figueroa, EXP REALTY LLC. Stellar MLS
