Under contract-accepting backup offers. Resort-Style Pool Home in the Heart of Bloomingdale! Welcome to The Greens of Bloomingdale, where spacious living, thoughtful updates, and an incredible location come together! This beautiful 4-bedroom, 2-bath pool home offers a comfortable floor plan, generous living spaces, and a backyard designed for enjoying the Florida lifestyle. Step through the welcoming foyer and into the formal living and dining rooms, offering plenty of space for family gatherings, holiday dinners, and entertaining. At the heart of the home, the spacious kitchen features custom wood cabinetry, Level 5 granite countertops, stone backsplash, a window overlooking the backyard, and a breakfast nook. A large breakfast bar provides seating for six and creates an easy connection to the family room, while the breakfast nook offers a peaceful view of the private lanai and pool. The inviting family room centers around a fireplace, creating a warm and comfortable gathering space for relaxing with family or curling up with a good book. A triple sliding glass door opens directly to the pool lanai, creating a seamless connection between indoor and outdoor living. The thoughtful split-bedroom floor plan provides privacy for everyone. The spacious Primary Suite is tucked away on one side of the home and features two walk-in closets, private access to the screened lanai, and an ensuite bath with dual sinks, an elegant freestanding slipper tub, separate shower, and private water closet. Two additional spacious bedrooms are located on the opposite side of the home, while the third secondary bedroom is conveniently positioned near the front entry. All secondary bedrooms share a full bathroom with convenient access to the pool. Step outside to your own backyard retreat, where the spacious screened lanai surrounds a sparkling pool and spa accented by elegant pavers. The generous covered area provides a comfortable place to escape the Florida sunshine or take shelter from those quick afternoon showers. Whether you're hosting summer gatherings, enjoying a weekend barbecue, relaxing poolside, or simply unwinding at the end of the day, this outdoor space is designed for making memories. The fully fenced backyard provides privacy and creates a comfortable setting for family, guests, and pets. Inside, a spacious laundry room with a convenient utility sink adds functionality to everyday living. Important updates include a pool resurfacing and interior and exterior painting completed in 2026, an upgraded A/C system in 2023, and a 2021 roof. The home also features a sprinkler system and pre-wiring for a security system. The location is ideal for an active lifestyle, with A-rated schools, the YMCA, Bloomingdale Golfers Club, ball fields, playgrounds, tennis, basketball, and miles of sidewalk trails all within walking distance. The convenient MacDill bus stop adds another benefit for commuters. With a very low HOA fee and NO CDD, this home offers an appealing combination of space, privacy, updates, recreation, and convenient Bloomingdale living. Come discover the comfort, character, and Florida lifestyle waiting for you at The Greens of Bloomingdale. Your next chapter starts here!
Accepting backups
Price cut: $4.9K (10/8)
$515,000
4008 EAGLES NEST DRIVE, VALRICO, FL 33596
4beds
2,608sqft
Single Family Residence
Built in 1990
10,320 Square Feet Lot
$506,400 Zestimate®
$197/sqft
$23/mo HOA
What's special
Resort-style pool homeAdditional spacious bedroomsThoughtful split-bedroom floor planWindow overlooking the backyardSpacious livingBreakfast nookSpacious primary suite
- 36 days
- 423
- 69
Likely to sell faster than
Zillow last checked:
Listing updated:
Listed by:
Daniel Henzler 813-293-3603,
KELLER WILLIAMS SUBURBAN TAMPA 813-684-9500
Source: Stellar MLS,MLS#: TB8550850 Originating MLS: Suncoast Tampa
Facts & features
Interior
Bedrooms & bathrooms
- Bedrooms: 4
- Bathrooms: 2
- Full bathrooms: 2
Rooms
- Room types: Utility Room
Primary bedroom
- Features: Ceiling Fan(s), En Suite Bathroom, Exhaust Fan, Stone Counters, Tub with Separate Shower Stall, Water Closet/Priv Toilet, Window/Skylight in Bath, Dual Closets
- Level: First
- Area: 208 Square Feet
- Dimensions: 13x16
Bedroom 2
- Features: Ceiling Fan(s), Built-in Closet
- Level: First
- Area: 234 Square Feet
- Dimensions: 13x18
Bedroom 3
- Features: Ceiling Fan(s), Built-in Closet
- Level: First
- Area: 156 Square Feet
- Dimensions: 12x13
Bedroom 4
- Features: Ceiling Fan(s), Built-in Closet
- Level: First
- Area: 165 Square Feet
- Dimensions: 11x15
Dining room
- Level: First
- Area: 154 Square Feet
- Dimensions: 11x14
Family room
- Features: Ceiling Fan(s), Other
- Level: First
- Area: 361 Square Feet
- Dimensions: 19x19
Kitchen
- Features: Breakfast Bar, Pantry, Stone Counters
- Level: First
- Area: 336 Square Feet
- Dimensions: 24x14
Living room
- Features: Ceiling Fan(s)
- Level: First
- Area: 380 Square Feet
- Dimensions: 19x20
Heating
- Central
Cooling
- Central Air
Appliances
- Included: Dishwasher, Disposal, Microwave, Range, Range Hood, Refrigerator
- Laundry: Laundry Room
Features
- Cathedral Ceiling(s), Ceiling Fan(s), Crown Molding, Eating Space In Kitchen, Split Bedroom, Stone Counters, Vaulted Ceiling(s), Walk-In Closet(s)
- Flooring: Ceramic Tile, Engineered Hardwood, Luxury Vinyl
- Doors: Sliding Doors
- Windows: Window Treatments
- Has fireplace: Yes
- Fireplace features: Family Room, Wood Burning
Interior area
- Total structure area: 3,070
- Total interior livable area: 2,608 sqft
Video & virtual tour
Property
Parking
- Total spaces: 2
- Parking features: Garage Door Opener
- Attached garage spaces: 2
Features
- Levels: One
- Stories: 1
- Patio & porch: Deck, Enclosed, Patio, Porch, Screened
- Exterior features: Irrigation System, Lighting, Private Mailbox, Sidewalk
- Has private pool: Yes
- Pool features: Gunite, In Ground, Screen Enclosure
- Has spa: Yes
- Spa features: Above Ground
- Fencing: Fenced,Masonry,Wood
- Has view: Yes
- View description: Pool
Lot
- Size: 10,320 Square Feet
- Features: In County, Landscaped, Level, Near Golf Course, Sidewalk
- Residential vegetation: Trees/Landscaped
Details
- Parcel number: U07302136F00000400004.0
- Zoning: PD
- Special conditions: None
Construction
Type & style
- Home type: SingleFamily
- Property subtype: Single Family Residence
Materials
- Block, Stucco
- Foundation: Slab
- Roof: Shingle
Condition
- New construction: No
- Year built: 1990
Utilities & green energy
- Sewer: Public Sewer
- Water: Public
- Utilities for property: BB/HS Internet Available, Cable Available, Electricity Connected, Fire Hydrant, Sewer Connected, Street Lights, Underground Utilities, Water Connected
Community & HOA
Community
- Features: Playground, Sidewalks, Tennis Court(s)
- Security: Security Lights, Security System, Smoke Detector(s)
- Pet fee: $0 monthly
- Subdivision: BLOOMINGDALE SEC U 05 PH 01
HOA
- Has HOA: Yes
- Amenities included: Basketball Court, Pickleball Court(s), Playground, Racquetball, Tennis Court(s)
- HOA fee: $23 monthly
- HOA name: Enprovera Property Advisors/ Staci Hurlburt
- HOA phone: 813-602-2355
Location
- Region: Valrico
Financial & listing details
- Price per square foot: $197/sqft
- Tax assessed value: $409,758
- Annual tax amount: $8,826
- Date on market: 9/26/2026
- Cumulative days on market: 33 days
- Listing terms: Cash,Conventional,FHA,VA Loan
- Ownership: Fee Simple
- Total actual rent: 0
- Electric utility on property: Yes
- Road surface type: Paved, Asphalt
Estimated market value
$506,400
$481,000 - $532,000
$2,997/mo
Price history
| Date | Event | Price |
|---|---|---|
| 10/8/2026 | Price change | $515,000-0.9%$197/sqft |
Source:  Stellar MLS #TB8550850 Report a problem | ||
| 9/30/2026 | Price change | $519,900-2.8%$199/sqft |
Source: Stellar MLS #TB8550850 Report a problem | ||
| 9/26/2026 | Listed for sale | $535,000+133.6%$205/sqft |
Source: Stellar MLS #TB8550850 Report a problem | ||
| 8/30/2019 | Listing removed | $2,300$1/sqft |
Source: Keller Williams Realty Report a problem | ||
| 8/21/2019 | Listed for rent | $2,300+15%$1/sqft |
Source: Keller Williams Realty Report a problem | ||
| 12/28/2018 | Listing removed | $2,000$1/sqft |
Source: Keller Williams Realty Brandon #T3134989 Report a problem | ||
| 12/11/2018 | Price change | $2,000-9.1%$1/sqft |
Source: Keller Williams Realty Brandon #T3134989 Report a problem | ||
| 11/21/2018 | Price change | $2,200-3.3%$1/sqft |
Source: Keller Williams Realty Brandon #T3134989 Report a problem | ||
| 11/9/2018 | Price change | $2,275-3.2%$1/sqft |
Source: Keller Williams Realty Brandon #T3134989 Report a problem | ||
| 10/6/2018 | Listed for rent | $2,350+17.5%$1/sqft |
Source: Keller Williams Realty Report a problem | ||
| 11/2/2015 | Listing removed | $2,000$1/sqft |
Source: Keller Williams Realty Report a problem | ||
| 10/5/2015 | Price change | $2,000-9.1%$1/sqft |
Source: Keller Williams Realty Report a problem | ||
| 9/26/2015 | Listed for rent | $2,200$1/sqft |
Source: KELLER WILLIAMS REALTY #T2781012 Report a problem | ||
| 4/6/2004 | Sold | $229,000+19.4%$88/sqft |
Source: Public Record Report a problem | ||
| 9/24/2001 | Sold | $191,800+12.9%$74/sqft |
Source: Public Record Report a problem | ||
| 5/25/2000 | Sold | $169,900$65/sqft |
Source: Public Record Report a problem | ||
Public tax history
| Year | Property taxes | Tax assessment |
|---|---|---|
| 2025 | $8,826 +9.2% | $409,758 +7.7% |
| 2024 | $8,080 +7.7% | $380,602 +10% |
| 2023 | $7,500 +7.1% | $346,002 +10% |
| 2022 | $7,001 +11.5% | $314,547 +10% |
| 2021 | $6,277 +7.5% | $285,952 +8.7% |
| 2020 | $5,839 0% | $262,993 -0.2% |
| 2019 | $5,840 | $263,460 +4.8% |
| 2018 | $5,840 +4.7% | $251,372 +9.2% |
| 2017 | $5,577 +6.6% | $230,278 +7.5% |
| 2016 | $5,230 +5.3% | $214,116 +29% |
| 2015 | $4,968 +50.9% | $165,939 +0.8% |
| 2014 | $3,292 | $164,622 +1.5% |
| 2013 | $3,292 +0.4% | $162,189 +1.7% |
| 2012 | $3,280 -10.1% | $159,478 -10.1% |
| 2011 | $3,650 -4.9% | $177,486 -5.7% |
| 2010 | $3,838 -2.7% | $188,195 -2.5% |
| 2009 | $3,945 -15.5% | $192,999 -15.5% |
| 2008 | $4,666 -2.4% | $228,438 +3% |
| 2007 | $4,779 -2.7% | $221,784 +2.5% |
| 2006 | $4,914 +8.1% | $216,375 +3% |
| 2005 | $4,545 | $210,073 +21.6% |
| 2004 | -- | $172,764 +4.7% |
| 2003 | -- | $165,055 +2.4% |
| 2002 | -- | $161,187 +6.1% |
| 2001 | -- | $151,963 +4.9% |
| 2000 | $3,186 | $144,871 |
Find assessor info on the county website
Monthly payment
Est. payment
Payment breakdown
Explore the cost of this home by adjusting the details. Changes won't be saved.Climate risks
Neighborhood: 33596
Nearby schools
Schools provided by the listing agent
- Elementary: Alafia-HB
- Middle: Burns-HB
- High: Bloomingdale-HB
Source: Stellar MLS. This data may not be complete. We recommend contacting the local school district to confirm school assignments for this home.
Similar homes
- $550,0004 bd3 ba2.3k sqft2307 MARSEILLE COURT, VALRICO, FL 33596For Sale
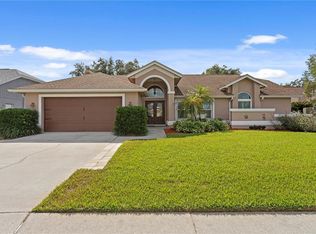
 MLS ID #TB8562302, Erin Bunke, COLDWELL BANKER REALTY. Stellar MLS
- $500,0004 bd3 ba2.2k sqft2255 EAGLE BLUFF DRIVE, VALRICO, FL 33596For Sale
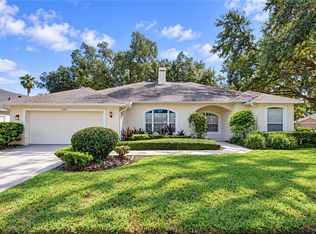 MLS ID #TB8552739, Brenda Wade, KELLER WILLIAMS SOUTH TAMPA. Stellar MLS
- $514,0004 bd3 ba2.9k sqft4810 WATER LARK WAY, VALRICO, FL 33596For Sale
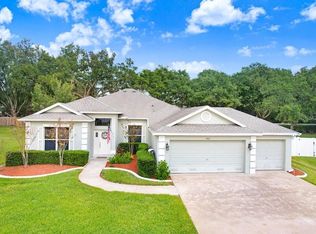 MLS ID #TB8562598, Douglas Degroot, EXP REALTY LLC. Stellar MLS
- $525,0004 bd2 ba1.9k sqft3414 CADE LANE, VALRICO, FL 33596For Sale
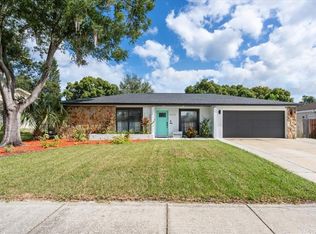 MLS ID #TB8560872, Kodja Schelte, REAL BROKER, LLC. Stellar MLS
- $565,0004 bd3 ba2.7k sqft3104 FAIRLEA LANE, VALRICO, FL 33596For SaleMLS ID #TB8528160, Zachary Vath, IMPACT REALTY TAMPA BAY. Stellar MLS
- $524,9904 bd3 ba2.3k sqft4304 LUKOW PLACE, VALRICO, FL 33596For SaleMLS ID #A4702599, Jessica Rangel Marrero, WRA BUSINESS & REAL ESTATE. Stellar MLS
- $488,7003 bd2 ba1.7k sqft3605 ELK RIDGE LANE, VALRICO, FL 33596For SaleMLS ID #TB8559250, Kim Tarpley, RE/MAX REALTY UNLIMITED. Stellar MLS
- $555,0004 bd2 ba2.4k sqft3038 WISTER CIRCLE, VALRICO, FL 33596For SaleMLS ID #TB8551778, Lou Anna Burcham, SIGNATURE REALTY ASSOCIATES. Stellar MLS
- $480,0004 bd2 ba2.2k sqft4404 KENDAL COURT, VALRICO, FL 33596For SaleMLS ID #TB8548877, Michele Herndon, PA, KELLER WILLIAMS SOUTH TAMPA. Stellar MLS
- $439,0004 bd3 ba2.4k sqft4119 MORELAND DRIVE, VALRICO, FL 33596For SaleMLS ID #A4709290, Lynda Ellinger, PA, BETTER HOMES AND GARDENS REAL ESTATE ATCHLEY PROPE. Stellar MLS
- $530,0004 bd2 ba2.3k sqft2104 DOEFIELD COURT, VALRICO, FL 33596For SaleMLS ID #TB8513359, Paris Vazquez, NORTHGROUP REAL ESTATE, INC. Stellar MLS
- $549,0004 bd3 ba2.8k sqft1512 CROOKED STICK DRIVE, VALRICO, FL 33596For SaleMLS ID #TB8546027, Wandy Garcia, X LLC, KELLER WILLIAMS RLTY NEW TAMPA. Stellar MLS
- $517,0005 bd5 ba3.4k sqft2015 RIVER CROSSING DRIVE, VALRICO, FL 33596For SaleMLS ID #O6445275, Karen Albright, OPENDOOR BROKERAGE LLC. Stellar MLS
- $515,0005 bd3 ba2.4k sqft2634 BROOKVILLE DRIVE, VALRICO, FL 33596For SaleMLS ID #TB8505901, Kristine Hunter, PA, MIHARA & ASSOCIATES INC.. Stellar MLS
- $625,0004 bd3 ba2.6k sqft3926 NORTHRIDGE DRIVE, VALRICO, FL 33596For SaleMLS ID #TB8543720, Sean McDermott II, LPT REALTY, LLC. Stellar MLS
- $450,0004 bd2 ba1.8k sqft4626 PRESTON WOODS DRIVE, VALRICO, FL 33596For SaleMLS ID #TB8560164, Kaley Clopton, RE/MAX REALTY UNLIMITED. Stellar MLS
- $544,0004 bd2 ba2.4k sqft3033 WISTER CIRCLE, VALRICO, FL 33596For SaleMLS ID #TB8483555, Luciana Rivera, AVENUE HOMES LLC. Stellar MLS
- $524,9005 bd4 ba2.7k sqft4634 RIVER OVERLOOK DRIVE, VALRICO, FL 33596For SaleMLS ID #TB8535491, Stephen Scott PA, PINEYWOODS REALTY LLC. Stellar MLS
- $525,0004 bd3 ba2.3k sqft4236 BALINGTON DRIVE, VALRICO, FL 33596For SaleMLS ID #TB8530159, Rocio Smith Lora, FRIENDS REALTY LLC. Stellar MLS
- $485,0004 bd3 ba2.3k sqft4814 PORTOBELLO CIRCLE, VALRICO, FL 33596For SaleMLS ID #TB8505863, Kelly Heldreth, KELLER WILLIAMS SUBURBAN TAMPA. Stellar MLS
