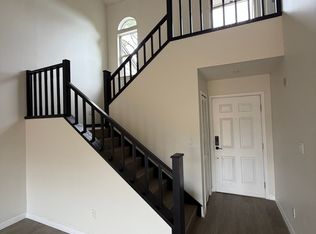
Welcome to this charming 3-bedroom, 2.5-bath townhome tucked away on a quiet, private street surrounded by mature trees and natural beauty. Filled with natural light, this home offers an inviting great room with soaring ceilings and beautiful second-story windows, creating a bright and open atmosphere. The primary bedroom is conveniently located on the first floor, while the second level features additional bedrooms and a loft overlooking the great room, adding character and flexibility to the floor plan. Enjoy additional living and entertaining space in the large enclosed back porch, perfect for relaxing while enjoying the peaceful surroundings. The community offers amenities including a swimming pool, and tennis court. Conveniently located near Red Bug Lake Road and SR 417, with easy access to shopping, dining, and major roadways. This light-filled townhome is truly a hidden gem, combining a unique floor plan, beautiful surroundings, community amenities, and a convenient Casselberry location.
For sale
Price cut: $5K (10/15)
$289,900
4011 AUGUST COURT, CASSELBERRY, FL 32707
3beds
1,260sqft
Townhouse
Built in 1987
2,240 Square Feet Lot
$281,300 Zestimate®
$230/sqft
$337/mo HOA
What's special
Unique floor planLarge enclosed back porchBeautiful second-story windowsBright and open atmosphereFilled with natural lightLight-filled townhomeQuiet private street
- 69 days
- 213
- 19
Zillow last checked:
Listing updated:
Listed by:
Graham Hardy 407-437-1005,
TRUSTHOME PROPERTIES INC 407-250-4800
Source: Stellar MLS,MLS#: O6434310 Originating MLS: Orlando Regional
Facts & features
Interior
Bedrooms & bathrooms
- Bedrooms: 3
- Bathrooms: 3
- Full bathrooms: 2
- 1/2 bathrooms: 1
Rooms
- Room types: Loft
Primary bedroom
- Features: Built-in Closet
- Level: Second
- Area: 100 Square Feet
- Dimensions: 10x10
Primary bathroom
- Level: Second
Kitchen
- Level: First
- Area: 81 Square Feet
- Dimensions: 9x9
Living room
- Level: First
- Area: 260 Square Feet
- Dimensions: 20x13
Heating
- Central, Electric
Cooling
- Central Air
Appliances
- Included: Dishwasher, Disposal, Electric Water Heater, Range, Range Hood, Refrigerator
- Laundry: Electric Dryer Hookup, Laundry Room, Washer Hookup
Features
- Ceiling Fan(s), High Ceilings, Living Room/Dining Room Combo, Primary Bedroom Main Floor, Thermostat, Walk-In Closet(s)
- Flooring: Carpet, Ceramic Tile, Vinyl
- Has fireplace: No
Interior area
- Total structure area: 2,000
- Total interior livable area: 1,260 sqft
Video & virtual tour
Property
Features
- Levels: Two
- Stories: 2
- Patio & porch: Enclosed, Rear Porch
- Exterior features: Sidewalk
Lot
- Size: 2,240 Square Feet
- Features: Sidewalk, Street Dead-End
Details
- Parcel number: 14213050400001890
- Zoning: PUD
- Special conditions: None
Construction
Type & style
- Home type: Townhouse
- Property subtype: Townhouse
Materials
- Block, Stucco
- Foundation: Slab
- Roof: Shingle
Condition
- New construction: No
- Year built: 1987
Utilities & green energy
- Sewer: Public Sewer
- Water: Public
- Utilities for property: BB/HS Internet Available, Electricity Connected, Public, Water Connected
Community & HOA
Community
- Features: Community Mailbox, Pool, Tennis Court(s)
- Security: Smoke Detector(s)
- Pet fee: $0 monthly
- Subdivision: DEER RUN UNIT 14B
HOA
- Has HOA: Yes
- Amenities included: Pool, Tennis Court(s)
- Services included: Community Pool, Maintenance Grounds, Pool Maintenance
- HOA fee: $337 monthly
- HOA name: Eva Garcia
- HOA phone: 407-647-2622
Location
- Region: Casselberry
Financial & listing details
- Price per square foot: $230/sqft
- Tax assessed value: $241,112
- Annual tax amount: $3,080
- Date on market: 8/23/2026
- Cumulative days on market: 70 days
- Listing terms: Cash,Conventional,FHA,VA Loan
- Ownership: Fee Simple
- Total actual rent: 0
- Electric utility on property: Yes
- Road surface type: Asphalt
Estimated market value
$281,300
$267,000 - $295,000
$2,134/mo
Price history
| Date | Event | Price |
|---|---|---|
| 10/15/2026 | Price change | $289,900-1.7%$230/sqft |
Source:  Stellar MLS #O6434310 Report a problem | ||
| 9/29/2026 | Price change | $294,900-1.7%$234/sqft |
Source: Stellar MLS #O6434310 Report a problem | ||
| 8/23/2026 | Listed for sale | $299,900$238/sqft |
Source: Stellar MLS #O6434310 Report a problem | ||
| 9/26/2018 | Listing removed | $1,300$1/sqft |
Source: WARNER-QUINLAN INC #O5728961 Report a problem | ||
| 9/17/2018 | Price change | $1,300-3.7%$1/sqft |
Source: WARNER-QUINLAN INC #O5728961 Report a problem | ||
| 8/22/2018 | Listed for rent | $1,350$1/sqft |
Source: Warner Quinlan, Inc. Report a problem | ||
Public tax history
| Year | Property taxes | Tax assessment |
|---|---|---|
| 2025 | $3,498 | $215,276 +10% |
| 2024 | -- | $195,705 +10% |
| 2023 | -- | $177,914 +10% |
| 2022 | -- | $161,740 +10% |
| 2021 | $2,420 +6.6% | $147,036 +10% |
| 2020 | $2,270 +4.4% | $133,669 +10% |
| 2019 | $2,173 +77.5% | $121,517 -2.6% |
| 2018 | $1,224 -20% | $124,739 +24.2% |
| 2017 | $1,530 -1.4% | $100,427 -3.6% |
| 2016 | $1,551 +16.1% | $104,168 +16.2% |
| 2015 | $1,336 +6% | $89,626 +3.5% |
| 2014 | $1,260 +14.8% | $86,624 +26.3% |
| 2013 | $1,098 +5.9% | $68,593 +1.7% |
| 2012 | $1,037 -17.1% | $67,477 -16.2% |
| 2011 | $1,251 -20.6% | $80,489 -19.7% |
| 2010 | $1,575 -19.8% | $100,272 -20.2% |
| 2009 | $1,963 -14.1% | $125,609 -17.2% |
| 2008 | $2,284 -2.2% | $151,645 -4.1% |
| 2007 | $2,335 +3.5% | $158,101 +12.9% |
| 2006 | $2,257 +196.1% | $140,045 +95.8% |
| 2005 | $762 +1.5% | $71,518 +3% |
| 2004 | $751 +1.5% | $69,435 +1.9% |
| 2003 | $740 +2.2% | $68,140 +2.4% |
| 2002 | $724 +6.1% | $66,543 +4.6% |
| 2000 | $682 | $63,587 |
Find assessor info on the county website
Monthly payment
Est. payment
Payment breakdown
Explore the cost of this home by adjusting the details. Changes won't be saved.Climate risks
Neighborhood: 32707

Similar homes
- $211,0002 bd2 ba1k sqft3949 JOURNEY COURT, CASSELBERRY, FL 32707For Sale

 MLS ID #O6445839, Gail Hovey, PA, KELLER WILLIAMS DEDICATED PROF. Stellar MLS
- $235,0002 bd2 ba1k sqft604 CASA PARK COURT G, WINTER SPRINGS, FL 32708For Sale
 MLS ID #O6453699, Maha Matta, PA, RE/MAX TOWN & COUNTRY REALTY. Stellar MLS
- $312,0003 bd3 ba1.4k sqft3745 COLLINGWOOD LANE, OVIEDO, FL 32765For Sale
 MLS ID #O6437056, Sandy Fox, CHARLES RUTENBERG REALTY ORLANDO. Stellar MLS
- $225,0002 bd2 ba1.1k sqft1307 PARK VILLA PLACE, WINTER SPRINGS, FL 32708For Sale
 MLS ID #O6432480, Nicole Anderson, HD REALTY LLC. Stellar MLS
- $335,0003 bd2 ba1.6k sqft717 LANCEWOOD DRIVE, WINTER SPRINGS, FL 32708For SaleMLS ID #TB8507824, Bridd Bone, KELLER WILLIAMS SUBURBAN TAMPA. Stellar MLS
- $244,0002 bd2 ba1.3k sqft498 GREEN SPRING CIR, WINTER SPRINGS, FL 32708For SaleMLS ID #O6418425, Nicole Van Treese, SUNDIAL REAL ESTATE LLC. Stellar MLS
- $185,0002 bd3 ba1.1k sqft1619 SHADY RIDGE COURT #256, ORLANDO, FL 32807For SaleMLS ID #O6453789, Shelby Kirsch, REAL PROPERTY MANAGEMENT AND REALTY. Stellar MLS
- $214,9002 bd2 ba905 sqft170 HILL STREET, CASSELBERRY, FL 32707For SaleMLS ID #O6434490, Kristin Vogt PLLC, KGV REALTY GROUP. Stellar MLS
- $269,5002 bd3 ba1.2k sqft635 NORTHBRIDGE DRIVE, ALTAMONTE SPRINGS, FL 32714For SaleMLS ID #O6436439, Guillermo Lopez, HOME WISE REALTY GROUP, INC.. Stellar MLS
- $299,9993 bd2 ba1.2k sqft306 LOCH LOW DRIVE, SANFORD, FL 32773For SaleMLS ID #G5118083, Lindsey Barker, OPTIMA ONE REALTY, INC.. Stellar MLS
- $215,0003 bd3 ba1.4k sqft600 NORTHERN WAY #1108, WINTER SPRINGS, FL 32708For SaleMLS ID #O6431829, Tae Harper, ALFANO PROPERTY MANAGEMENT. Stellar MLS
- $325,0002 bd2 ba1k sqft700 MELROSE AVENUE #A22, WINTER PARK, FL 32789For SaleMLS ID #S5160491, Paula Bui, CENTURY 21 CARIOTI. Stellar MLS
- $239,9002 bd3 ba1.3k sqft679 CLEMSON DRIVE, ALTAMONTE SPRINGS, FL 32714For SaleMLS ID #O6431376, Bianca Botelho, PA, RE/MAX ASSURED. Stellar MLS
- $325,0003 bd3 ba1.8k sqft3820 SILVERBELL LOOP, OVIEDO, FL 32765For SaleMLS ID #O6447370, Ryan Langley, FLORIDA REALTY INVESTMENTS. Stellar MLS
- $279,0002 bd3 ba960 sqft283 SANDLEWOOD TRAIL #3, WINTER PARK, FL 32789For SaleMLS ID #O6431475, Crystal Adams, PA, RE/MAX INNOVATION. Stellar MLS
- $247,0003 bd3 ba1.4k sqft102 WILTON CIRCLE, SANFORD, FL 32773For SaleMLS ID #O6426950, Jenny Wemert, WEMERT GROUP REALTY LLC. Stellar MLS
- $349,0003 bd2 ba1.3k sqft2417 S MYRTLE AVENUE, SANFORD, FL 32771For SaleMLS ID #O6449079, Lisa Finnerty, PORZIG REALTY. Stellar MLS
- $249,9002 bd2 ba1k sqft9467 LAKE LOTTA CIRCLE, GOTHA, FL 34734For SaleMLS ID #O6452535, Carmen Aridas, RE/MAX PRIME PROPERTIES. Stellar MLS
- $319,9003 bd2 ba1.2k sqft2201 GRASMERE DRIVE, APOPKA, FL 32703For SaleMLS ID #O6439063, Gina Francis, CHARLES RUTENBERG REALTY ORLANDO. Stellar MLS
- $290,0004 bd2 ba1.1k sqft1003 WINTERBERRY LANE, ORLANDO, FL 32811For SaleMLS ID #O6451471, Marie Mondesir, DESIR LEGACY REALTY LLC. Stellar MLS
