Welcome to Oak Park! Lovingly owned by the same owners for 26 years, this 4-bedroom, 2.5-bath Casselberry home is ready for its next chapter. Situated on a desirable corner lot, this property offers a wonderful opportunity to make it your own while enjoying some fantastic features already in place. The generous lot provides room to enjoy the outdoors, while the covered back lanai and screened-in pool enclosure create a wonderful setting for relaxing, entertaining, and enjoying the Florida lifestyle year-round. With four bedrooms, there's plenty of space to personalize and make this home your own. Conveniently located near area parks, shopping, restaurants, everyday conveniences, and major roadways, this property offers a great combination of location, outdoor enjoyment, and potential. If you've been looking for a home with great features, a pool, and the opportunity to add your own personal style, this one is worth a look! Important to know that the roof is 2023, A/C is 2021, most windows are 2024 and the Master ensuite walk-in shower reno is 2024.
For sale
$592,000
4011 GALLAGHER LOOP, CASSELBERRY, FL 32707
4beds
2,730sqft
Single Family Residence
Built in 1990
0.35 Acres Lot
$575,000 Zestimate®
$217/sqft
$46/mo HOA
What's special
Screened-in pool enclosureFour bedroomsCorner lotCovered back lanai
- 2 days
- 319
- 37
Likely to sell faster than
Zillow last checked:
Listing updated:
Listed by:
Nannette Reyes, LLC 787-479-8718,
NORTHGROUP REAL ESTATE, INC 954-906-3084
Source: Stellar MLS,MLS#: S5160005 Originating MLS: Orlando Regional
Facts & features
Interior
Bedrooms & bathrooms
- Bedrooms: 4
- Bathrooms: 3
- Full bathrooms: 2
- 1/2 bathrooms: 1
Rooms
- Room types: Family Room, Great Room
Primary bedroom
- Features: Window/Skylight in Bath, Walk-In Closet(s)
- Level: Second
- Area: 528 Square Feet
- Dimensions: 16x33
Family room
- Features: Built-In Shelving, No Closet
- Level: First
Great room
- Features: No Closet
- Level: First
- Area: 513 Square Feet
- Dimensions: 19x27
Kitchen
- Features: Breakfast Bar, Storage Closet
- Level: First
Heating
- Central, Electric
Cooling
- Central Air
Appliances
- Included: Dishwasher, Dryer, Microwave, Range, Refrigerator, Washer
- Laundry: Inside, Laundry Room
Features
- Eating Space In Kitchen, Kitchen/Family Room Combo, Living Room/Dining Room Combo, PrimaryBedroom Upstairs, Walk-In Closet(s)
- Flooring: Ceramic Tile
- Doors: Sliding Doors, Sliding Doors
- Windows: Skylight(s), Hurricane Shutters/Windows
- Has fireplace: Yes
- Fireplace features: Family Room, Master Bedroom, Wood Burning
- Common walls with other units/homes: Corner Unit
Interior area
- Total structure area: 3,675
- Total interior livable area: 2,730 sqft
Video & virtual tour
Property
Parking
- Parking features: Assigned, Covered, Driveway, Garage Door Opener, Ground Level
- Has attached garage: Yes
- Has uncovered spaces: Yes
Features
- Levels: Two
- Stories: 2
- Patio & porch: Enclosed, Patio, Rear Porch, Screened
- Exterior features: Garden, Irrigation System, Private Mailbox, Private Yard
- Has private pool: Yes
- Pool features: In Ground, Gunite
- Fencing: Masonry,Vinyl
- Has view: Yes
- View description: Garden, Pool
Lot
- Size: 0.35 Acres
- Features: Corner Lot, Sidewalk
- Residential vegetation: Mature Landscaping
Details
- Additional structures: Shed(s)
- Parcel number: 2321305130B000250
- Zoning: R-1AA
- Special conditions: None
Construction
Type & style
- Home type: SingleFamily
- Architectural style: Traditional
- Property subtype: Single Family Residence
Materials
- Block, Brick, Stucco
- Foundation: Slab
- Roof: Shingle
Condition
- Completed
- New construction: No
- Year built: 1990
Utilities & green energy
- Sewer: None
- Water: Public
- Utilities for property: Electricity Connected, Public, Sprinkler Recycled, Street Lights
Community & HOA
Community
- Features: Clubhouse
- Pet fee: $0 monthly
- Subdivision: BELLE MEADE UNIT 2
HOA
- Has HOA: Yes
- Amenities included: Clubhouse
- HOA fee: $46 monthly
- HOA name: Rebecca Rutledge
- HOA phone: 352-366-0234
Location
- Region: Casselberry
Financial & listing details
- Price per square foot: $217/sqft
- Tax assessed value: $480,345
- Annual tax amount: $2,622
- Date on market: 11/3/2026
- Cumulative days on market: 3 days
- Listing terms: Cash,Conventional,FHA,VA Loan
- Ownership: Fee Simple
- Total actual rent: 0
- Electric utility on property: Yes
- Road surface type: Paved, Asphalt
Estimated market value
$575,000
$546,000 - $604,000
$3,390/mo
Price history
| Date | Event | Price |
|---|---|---|
| 11/3/2026 | Listed for sale | $592,000+246.2%$217/sqft |
Source:  Stellar MLS #S5160005 Report a problem | ||
| 4/28/1999 | Sold | $171,000$63/sqft |
Source: Public Record Report a problem | ||
Public tax history
| Year | Property taxes | Tax assessment |
|---|---|---|
| 2025 | $3,117 +26.9% | $232,532 +2.9% |
| 2024 | $2,456 +2.8% | $225,979 +3% |
| 2023 | $2,389 +2.9% | $219,397 +3% |
| 2022 | $2,322 -14.4% | $213,007 +3% |
| 2021 | $2,714 +0.9% | $206,803 +1.4% |
| 2020 | $2,690 +0.8% | $203,948 +2.3% |
| 2019 | $2,668 | $199,363 +1.9% |
| 2018 | $2,668 +1.3% | $195,646 +2.1% |
| 2017 | $2,633 +0.7% | $191,622 +1.4% |
| 2016 | $2,616 -1.4% | $188,995 +1.4% |
| 2015 | $2,652 | $186,376 +0.8% |
| 2014 | $2,652 +14.1% | $184,897 +1.5% |
| 2013 | $2,324 +6.9% | $182,165 +1.7% |
| 2012 | $2,173 -16.4% | $179,120 -12.6% |
| 2011 | $2,600 -0.2% | $204,881 +0.7% |
| 2010 | $2,604 +5.5% | $203,416 +4% |
| 2009 | $2,468 +3.8% | $195,590 +0.1% |
| 2008 | $2,378 -2.2% | $195,395 +3% |
| 2007 | $2,432 -5.7% | $189,704 +2.5% |
| 2006 | $2,580 +1.8% | $185,077 +3% |
| 2005 | $2,535 +0.3% | $179,686 +3% |
| 2004 | $2,526 +0.8% | $174,452 +1.9% |
| 2003 | $2,506 +1.2% | $171,199 +2.4% |
| 2002 | $2,478 -13.2% | $167,187 +3.5% |
| 2000 | $2,856 | $161,539 |
Find assessor info on the county website
Monthly payment
Est. payment
Payment breakdown
Explore the cost of this home by adjusting the details. Changes won't be saved.Climate risks
Neighborhood: 32707
Nearby schools
Schools provided by the listing agent
- Elementary: Red Bug Elementary
- Middle: Tuskawilla Middle
- High: Lake Howell High
Source: Stellar MLS. This data may not be complete. We recommend contacting the local school district to confirm school assignments for this home.
- $590,0004 bd2 ba2.2k sqft4015 Gallagher Loop, Casselberry, FL 32707Sold
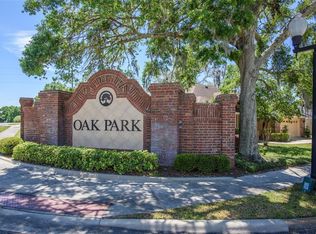
- $524,9004 bd3 ba2.2k sqft4075 Belle Meade Ct, Casselberry, FL 32707Off Market
- $576,1004 bd3 ba2.5k sqft4010 Gallagher Loop, Casselberry, FL 32707Off Market
- $465,8004 bd2 ba2k sqft4071 Belle Meade Ct, Casselberry, FL 32707Off Market
Similar homes
- $655,0004 bd3 ba2.7k sqft4161 ALDERGATE PLACE, WINTER SPRINGS, FL 32708For Sale

 MLS ID #O6448054, Karen Arbutine, RE/MAX CENTRAL REALTY. Stellar MLS
- $600,0004 bd4 ba2.5k sqft2013 CROSSVINE LANE, CASSELBERRY, FL 32707For Sale
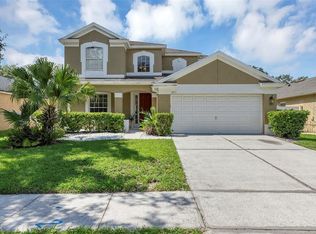 MLS ID #O6419833, Lesley Wilson VanGoethem, LOCK N KEY REALTY LLC. Stellar MLS
- $599,0005 bd4 ba3.3k sqft229 WHITESAND COURT, CASSELBERRY, FL 32707For Sale
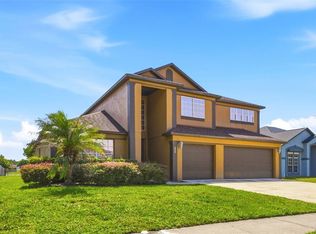 MLS ID #O6424197, Michael Cordero, EMBER REALTY. Stellar MLS
- $500,0004 bd3 ba2.2k sqft884 N LAKE STERLING COURT, CASSELBERRY, FL 32707For Sale
 MLS ID #O6451400, Phat Nguyen, LPT REALTY, LLC. Stellar MLS
- $625,0004 bd4 ba2.7k sqft1278 SNUG HARBOR DRIVE, CASSELBERRY, FL 32707For SaleMLS ID #O6244913, Manoj Patel, APPLE REALTY. Stellar MLS
- $515,0004 bd2 ba2.3k sqft3755 SAINT LUCIE COURT, WINTER SPRINGS, FL 32708For SaleMLS ID #O6453480, Jennifer Suarez, KELLER WILLIAMS ADVANTAGE REALTY. Stellar MLS
- $589,9004 bd3 ba2.8k sqft248 HUNTRIDGE WAY, WINTER SPRINGS, FL 32708For SaleMLS ID #O6436630, Heather Unger, PA, ACME REAL ESTATE FLORIDA LLC. Stellar MLS
- $550,0005 bd3 ba2.3k sqft1737 SETTING SUN LOOP, CASSELBERRY, FL 32707For SaleMLS ID #FC318238, Jonathan Campanella, REALTY EXECUTIVES OCEANSIDE. Stellar MLS
- $498,0003 bd2 ba1.5k sqft3742 SUTTERS MILL CIRCLE, CASSELBERRY, FL 32707For SaleMLS ID #O6441141, Shawn Layton, SERHANT. Stellar MLS
- $574,9004 bd3 ba1.9k sqft632 TUSKAWILLA POINT LANE, WINTER SPRINGS, FL 32708For SaleMLS ID #TB8554337, Ingrid Jimenez Calvo, AXEN REALTY LLC. Stellar MLS
- $585,0004 bd4 ba2.3k sqft4260 BEAR GULLY ROAD, WINTER PARK, FL 32792For SaleMLS ID #O6443414, Alexandre Zapparoli LLC, WRA BUSINESS & REAL ESTATE. Stellar MLS
- $489,0004 bd2 ba2.2k sqft141 FAIRWAY TEN DRIVE, CASSELBERRY, FL 32707For SaleMLS ID #O6436127, Thomas Nickley, Jr, KELLER WILLIAMS REALTY AT THE PARKS. Stellar MLS
- $600,0005 bd3 ba2.5k sqft1015 ANTELOPE TRAIL, WINTER SPRINGS, FL 32708For SaleMLS ID #O6426569, Larissa Suggs, KELLER WILLIAMS ADVANTAGE REALTY. Stellar MLS
- $519,9993 bd2 ba1.7k sqft1448 FAIRWAY OAKS DRIVE, CASSELBERRY, FL 32707For SaleMLS ID #O6438680, Bill Miller, RE/MAX CENTRAL REALTY. Stellar MLS
- $599,0003 bd3 ba2.2k sqft116 PARTRIDGE CIRCLE, WINTER SPRINGS, FL 32708For SaleMLS ID #O6439706, Christine Schneider, RE/MAX TOWN & COUNTRY REALTY. Stellar MLS
- $450,0003 bd2 ba1.5k sqft2958 MALLORN WAY, CASSELBERRY, FL 32707For SaleMLS ID #V4951035, Leo Rose, LPT REALTY LLC. Stellar MLS
- $429,9003 bd2 ba1.4k sqft736 LAUREL WAY, CASSELBERRY, FL 32707For SaleMLS ID #R4912253, Stella Bueno, LAWHUN ENTERPRISES IV, LLC DBA: FLORIDA REALTY INVESTMENTS IV. Stellar MLS
- $750,0005 bd4 ba2.8k sqft1164 Dodd Road, Winter Park, FL 32792For Sale
 MLS ID #B26069392, Michael John Rothenburg, Charles Rutenberg Realty FTL. BeachesMLS
- $775,0005 bd5 ba3.3k sqft2935 WILLOW BAY TERRACE, CASSELBERRY, FL 32707For SaleMLS ID #O6445988, Ronald Trotter, RE/MAX INNOVATION. Stellar MLS
- $425,0003 bd2 ba1.5k sqft3633 JERICHO DRIVE, CASSELBERRY, FL 32707For SaleMLS ID #O6405169, Rosa Hughes, KELLER WILLIAMS HERITAGE REALTY. Stellar MLS
