Welcome to this spacious and versatile multi-level home offering 3 bedrooms, 1 full bath, and 2 half baths. The main level features a recreation room with a cozy fireplace and access to a deck, along with a separate office, family room, and convenient half bath. Upstairs, you'll find a welcoming living room, dining room, and updated kitchen with all appliances included. The washer and dryer also stay, making this home move-in ready! The primary bedroom offers the added convenience of a private half bath, while two additional bedrooms and a full bathroom complete the upper-level living space. Enjoy outdoor living in the fenced backyard, featuring two decks-one off the main level and another on the upper level-providing plenty of space for relaxing, entertaining, or enjoying your morning coffee. The backyard also includes a play set and fire pit, perfect for outdoor fun and gathering with family and friends. With multiple living spaces, a dedicated office, an updated kitchen, and a backyard designed for enjoyment, this home offers flexibility, comfort, and room to make it your own. Don't miss the opportunity to make this inviting property your next home!
Active
$255,000
4013 Ivory Way, Indianapolis, IN 46237
3beds
2,412sqft
Residential, Single Family Residence
Built in 1973
0.34 Acres Lot
$-- Zestimate®
$106/sqft
$-- HOA
What's special
Fenced backyardFire pitFamily roomDining roomSeparate officePlay setMultiple living spaces
- 14 days
- 930
- 67
Likely to sell faster than
Zillow last checked:
Listing updated:
Listed by:
Lindsey Smalling lsmalling@highgarden.com,
Highgarden Real Estate,
Ashley Fawcett,
Highgarden Real Estate
Source: MIBOR as distributed by MLS GRID,MLS#: 22131650
Facts & features
Interior
Bedrooms & bathrooms
- Bedrooms: 3
- Bathrooms: 3
- Full bathrooms: 1
- 1/2 bathrooms: 2
- Main level bathrooms: 1
Primary bedroom
- Level: Upper
- Area: 156 Square Feet
- Dimensions: 13x12
Bedroom 2
- Level: Upper
- Area: 140 Square Feet
- Dimensions: 14x10
Bedroom 3
- Level: Upper
- Area: 90 Square Feet
- Dimensions: 10x09
Dining room
- Level: Upper
- Area: 132 Square Feet
- Dimensions: 12x11
Family room
- Features: Other
- Level: Main
- Area: 240 Square Feet
- Dimensions: 20x12
Kitchen
- Level: Upper
- Area: 132 Square Feet
- Dimensions: 12x11
Living room
- Level: Upper
- Area: 238 Square Feet
- Dimensions: 17x14
Office
- Features: Other
- Level: Main
- Area: 104 Square Feet
- Dimensions: 13x08
Play room
- Features: Tile-Ceramic
- Level: Main
- Area: 342 Square Feet
- Dimensions: 19x18
Utility room
- Features: Other
- Level: Main
- Area: 260 Square Feet
- Dimensions: 20x13
Heating
- Electric, Forced Air, Natural Gas
Cooling
- Central Air
Appliances
- Included: Dishwasher, Dryer, Gas Water Heater, MicroHood, Gas Oven, Refrigerator, Washer
- Laundry: Main Level
Features
- Entrance Foyer
- Windows: Wood Work Painted
- Has basement: No
- Number of fireplaces: 1
- Fireplace features: Recreation Room
Interior area
- Total structure area: 2,412
- Total interior livable area: 2,412 sqft
Video & virtual tour
Property
Parking
- Total spaces: 2
- Parking features: Attached
- Attached garage spaces: 2
Features
- Levels: Multi/Split
- Patio & porch: Deck
- Exterior features: Fire Pit, Playground
- Fencing: Fenced,Full
- Has view: Yes
- View description: Neighborhood
Lot
- Size: 0.34 Acres
- Features: Suburb, Mature Trees, Trees-Small (Under 20 Ft)
Details
- Parcel number: 491516109091000500
- Horse amenities: None
Construction
Type & style
- Home type: SingleFamily
- Architectural style: Traditional
- Property subtype: Residential, Single Family Residence
Materials
- Brick, Vinyl Siding
- Foundation: Concrete Perimeter
Condition
- New construction: No
- Year built: 1973
Utilities & green energy
- Electric: 100 Amp Service
- Water: Public
Community & HOA
Community
- Security: Carbon Monoxide Detector(s), Smoke Detector(s)
- Subdivision: Holly Hills
HOA
- Has HOA: No
Location
- Region: Indianapolis
Financial & listing details
- Price per square foot: $106/sqft
- Tax assessed value: $268,700
- Annual tax amount: $3,256
- Date on market: 10/17/2026
- Cumulative days on market: 15 days
Estimated market value
Not available
Estimated sales range
Not available
Not available
Price history
| Date | Event | Price |
|---|---|---|
| 10/17/2026 | Listed for sale | $255,000$106/sqft |
Source:  MIBOR as distributed by MLS GRID #22131650 Report a problem | ||
Public tax history
| Year | Property taxes | Tax assessment |
|---|---|---|
| 2025 | $3,349 -1.5% | $268,700 +2.6% |
| 2024 | $3,400 +7.9% | $262,000 -2.3% |
| 2023 | $3,151 +20.7% | $268,300 +9.7% |
| 2022 | $2,611 +14.8% | $244,500 +21% |
| 2021 | $2,274 +6.9% | $202,100 +14.2% |
| 2020 | $2,127 +6.4% | $176,900 +6.9% |
| 2019 | $2,000 -0.7% | $165,500 +4.9% |
| 2018 | $2,014 +5.3% | $157,800 +1% |
| 2017 | $1,912 +12.4% | $156,300 +8% |
| 2016 | $1,701 +2.1% | $144,700 +1.8% |
| 2014 | $1,667 +5.2% | $142,100 -1.7% |
| 2013 | $1,584 | $144,500 +7.1% |
| 2012 | $1,584 | $134,900 -5.2% |
| 2011 | -- | $142,300 +2.4% |
| 2010 | $1,390 +12.6% | $139,000 -4.5% |
| 2009 | $1,234 | $145,500 -1.5% |
| 2007 | -- | $147,700 -0.1% |
| 2006 | -- | $147,900 +15.4% |
| 2005 | -- | $128,200 |
| 2004 | -- | $128,200 |
| 2003 | -- | $128,200 +79.6% |
| 2002 | -- | $71,400 +200% |
| 2001 | -- | $23,800 |
| 2000 | -- | $23,800 |
Find assessor info on the county website
Monthly payment
Est. payment
Payment breakdown
Explore the cost of this home by adjusting the details. Changes won't be saved.Climate risks
Neighborhood: South Perry
Nearby schools
Schools provided by the listing agent
- Elementary: Mary Bryan Elementary School
- Middle: Southport Middle School
- High: Southport High School
Source: MIBOR as distributed by MLS GRID. This data may not be complete. We recommend contacting the local school district to confirm school assignments for this home.

Similar homes
- $289,9003 bd3 ba2.6k sqft5638 Gray Rd, Indianapolis, IN 46237Active
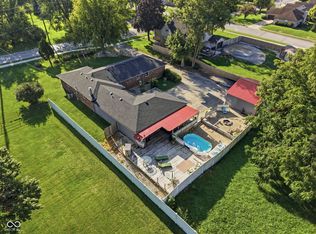 MLS ID #22122613, Susan Johnson, Carpenter, REALTORS®. MIBOR as distributed by MLS GRID
- $259,9003 bd2 ba1.5k sqft3421 Bren Lee Ct, Indianapolis, IN 46227Active
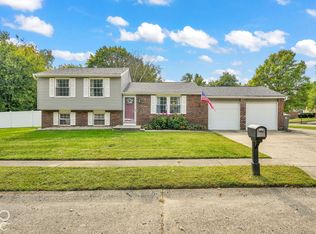 MLS ID #22128456, Derrin Phoenix, Carpenter, REALTORS®. MIBOR as distributed by MLS GRID
- $244,9004 bd2 ba1.5k sqft7417 Snowflake Dr, Indianapolis, IN 46227Active
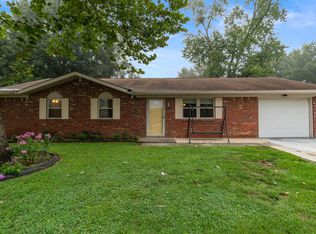 MLS ID #22120611, Van Thawng, eXp Realty, LLC. MIBOR as distributed by MLS GRID
- $260,0003 bd2 ba1.4k sqft4626 Citation Cir, Indianapolis, IN 46237Active
 MLS ID #22100579, Deanna Baird, Highgarden Real Estate. MIBOR as distributed by MLS GRID
