Welcome to this charming 3-bedroom, 2-bath brick home offering 2,036 square feet of comfortable living space, beautiful curb appeal, and plenty of character! Step inside to find warm neutral colors and a spacious, inviting floor plan designed for everyday living and entertaining.
The generous living room is the heart of the home, showcasing soaring vaulted ceilings with gorgeous, exposed wood beams, a cozy brick fireplace, and an abundance of natural light. The adjoining dining area and kitchen provide a functional layout for hosting family and friends. One of the home's standout features is the versatile wet bar or coffee room, perfect for creating your own coffee station or beverage bar of your choice!
Outside, enjoy the beautifully maintained lawn, with established landscaping, and fenced backyard with plenty of room for gardening, outdoor entertaining, or simply relaxing under the pergola or a quick dip in the pool. Located on the cul-de-sac this property has plenty of privacy, plenty of parking, and no street traffic.
With its timeless brick exterior, unique architectural details, generous living spaces, and endless potential to make it your own, this home is one you won't want to miss!
For sale
$359,900
4017 Shadow Cir, Denison, TX 75020
3beds
2,036sqft
Single Family Residence
Built in 1985
0.35 Acres Lot
$343,800 Zestimate®
$177/sqft
$-- HOA
What's special
Cozy brick fireplaceBeautifully maintained lawnPlenty of parkingAbundance of natural lightGenerous living spacesSpacious inviting floor planPlenty of privacy
- 1 day
- 67
- 16
Likely to sell faster than
Zillow last checked:
Listing updated:
Listed by:
Shanda Weaver 0663048,
RangePoint Realty, LLC 903-821-3200
Source: NTREIS,MLS#: 21430176
Facts & features
Interior
Bedrooms & bathrooms
- Bedrooms: 3
- Bathrooms: 2
- Full bathrooms: 2
Primary bedroom
- Features: Ceiling Fan(s), En Suite Bathroom, Walk-In Closet(s)
- Level: First
- Dimensions: 0 x 0
Bedroom
- Features: Ceiling Fan(s), Walk-In Closet(s)
- Level: First
- Dimensions: 0 x 0
Bedroom
- Features: Ceiling Fan(s), Walk-In Closet(s)
- Level: First
- Dimensions: 0 x 0
Primary bathroom
- Features: Built-in Features, Dual Sinks, Stone Counters, Sink
- Level: First
- Dimensions: 0 x 0
Breakfast room nook
- Level: First
- Dimensions: 0 x 0
Dining room
- Level: First
- Dimensions: 0 x 0
Other
- Features: Built-in Features, Dual Sinks
- Level: First
- Dimensions: 0 x 0
Living room
- Features: Ceiling Fan(s), Fireplace
- Level: First
- Dimensions: 0 x 0
Utility room
- Features: Built-in Features, Utility Room
- Level: First
- Dimensions: 0 x 0
Heating
- Central, Natural Gas
Cooling
- Central Air, Ceiling Fan(s), Electric
Appliances
- Included: Dishwasher, Electric Cooktop, Electric Oven, Disposal, Gas Water Heater, Microwave
- Laundry: Washer Hookup, Dryer Hookup, ElectricDryer Hookup, Laundry in Utility Room
Features
- Wet Bar, Built-in Features, Decorative/Designer Lighting Fixtures, Double Vanity, Eat-in Kitchen, High Speed Internet, Cable TV
- Flooring: Carpet, Ceramic Tile, Engineered Hardwood, Luxury Vinyl Plank
- Windows: Window Coverings
- Has basement: No
- Number of fireplaces: 1
- Fireplace features: Gas, Living Room, Masonry
Interior area
- Total interior livable area: 2,036 sqft
Video & virtual tour
Property
Parking
- Total spaces: 2
- Parking features: Additional Parking, Concrete, Driveway, Garage Faces Front, Garage, Garage Door Opener
- Attached garage spaces: 2
Features
- Levels: One
- Stories: 1
- Patio & porch: Patio, Covered
- Exterior features: Garden
- Pool features: Gunite, In Ground, Pool
- Fencing: Wood
Lot
- Size: 0.35 Acres
- Features: Cul-De-Sac, Native Plants
Details
- Parcel number: 151552
Construction
Type & style
- Home type: SingleFamily
- Architectural style: Traditional,Detached
- Property subtype: Single Family Residence
Materials
- Brick, Wood Siding
- Foundation: Slab
- Roof: Composition
Condition
- Resale
- Year built: 1985
Utilities & green energy
- Sewer: Public Sewer
- Water: Public
- Utilities for property: Electricity Connected, Natural Gas Available, Sewer Available, Separate Meters, Water Available, Cable Available
Green energy
- Energy efficient items: Appliances, HVAC, Lighting, Roof, Thermostat
- Water conservation: Efficient Hot Water Distribution
Community & HOA
Community
- Subdivision: Hidden Valley Add Sec 2
HOA
- Has HOA: No
Location
- Region: Denison
Financial & listing details
- Price per square foot: $177/sqft
- Tax assessed value: $322,127
- Annual tax amount: $7,467
- Date on market: 11/6/2026
- Cumulative days on market: 1 day
- Listing terms: Cash,Conventional,1031 Exchange,FHA,VA Loan
Estimated market value
$343,800
$323,000 - $364,000
$2,112/mo
Price history
| Date | Event | Price |
|---|---|---|
| 11/6/2026 | Listed for sale | $359,900-5%$177/sqft |
Source: NTREIS #21430176 Report a problem | ||
| 10/20/2023 | Sold | -- |
Source: NTREIS #20433162 Report a problem | ||
| 10/10/2023 | Pending sale | $379,000$186/sqft |
Source: NTREIS #20433162 Report a problem | ||
| 9/30/2023 | Contingent | $379,000$186/sqft |
Source: NTREIS #20433162 Report a problem | ||
| 9/16/2023 | Listed for sale | $379,000$186/sqft |
Source: NTREIS #20433162 Report a problem | ||
Public tax history
| Year | Property taxes | Tax assessment |
|---|---|---|
| 2026 | -- | $322,127 -3.2% |
| 2025 | $4,921 -17.4% | $332,889 +0.9% |
| 2024 | $5,961 | $329,760 +0.9% |
| 2023 | -- | $326,720 +7.8% |
| 2022 | $7,201 +20% | $303,096 +22% |
| 2021 | $6,002 | $248,354 +4.4% |
| 2020 | -- | $237,974 +2% |
| 2019 | $6,156 +4.9% | $233,392 +2.1% |
| 2018 | $5,870 +32.3% | $228,549 +8% |
| 2017 | $4,438 | $211,588 +9.1% |
| 2016 | $4,438 +6.9% | $193,954 +9.5% |
| 2015 | $4,151 | $177,157 +10.4% |
| 2014 | $4,151 | $160,467 -0.2% |
| 2013 | -- | $160,775 -0.2% |
| 2012 | -- | $161,084 -4.9% |
| 2011 | -- | $169,406 +6.6% |
| 2010 | -- | $158,951 -4.8% |
| 2009 | -- | $166,936 -9.3% |
| 2008 | -- | $183,956 +21% |
| 2007 | -- | $152,060 -0.2% |
| 2006 | -- | $152,341 +23.6% |
| 2005 | -- | $123,289 |
| 2004 | -- | $123,289 -0.9% |
| 2002 | -- | $124,392 |
| 2001 | -- | $124,392 -3.5% |
| 2000 | -- | $128,899 |
Find assessor info on the county website
Monthly payment
Est. payment
Payment breakdown
Explore the cost of this home by adjusting the details. Changes won't be saved.Climate risks
Neighborhood: 75020
Nearby schools
Schools provided by the listing agent
- Elementary: Hyde Park
- Middle: Henry Scott,Mcdaniel
- High: Denison
- District: Denison ISD
Source: NTREIS. This data may not be complete. We recommend contacting the local school district to confirm school assignments for this home.
Similar homes
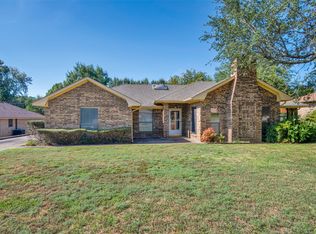
- $349,9003 bd2 ba2k sqft900 Cortez St, Denison, TX 75020For Sale
 MLS ID #21283754, Anne Schabacker. NTREIS
- $259,9993 bd2 ba1.6k sqft8 Haven Cir, Denison, TX 75020For Sale
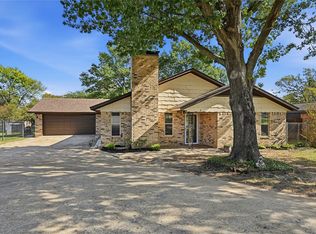 MLS ID #21428436, Spencer McDuffy. NTREIS
- $379,0003 bd3 ba1.7k sqft4221 E Fm 120, Denison, TX 75020For Sale
 MLS ID #21281401, Steve Cobb. NTREIS
- $279,9004 bd2 ba1.9k sqft1104 Cortez St, Denison, TX 75020For Sale
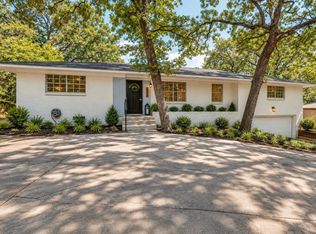 MLS ID #21417680, Leia Turner. NTREIS
