Skip main navigation
Sold for $488,000
  • $488,000

    4023 Misty View Dr, Spring Hill, FL 34609

    5beds
    2,984sqft
    Single Family Residence
    Built in 2005
    0.3 Acres Lot
    $487,900 Zestimate®
    $164/sqft
    $3,033 Estimated rent

    Home value

    $487,900

    $449,000 - $532,000

    $3,033/mo

    Zestimate® history
    Loading
    Loading...

    Owner options

    List your home for rent

    $3,033/mo

    Rent Zestimate®

    Find your next renter with Zillow Rental Manager. Plus, with online applications, you can quickly screen prospective tenants – for free.

    Learn more

    $3,033/mo

    Rent Zestimate®

    Refinance and save

    $3,538/mo

    Est. payment

    Refinancing to a lower rate could help reduce your monthly payments and save thousands over the life of the loan.

    See today's rates

    $3,538/mo

    Est. payment

    Explore your selling options

    Work with a Zillow partner agent

    Leverage their expertise and Zillow's premium Showcase listings to get your home seen by more buyers.

    Get started

    List with your own agent

    Get your home in front of millions of buyers by listing it on Zillow.

    Learn how to do it

    Sell it yourself

    Take full control of how buyers see your home on Zillow by listing For Sale by Owner (FSBO).

    List your home

    What's special

    Thoughtfully updated interiorsOversized waterfall-edge islandThree-car garageQuartz surfacesFive bedroomsFully remodeled kitchenPrivate office
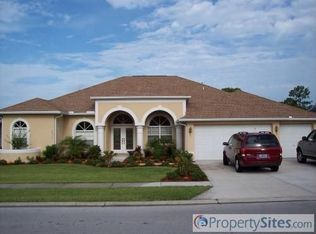
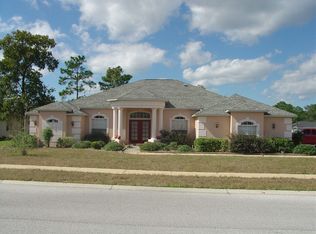
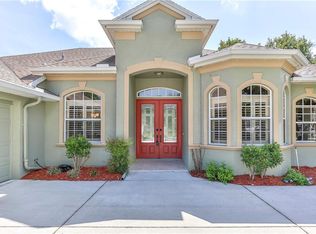
    Set behind the gates of Pristine Place on nearly a third of an acre, this beautifully maintained single-story residence pairs timeless Florida architecture with thoughtfully updated interiors and exceptional indoor-outdoor living. Nearly 3,000 square feet unfold beneath tray and coffered ceilings in a well-composed split-bedroom plan, with five bedrooms, a private office, flex room, three full baths, and a three-car garage. A paver drive leads to a classic stucco façade framed by arched windows and leaded-glass double entry doors. Inside, volume ceilings introduce light-filled formal living and dining spaces, including a striking dining room defined by a deep coffered ceiling and layered crown molding. At the heart of the home, the reimagined kitchen brings a contemporary counterpoint to the traditional architecture. Quartz surfaces, white Shaker cabinetry, stainless appliances, a walk-in pantry, and an oversized waterfall-edge island create a natural gathering place, while a dedicated coffee bar with wine storage and display shelving adds a considered finishing touch. The kitchen opens seamlessly to the breakfast area and expansive family room, where a fireplace, tray ceiling, and wall of sliding glass draw the eye toward the pool. Privately positioned in its own wing, the primary suite offers direct access to the lanai and a spacious bath with garden soaking tub, walk-in shower, dual vanity, and private water closet. Four additional bedrooms occupy the opposite side of the residence, including an exceptionally generous secondary suite suited for extended guests or multigenerational living. A separate flex room provides additional flexibility for media, gaming, fitness, or recreation. The home's defining experience awaits outdoors. Beneath an expansive screened enclosure, a free-form gunite pool and attached spillover spa are surrounded by generous lounging space. The covered lanai extends the living area outdoors with dedicated spaces for dining and entertaining, while a convenient pool bath provides direct exterior access. Beyond the screen, an additional patio opens to a fenced lawn framed by mature oaks, creating a private and peaceful backdrop. Significant improvements include a new roof in 2021, HVAC replacement in 2022, rear-yard fencing in 2022, and a fully remodeled kitchen. Located in established, gated Pristine Place, residents enjoy access to a clubhouse, fitness facilities, resort-style community pool, playground, tennis, and beautifully maintained streets and common areas--all without a CDD. The community's Spring Hill location offers convenient access to the Suncoast Parkway, Tampa, Weeki Wachee Springs, Hernando Beach, and Florida's Nature Coast. A residence of generous proportions, thoughtful updates, and uncommon versatility, designed as much for quiet everyday living as it is for gathering well.

    Zillow last checked:

    Listing updated:

    Listed by:

    Maria Cristina Alonzo 352-515-7299,

    Floridas A Team Realty

    Bought with:

    Tracy Ramsey, 3098132

    Tropic Shores Realty LLC

    Source: HCMLS,MLS#: 2260771MLS Logo

    Facts & features

    Interior

    Bedrooms & bathrooms
    • Bedrooms: 5
    • Bathrooms: 3
    • Full bathrooms: 3
    Primary bedroom
    • Level: Main
    Kitchen
    • Level: Main
    Living room
    • Level: Main
    Heating
    • Central, Electric
    Cooling
    • Central Air, Electric
    Appliances
    • Included: Dishwasher, Electric Range, Microwave, Refrigerator
    • Laundry: Electric Dryer Hookup, In Unit, Washer Hookup
    Features
    • Built-in Features, Ceiling Fan(s), Eat-in Kitchen, Guest Suite, Open Floorplan, Pantry, Master Downstairs, Split Bedrooms, Walk-In Closet(s), Split Plan
    • Flooring: Carpet, Tile, Vinyl
    • Number of fireplaces: 1
    Interior area
    • Total structure area: 2,984
    • Total interior livable area: 2,984 sqft

    Property

    Parking
    • Total spaces: 3
    • Parking features: Garage, Garage Door Opener
    • Garage spaces: 3
    Features
    • Levels: One
    • Stories: 1
    • Patio & porch: Covered, Front Porch, Patio, Porch, Rear Porch, Screened
    • Has private pool: Yes
    • Pool features: In Ground, Screen Enclosure
    • Has spa: Yes
    • Spa features: In Ground
    • Fencing: Chain Link
    • Has view: Yes
    • View description: Pool, Trees/Woods
    Lot
    • Size: 0.3 Acres
    • Features: Cleared
    Details
    • Parcel number: R15 223 18 3264 0000 0640
    • Zoning: PDP
    • Zoning description: PUD
    • Special conditions: Standard

    Construction

    Type & style
    • Home type: SingleFamily
    • Property subtype: Single Family Residence
    Materials
    • Block, Stucco
    • Roof: Shingle
    Condition
    • New construction: No
    • Year built: 2005

    Utilities & green energy

    • Sewer: Public Sewer
    • Water: Public
    • Utilities for property: Cable Connected, Electricity Connected, Sewer Connected, Water Connected

    Community & HOA

    Community
    • Subdivision: Pristine Place Phase 5
    HOA
    • Has HOA: Yes
    • Amenities included: Clubhouse, Fitness Center, Gated, Playground, Tennis Court(s)
    • Services included: Cable TV, Internet
    • HOA fee: $230 quarterly
    • HOA name: Pristine Place
    Location
    • Region: Spring Hill

    Financial & listing details

    • Price per square foot: $164/sqft
    • Tax assessed value: $448,464
    • Annual tax amount: $6,515
    • Date on market: 9/6/2026
    • Listing terms: Cash,Conventional,FHA,VA Loan
    • Electric utility on property: Yes
    • Road surface type: Asphalt, Paved

    Price history

    DateEventPrice
    10/9/2026Sold$488,000-5.2%$164/sqft
    Source: HCMLS #2260771 Report a problem
    9/11/2026Pending sale$515,000$173/sqft
    Source: HCMLS #2260771 Report a problem
    9/6/2026Listed for sale$515,000$173/sqft
    Source: HCMLS #2260771 Report a problem
    9/2/2026Pending sale$515,000$173/sqft
    Source: HCMLS #2260771 Report a problem
    8/28/2026Listed for sale$515,000+11.7%$173/sqft
    Source: HCMLS #2260771 Report a problem
    2/23/2022Sold$461,000-2.1%$154/sqft
    Source: Public Record Report a problem
    1/21/2022Pending sale$471,000$158/sqft
    Source: Stellar MLS #T3346080 Report a problem
    12/16/2021Listed for sale$471,000+17.3%$158/sqft
    Source: Stellar MLS #T3346080 Report a problem
    10/26/2021Sold$401,500+1050.4%$135/sqft
    Source: Public Record Report a problem
    10/16/2003Sold$34,900$12/sqft
    Source: Public Record Report a problem

    Public tax history

    YearProperty taxesTax assessment
    2025$6,516 -3.5%$448,464 -0.1%
    2024$6,750 -2.2%$448,970 -1.1%
    2023$6,904 -0.9%$454,037 +12%
    2022$6,968 +101.1%$405,455 +88.9%
    2021$3,465 +6.6%$214,649 +1.4%
    2020$3,249 $211,685 +2.3%
    2019-- $206,926 +1.9%
    2018$2,496 -12.8%$203,068 +2.1%
    2017$2,864 $198,891 +2.1%
    2016$2,864 +3.1%$194,800 +0.7%
    2015$2,777 +2.5%$193,446 +0.8%
    2014$2,710 +12.6%$191,911 +1.5%
    2013$2,407 -7.5%$189,075 -0.9%
    2012$2,602 -11.5%$190,794 -10.2%
    2011$2,941 $212,496 -7.9%
    2010-- $230,785 -11%
    2009$3,681 -14.9%$259,203 -11.3%
    2008$4,323 -26.2%$292,235 -11%
    2006$5,860 $328,430 +854.4%
    2005-- $34,412 +22.9%
    2004$585 -2.2%$28,010
    2003$598 +598.4%$28,010 +600.1%
    2002$86 $4,001
    Find assessor info on the county website

    Neighborhood: Pristine Place

    Nearby schools

    GreatSchools rating
    Schools provided by the listing agent
    • Elementary: Pine Grove
    • Middle: Powell
    • High: Central

    Source: HCMLS. This data may not be complete. We recommend contacting the local school district to confirm school assignments for this home.

    Get a cash offer in 3 minutes
    Find out how much your home could sell for in as little as 3 minutes with a no-obligation cash offer.
    Estimated market value

    $487,900

    Get a cash offer in 3 minutes
    Find out how much your home could sell for in as little as 3 minutes with a no-obligation cash offer.
    Estimated market value

    $487,900