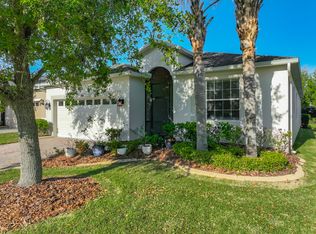
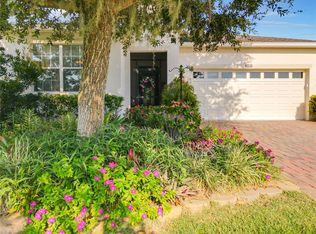
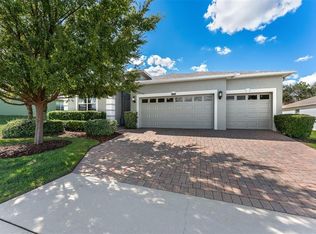
Virtually Staged. Welcome Home! Step into luxury and comfort in this highly desirable Bonita Model, located in the resort-style 55+ active adult community of Heritage Hills of Clermont. Priced below market value, this 3-bedroom, 2-bathroom home offers 1,857 square feet of refined living and an incredible worry-free lifestyle. Interior Features Walk through a paver-lined, screened front porch into a grand 30-foot foyer. The spacious family room and master suite feature sliding glass doors that open to your private, paver-lined, screened rear lanai—a perfect seller-added upgrade. The private backyard is beautifully lined with mature trees and privacy hedges. The bright, eat-in kitchen boasts solid granite countertops, a breakfast bar, eat-in kitchen, and all appliances included. Need a dedicated workspace? The separate formal dining room is ideal for a home office. Owner’s Suite & Additional Bedrooms The luxurious master ensuite features two large walk-in closets and a bath designed for relaxation, complete with dual "his and hers" high granite vanities, a large garden tub, a separate shower, and a private toilet room. Two additional well-sized bedrooms offer excellent guest space, Den, Office or Classroom with their own built-in closets. Upgrades & Low-Maintenance Living. The home boasts a brand-new roof (approximately 6 months old). Freshly painted: Dining Room, Living Room, Kitchen, Foyer, and Hallways, and three-year-old AC. The low-maintenance lifestyle provided by the HOA is unmatched—covering weekly lawn care and exterior house painting every 3 to 5 years. Resort-Style Amenities Heritage Hills offers an active, vibrant lifestyle Clermont’s Best Communities for Active Adults The spectacular community clubhouse features a fitness center, pool, pickleball courts, walking trails, and a full calendar of social activities and events. Don't miss the opportunity to enjoy comfort, community, and convenience in one of Clermont's premier neighborhoods. Schedule your private showing today!
For sale
Price cut: $21.1K (10/7)
$367,900
4056 SERENA LANE, CLERMONT, FL 34711
3beds
1,857sqft
Single Family Residence
Built in 2014
7,109 Square Feet Lot
$-- Zestimate®
$198/sqft
$494/mo HOA
What's special
Breakfast barSpacious family roomPaver-lined screened front porchLarge garden tubSeparate showerAll appliances includedPrivate toilet room
- 163 days
- 314
- 31
Zillow last checked:
Listing updated:
Listed by:
Dawn Piparo-Haase 321-354-4516,
WEICHERT REALTORS-HALLMARK PR 352-536-9948
Source: Stellar MLS,MLS#: O6411326 Originating MLS: Lake and Sumter
Facts & features
Interior
Bedrooms & bathrooms
- Bedrooms: 3
- Bathrooms: 2
- Full bathrooms: 2
Rooms
- Room types: Utility Room
Primary bedroom
- Features: Walk-In Closet(s)
- Level: First
- Area: 240 Square Feet
- Dimensions: 12x20
Bedroom 2
- Features: Built-in Closet
- Level: First
- Area: 144 Square Feet
- Dimensions: 12x12
Bedroom 3
- Features: Built-in Closet
- Level: First
- Area: 156 Square Feet
- Dimensions: 12x13
Primary bathroom
- Features: Dual Sinks, Linen Closet
- Level: First
- Area: 120 Square Feet
- Dimensions: 10x12
Bathroom 2
- Features: Tile Counters
- Level: First
Balcony porch lanai
- Level: First
- Area: 279 Square Feet
- Dimensions: 9x31
Dining room
- Level: First
- Area: 162.5 Square Feet
- Dimensions: 12.5x13
Foyer
- Level: First
- Area: 195 Square Feet
- Dimensions: 6.5x30
Kitchen
- Features: Granite Counters
- Level: First
- Area: 156 Square Feet
- Dimensions: 12x13
Living room
- Level: First
- Area: 390 Square Feet
- Dimensions: 15x26
Heating
- Electric
Cooling
- Central Air
Appliances
- Included: Dishwasher, Disposal, Dryer, Electric Water Heater, Range, Refrigerator, Washer
- Laundry: Electric Dryer Hookup, Inside
Features
- Ceiling Fan(s), Crown Molding, Eating Space In Kitchen, High Ceilings, Open Floorplan, Solid Surface Counters, Split Bedroom, Tray Ceiling(s), Walk-In Closet(s)
- Flooring: Tile, Vinyl
- Windows: Window Treatments
- Has fireplace: No
Interior area
- Total structure area: 2,616
- Total interior livable area: 1,857 sqft
Video & virtual tour
Property
Parking
- Total spaces: 2
- Parking features: Garage - Attached
- Attached garage spaces: 2
Features
- Levels: One
- Stories: 1
- Patio & porch: Enclosed, Front Porch, Rear Porch, Screened
- Exterior features: Irrigation System
Lot
- Size: 7,109 Square Feet
- Residential vegetation: Mature Landscaping
Details
- Parcel number: 03 23 26 0111 000 01900
- Zoning: 0100
- Special conditions: None
Construction
Type & style
- Home type: SingleFamily
- Architectural style: Contemporary
- Property subtype: Single Family Residence
Materials
- Block, Stucco
- Foundation: Slab
- Roof: Shingle
Condition
- New construction: No
- Year built: 2014
Details
- Builder model: HAMILTON
- Builder name: LENNAR HOMES
Utilities & green energy
- Sewer: Public Sewer
- Water: Public
- Utilities for property: BB/HS Internet Available, Cable Available, Electricity Connected, Phone Available, Sewer Connected, Sprinkler Meter, Sprinkler Recycled, Sprinkler Well, Street Lights, Water Connected
Community & HOA
Community
- Features: Buyer Approval Required, Clubhouse, Deed Restrictions, Dog Park, Fitness Center, Gated Community - Guard, Golf Carts OK, Irrigation-Reclaimed Water, Pool, Sidewalks, Tennis Court(s)
- Pet fee: $0 monthly
- Senior community: Yes
- Subdivision: HERITAGE HILLS
HOA
- Has HOA: Yes
- Services included: 24-Hour Guard, Cable TV, Community Pool, Internet, Maintenance Grounds, Manager, Pool Maintenance, Private Road
- HOA fee: $494 monthly
- HOA name: Antoinette Ferraro
- HOA phone: 353-432-2185
Location
- Region: Clermont
Financial & listing details
- Price per square foot: $198/sqft
- Tax assessed value: $331,481
- Annual tax amount: $3,322
- Date on market: 5/27/2026
- Cumulative days on market: 164 days
- Listing terms: Cash,Conventional,FHA,VA Loan
- Ownership: Fee Simple
- Total actual rent: 0
- Electric utility on property: Yes
- Road surface type: Paved
Estimated market value
Not available
Estimated sales range
Not available
Not available
Price history
| Date | Event | Price |
|---|---|---|
| 10/7/2026 | Price change | $367,900-5.4%$198/sqft |
Source:  Stellar MLS #O6411326 Report a problem | ||
| 7/20/2026 | Price change | $389,000-2.7%$209/sqft |
Source: Stellar MLS #O6411326 Report a problem | ||
| 5/27/2026 | Listed for sale | $399,900+81.8%$215/sqft |
Source: Stellar MLS #O6411326 Report a problem | ||
| 6/25/2014 | Sold | $220,000$118/sqft |
Source: Public Record Report a problem | ||
Public tax history
| Year | Property taxes | Tax assessment |
|---|---|---|
| 2025 | $3,322 +1% | $240,540 +2.9% |
| 2024 | $3,289 +2.1% | $233,770 +3% |
| 2023 | $3,222 +3.2% | $226,970 +3% |
| 2022 | $3,121 +6% | $220,360 +3% |
| 2021 | $2,943 +0.9% | $213,947 +1.4% |
| 2020 | $2,917 -1.9% | $210,994 +2.3% |
| 2019 | $2,972 +4.3% | $206,251 +1.9% |
| 2018 | $2,851 | $202,406 +2.1% |
| 2017 | $2,851 +1.9% | $198,243 |
| 2016 | $2,798 -2% | $198,243 +1.8% |
| 2015 | $2,854 +790.2% | $194,828 +1013.3% |
| 2014 | $321 | $17,500 |
| 2013 | -- | -- |
Find assessor info on the county website
Monthly payment
Est. payment
Payment breakdown
Explore the cost of this home by adjusting the details. Changes won't be saved.Climate risks
Neighborhood: 34711

Similar homes
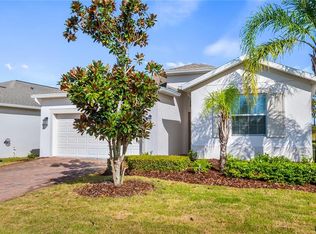
- $399,9003 bd3 ba2k sqft3752 QUAINT LANE, CLERMONT, FL 34711For Sale
 MLS ID #G5119673, Dawn Giachetti, PREMIER SOTHEBYS INT'L REALTY. Stellar MLS
- $355,0002 bd2 ba1.5k sqft3525 BELLAND CIR UNIT A, CLERMONT, FL 34711For Sale
 MLS ID #O6454607, Daniel Grieb, KELLER WILLIAMS REALTY AT THE PARKS. Stellar MLS
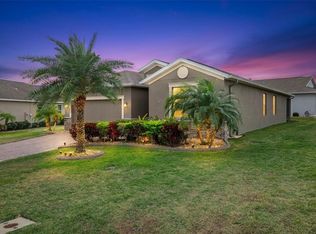
- $420,0003 bd3 ba2k sqft3464 EMBERS LANE, CLERMONT, FL 34711For Sale
 MLS ID #O6373998, Patti Kincaid, BHHS FLORIDA REALTY. Stellar MLS
- $445,0003 bd3 ba2.5k sqft3859 SANIBEL STREET, CLERMONT, FL 34711For Sale
 MLS ID #O6452468, David Rodriguez, RUBIO REALTY INVESTMENTS LLC. Stellar MLS
- $348,0002 bd2 ba2k sqft4215 GREENWICH COURT, CLERMONT, FL 34711For SaleMLS ID #G5112455, Kodee Napier, ERA GRIZZARD REAL ESTATE. Stellar MLS
- $410,0004 bd2 ba1.8k sqft10029 STOCKBRIDGE STREET, CLERMONT, FL 34711For SaleMLS ID #O6452639, Sarita Khan, SUNSHINE LIFE REALTY LLC. Stellar MLS
- $345,0003 bd2 ba1.3k sqft10814 CRESCENDO LOOP, CLERMONT, FL 34711For SaleMLS ID #O6431883, Jeffrey Petch, GECKO REALTY, INC. Stellar MLS
- $375,0004 bd2 ba1.6k sqft2972 SANTA MARIA AVENUE, CLERMONT, FL 34715For SaleMLS ID #O6426890, Betsy Breton-Garcia, PA, KELLER WILLIAMS WINTER PARK. Stellar MLS
- $485,0003 bd2 ba2.1k sqft2876 SANDY CAY STREET, CLERMONT, FL 34711For SaleMLS ID #O6386650, Patti Kincaid, BHHS FLORIDA REALTY. Stellar MLS
- $544,9004 bd3 ba2.5k sqft2862 CAPTIVA STREET, CLERMONT, FL 34711For SaleMLS ID #G5117809, Regina Cruz, KELLER WILLIAMS ELITE PARTNERS III REALTY. Stellar MLS
- $359,9004 bd3 ba1.8k sqft4406 OLYMPIA COURT, CLERMONT, FL 34714For SaleMLS ID #O6427528, Deidre Parker, PARKER REALTY GROUP. Stellar MLS
- $475,0004 bd2 ba2.3k sqft1093 HARMONY LANE, CLERMONT, FL 34711For SaleMLS ID #G5117908, Dawn Giachetti, PREMIER SOTHEBYS INT'L REALTY. Stellar MLS
- $480,0004 bd3 ba2.6k sqft2915 SOUTHERN PINES LOOP, CLERMONT, FL 34711For SaleMLS ID #S5151021, Helen Moreno Porras, LPT REALTY, LLC. Stellar MLS
- $449,9004 bd3 ba2.4k sqft13518 PALO COURT, CLERMONT, FL 34711For SaleMLS ID #O6423420, Carol Gil Solorzano, IRM INVEST., REAL EST.& MGMT.. Stellar MLS
- $389,9003 bd2 ba1.8k sqft1435 PRO SHOP COURT, DAVENPORT, FL 33896For SaleMLS ID #O6455214, Shirley Mancero, IAD REAL ESTATE. Stellar MLS
- $485,9994 bd2 ba2.6k sqft10026 WEATHERS LOOP, CLERMONT, FL 34711For SaleMLS ID #O6400470, Lisa Powell, SUNSHINE LIFE REALTY LLC. Stellar MLS
- $395,0003 bd2 ba1.7k sqft3415 YELLOWTOP LOOP, CLERMONT, FL 34714For SaleMLS ID #S5156075, Blanca Narvaez, PROPERTY OUTLET INTERNATIONAL. Stellar MLS
- $434,5004 bd2 ba1.8k sqft1013 SADIE RIDGE ROAD, CLERMONT, FL 34715For SaleMLS ID #G5113221, Karin Arellano, ARELLANO REALTY & INVESTMENTS. Stellar MLS
- $399,0004 bd2 ba2.2k sqft1306 RAIN FOREST LANE, MINNEOLA, FL 34715For SaleMLS ID #O6434313, McKeisha Inniss, KELLER WILLIAMS ADVANTAGE III. Stellar MLS
- $414,7773 bd2 ba1.7k sqft17766 BLAZING STAR CIRCLE, CLERMONT, FL 34714For SaleMLS ID #S5158709, Gus Salazar, INGUS REALTY & PROPERTY MANAGEMENT LLC. Stellar MLS
