One or more photos have been virtually staged. REMODELED ELEVATED WATERFRONT HOME WITH DIRECT GULF ACCESS! Experience the ultimate Florida coastal lifestyle in this beautifully updated 3 BEDROOM, 2 BATHROOM home featuring an OVERSIZED 2-CAR GARAGE, 60 FEET OF CONCRETE SEAWALL, a 10X20 FLOATING DOCK, and beautiful CANAL VIEWS! Every detail has been thoughtfully designed to combine modern comfort with waterfront living. The second level offers 1,676 of Air Conditioned living space with a desirable SPLIT-BEDROOM FLOOR PLAN featuring 3 bedrooms, 2 bathrooms. The impressive GREAT ROOM FLOOR PLAN welcomes you with a GRAND ENTRYWAY, soaring VAULTED CEILINGS, LUXURY VINYL FLOORING THROUGHOUT, and abundant natural light. The spacious family room flows seamlessly into the dining area and beautifully REMODELED KITCHEN featuring WHITE CABINETRY, QUARTZ COUNTERTOPS, a KITCHEN ISLAND WITH BREAKFAST BAR SEATING, STAINLESS STEEL APPLIANCES, DOUBLE SINKS, PANTRY CABINET, and CROWN MOLDING ABOVE THE CABINETRY. A charming BREAKFAST NOOK offers access to the SCREENED PORCH, perfect for morning coffee overlooking the canal. An additional 16X10 ENCLOSED FLEX/AREA ROOM with WATER VIEWS provides versatile space for an office, sitting room, or entertaining area. The spacious PRIMARY SUITE features SLIDING GLASS DOORS opening to the COVERED, SCREENED PORCH overlooking the water, a WALK-IN CLOSET WITH CUSTOM SHELVING, and a beautifully REMODELED ENSUITE BATH featuring a CUSTOM VANITY and FLOOR-TO-CEILING TILED SHOWER WITH BUILT-IN BENCH. Two additional spacious bedrooms and an updated guest bath with new vanity and TILED TUB/SHOWER COMBINATION complete the main living level. The lower level offers an OVERSIZED 2-CAR GARAGE plus an additional 660 SQ. FT. STORAGE AREA with sliding glass doors leading to the COVERED WATERFRONT LANAI extending along the rear of the home. Step outside to your own COASTAL PARADISE! A CUSTOM TREX STAIRCASE with BUILT-IN BENCH SEATING leads to the waterfront backyard featuring 60 FEET OF CONCRETE SEAWALL and a 20X10 FLOATING WOOD DOCK. Spend your days boating, fishing, kayaking, or simply enjoying the peaceful canal views with DIRECT GULF ACCESS! And best of all the oversized back yard has plenty of room for a FUTURE POOL! INSURANCE FEATURE! The home comes with a transferable flood insurance policy of 1,219 dollars per year (a savings of 5,262 over a new policy). Located in the heart of HERNANDO BEACH, one of Florida's hidden gems along the NATURE COAST, this GOLF CART FRIENDLY waterfront community is known for its laid-back coastal lifestyle, outstanding fishing, boating, scalloping, and waterfront dining. NO HOA, NO DEED RESTRICTIONS, AND SHORT-TERM RENTALS ALLOWED, making this an excellent opportunity for investors, seasonal residents, or full-time living. Conveniently located minutes from WEEKI WACHEE SPRINGS, shopping, restaurants, entertainment, medical facilities, and the SUNCOAST PARKWAY for an easy commute to Tampa. Schedule your PRIVATE SHOWING today and start enjoying the ultimate Florida waterfront lifestyle! LIVE EVERY DAY LIKE YOU'RE ON VACATION!
For sale
$575,000
4066 Orient Dr, Hernando Beach, FL 34607
3beds
1,516sqft
Single Family Residence
Built in 1993
6,098 Square Feet Lot
$-- Zestimate®
$379/sqft
$-- HOA
What's special
Direct gulf accessTwo additional spacious bedroomsAbundant natural lightWaterfront backyardQuartz countertopsCharming breakfast nookOversized backyard
- 16 days
- 528
- 48
Likely to sell faster than
Zillow last checked:
Listing updated:
Listed by:
Sarah M Hill 352-670-4455,
Hill Point Realty Inc
Source: HCMLS,MLS#: 2261422
Facts & features
Interior
Bedrooms & bathrooms
- Bedrooms: 3
- Bathrooms: 2
- Full bathrooms: 2
Primary bedroom
- Level: Upper
Dining room
- Level: Upper
Kitchen
- Level: Upper
Living room
- Level: Upper
Heating
- Central
Cooling
- Central Air
Appliances
- Included: Dishwasher, Electric Range, Electric Water Heater, Microwave, Refrigerator
- Laundry: Upper Level
Features
- Breakfast Bar, Breakfast Nook, Ceiling Fan(s), Kitchen Island, Open Floorplan, Split Bedrooms, Walk-In Closet(s), Split Plan
- Flooring: Vinyl
- Has fireplace: No
Interior area
- Total structure area: 1,516
- Total interior livable area: 1,516 sqft
Video & virtual tour
Property
Parking
- Total spaces: 2
- Parking features: Attached, Garage, Garage Door Opener
- Attached garage spaces: 2
Features
- Levels: Two
- Stories: 2
- Patio & porch: Covered, Patio, Porch, Rear Porch, Screened
- Exterior features: Balcony, Dock
- Has view: Yes
- View description: Water
- Has water view: Yes
- Water view: Water
- Waterfront features: Canal Front, Navigable Water, Ocean Access, Seawall, Direct Gulf Access, Waterfront Community
Lot
- Size: 6,098 Square Feet
- Dimensions: 60 x 100
- Features: Cleared, Dead End Street
Details
- Parcel number: R12 223 16 2020 0540 0050
- Zoning: R1B
- Zoning description: Residential
- Special conditions: Standard
Construction
Type & style
- Home type: SingleFamily
- Property subtype: Single Family Residence
Materials
- Block, Frame, Stucco, Vinyl Siding
- Roof: Shingle
Condition
- Updated/Remodeled
- New construction: No
- Year built: 1993
Utilities & green energy
- Sewer: Public Sewer
- Water: Public
- Utilities for property: Cable Available, Electricity Connected, Sewer Connected, Water Connected
Community & HOA
Community
- Subdivision: Gulf Coast Ret Unit 6
HOA
- Has HOA: No
Location
- Region: Hernando Beach
Financial & listing details
- Price per square foot: $379/sqft
- Tax assessed value: $503,918
- Annual tax amount: $6,800
- Date on market: 10/28/2026
- Listing terms: Cash,Conventional,FHA,VA Loan
- Electric utility on property: Yes
- Road surface type: Asphalt, Paved
Estimated market value
Not available
Estimated sales range
Not available
Not available
Price history
| Date | Event | Price |
|---|---|---|
| 10/26/2026 | Listed for sale | $575,000+71.6%$379/sqft |
Source:  Stellar MLS #W7890544 Report a problem | ||
| 1/3/2013 | Listing removed | $1,300$1/sqft |
Source: The Weaver Group Realty, Inc. #2137188 Report a problem | ||
| 12/16/2012 | Price change | $1,300-7.1%$1/sqft |
Source: The Weaver Group Realty, Inc. #2137188 Report a problem | ||
| 8/10/2012 | Listed for rent | $1,400$1/sqft |
Source: The Weaver Group Realty, Inc. #2137188 Report a problem | ||
| 3/8/2006 | Sold | $335,000$221/sqft |
Source: Public Record Report a problem | ||
Public tax history
| Year | Property taxes | Tax assessment |
|---|---|---|
| 2025 | $7,368 +0.2% | $467,902 +10% |
| 2024 | $7,355 +2% | $425,365 +10.1% |
| 2023 | $7,213 +0.2% | $386,390 +10% |
| 2022 | $7,197 +25.7% | $351,264 +10% |
| 2021 | $5,724 +10.3% | $319,331 +10% |
| 2020 | $5,190 +12.5% | $290,301 +10% |
| 2019 | $4,615 +20.8% | $263,910 +1.2% |
| 2018 | $3,820 -0.6% | $260,846 +11.1% |
| 2017 | $3,843 | $234,728 +18.4% |
| 2016 | $3,843 +15.5% | $198,279 +10% |
| 2015 | $3,326 +12.9% | $180,254 +4% |
| 2014 | $2,947 +4.7% | $173,282 -0.8% |
| 2013 | $2,816 +5.8% | $174,724 +0.8% |
| 2012 | $2,660 -1% | $173,401 -2.5% |
| 2011 | $2,687 | $177,876 -10.8% |
| 2010 | -- | $199,490 -20.6% |
| 2009 | $3,787 -14.6% | $251,305 -12.9% |
| 2008 | $4,433 +1.9% | $288,410 +5% |
| 2006 | $4,351 | $274,618 +3% |
| 2005 | -- | $266,619 +143.1% |
| 2004 | $1,595 +0.9% | $109,659 +1.9% |
| 2003 | $1,581 +2.8% | $107,614 +2.4% |
| 2002 | $1,538 +3.4% | $105,092 +1.6% |
| 2001 | $1,488 +2.4% | $103,437 -7.4% |
| 2000 | $1,452 | $111,690 |
Find assessor info on the county website
Monthly payment
Est. payment
Payment breakdown
Explore the cost of this home by adjusting the details. Changes won't be saved.Climate risks
Neighborhood: 34607
Nearby schools
Schools provided by the listing agent
- Elementary: Westside
- Middle: Fox Chapel
- High: Weeki Wachee
Source: HCMLS. This data may not be complete. We recommend contacting the local school district to confirm school assignments for this home.

Similar homes
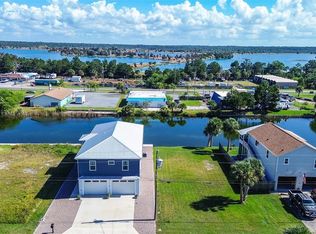
- $585,0003 bd2 ba1.6k sqft3392 FERNLEAF DRIVE, HERNANDO BEACH, FL 34607For Sale
 MLS ID #TB8563289, Bradley Uline, RE/MAX REALTEC GROUP INC. Stellar MLS
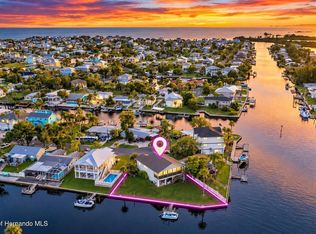
- $590,0003 bd2 ba1.9k sqft4514 Neptune Dr, Hernando Beach, FL 34607For Sale
 MLS ID #2260743, Sarah M Hill, Hill Point Realty Inc. HCMLS
- $574,9994 bd2 ba1.8k sqft3179 AZALEA DRIVE, HERNANDO BEACH, FL 34607For Sale
 MLS ID #O6423062, Steven Koleno, BEYCOME OF FLORIDA LLC. Stellar MLS
- $549,9003 bd2 ba1.5k sqft4482 KINGSTON DRIVE, HERNANDO BEACH, FL 34607For Sale
 MLS ID #W7875773, Renata Langame, LARTOK LLC. Stellar MLS
- $515,0002 bd2 ba1k sqft4035 EAGLE NEST DRIVE, HERNANDO BEACH, FL 34607For SaleMLS ID #TB8564090, Monica Lee, ALIGN RIGHT REALTY LLC. Stellar MLS
- $649,9003 bd2 ba1.2k sqft4464 JACONA DRIVE, HERNANDO BEACH, FL 34607For SaleMLS ID #G5113348, Craig Yox, ERA GRIZZARD REAL ESTATE. Stellar MLS
- $478,0003 bd3 ba1.6k sqft4317 BISCAYNE DRIVE, HERNANDO BEACH, FL 34607For SaleMLS ID #TB8551589, Lucy Derosa, PEOPLE'S TRUST REALTY. Stellar MLS
- $489,0003 bd2 ba1.5k sqft3417 FERNLEAF DRIVE, HERNANDO BEACH, FL 34607For SaleMLS ID #W7889015, James McCrostie, COLDWELL BANKER WEAVER GROUP REALTY. Stellar MLS
- $399,9993 bd3 ba1.6k sqft5059 OAK LEAF LANE, HERNANDO BEACH, FL 34607For SaleMLS ID #TB8563859, Adam Loaknauth, KELLER WILLIAMS TAMPA PROPERTIES. Stellar MLS
