Under contract-accepting backup offers. Welcome to 4095 Oaktree Drive, a 4-bedroom, 3-bath vacation retreat in the gated, short-term-rental-approved Solterra Resort, just minutes from Walt Disney World and Central Florida's world-class attractions. this furnished/turnkey home is ready to welcome guests, family, or rental income from day one. The open-concept main living area flows from a kitchen highlights: granite, stainless appliances, into spacious family and dining areas designed for gathering. Step outside to your private heated pool under a screened lanai, perfect for year-round Florida sunshine. Solterra residents enjoy resort-style amenities including the clubhouse, community pool, and more, plus easy access to golf at Reunion and ChampionsGate, shopping, dining, and major highways. Whether you're looking for a second home, a proven investment, or both, this property delivers the Orlando-area lifestyle at its best
Accepting backups
$450,000
4095 OAKTREE DRIVE, DAVENPORT, FL 33837
4beds
2,292sqft
Single Family Residence
Built in 2015
8,398 Square Feet Lot
$447,700 Zestimate®
$196/sqft
$478/mo HOA
What's special
Private heated poolScreened lanaiStainless appliances
- 28 days
- 720
- 72
Likely to sell faster than
Zillow last checked:
Listing updated:
Listed by:
Philippa Murray 407-729-1900,
SIGNATURE COLLECTION REALTY IN 407-908-0594
Source: Stellar MLS,MLS#: S5159444 Originating MLS: Osceola
Facts & features
Interior
Bedrooms & bathrooms
- Bedrooms: 4
- Bathrooms: 3
- Full bathrooms: 3
Rooms
- Room types: Breakfast Room Separate, Family Room
Primary bedroom
- Features: Walk-In Closet(s)
- Level: First
- Area: 221 Square Feet
- Dimensions: 13x17
Bedroom 2
- Features: Built-in Closet
- Level: First
- Area: 144 Square Feet
- Dimensions: 12x12
Bedroom 3
- Features: Built-in Closet
- Level: First
- Area: 132 Square Feet
- Dimensions: 11x12
Bedroom 4
- Features: Built-in Closet
- Level: First
- Area: 144 Square Feet
- Dimensions: 12x12
Kitchen
- Level: First
- Area: 143 Square Feet
- Dimensions: 11x13
Living room
- Level: First
- Area: 322 Square Feet
- Dimensions: 14x23
Heating
- Central, Electric
Cooling
- Central Air
Appliances
- Included: Oven, Dishwasher, Disposal, Dryer, Electric Cooktop, Electric Water Heater, Ice Maker, Microwave, Washer
- Laundry: Laundry Room
Features
- Open Floorplan
- Flooring: Carpet, Hardwood
- Doors: Sliding Doors
- Has fireplace: No
- Furnished: Yes
Interior area
- Total structure area: 2,492
- Total interior livable area: 2,292 sqft
Video & virtual tour
Property
Parking
- Parking features: Garage - Attached, Carport
- Has attached garage: Yes
- Has carport: Yes
Features
- Levels: One
- Stories: 1
- Exterior features: Irrigation System, Lighting
- Has private pool: Yes
- Pool features: In Ground, Gunite, Heated
Lot
- Size: 8,398 Square Feet
Details
- Parcel number: 272610701302000210
- Special conditions: None
Construction
Type & style
- Home type: SingleFamily
- Property subtype: Single Family Residence
Materials
- Block, Stucco
- Foundation: Slab
- Roof: Tile
Condition
- New construction: No
- Year built: 2015
Utilities & green energy
- Sewer: Public Sewer
- Water: None
- Utilities for property: Cable Connected, Electricity Connected, Sewer Connected, Sprinkler Meter
Community & HOA
Community
- Security: Fire Alarm, Gated Community, Security Gate
- Pet fee: $0 monthly
- Subdivision: OAKMONT PH 01
HOA
- Has HOA: Yes
- HOA fee: $478 monthly
- HOA name: Joe Bullins
- HOA phone: 407-705-2190
Location
- Region: Davenport
Financial & listing details
- Price per square foot: $196/sqft
- Tax assessed value: $408,746
- Annual tax amount: $10,000
- Date on market: 10/13/2026
- Cumulative days on market: 28 days
- Listing terms: Cash,Conventional
- Ownership: Fee Simple
- Total actual rent: 0
- Electric utility on property: Yes
- Road surface type: Asphalt, Paved
Estimated market value
$447,700
$425,000 - $470,000
$3,313/mo
Price history
| Date | Event | Price |
|---|---|---|
| 10/13/2026 | Listed for sale | $450,000+21%$196/sqft |
Source:  Stellar MLS #S5159444 Report a problem | ||
| 12/17/2015 | Sold | $371,750$162/sqft |
Source: Public Record Report a problem | ||
Public tax history
| Year | Property taxes | Tax assessment |
|---|---|---|
| 2025 | $5,285 -1.2% | $408,746 +1.7% |
| 2024 | $5,352 +3.2% | $402,015 +10% |
| 2023 | $5,187 +8.2% | $365,468 +10% |
| 2022 | $4,795 +14.6% | $332,244 +10% |
| 2021 | $4,185 +2.7% | $302,040 +3.6% |
| 2020 | $4,075 +2.5% | $291,646 +5.6% |
| 2019 | $3,975 -46.6% | $276,141 -6.8% |
| 2018 | $7,441 -5.1% | $296,211 +6.7% |
| 2017 | $7,838 +81.6% | $277,678 -4.9% |
| 2016 | $4,317 +837.3% | $292,054 +860.7% |
| 2015 | $461 +67.4% | $30,400 +176.4% |
| 2014 | $275 +77.1% | $11,000 +10% |
| 2013 | $155 +0.9% | $10,000 |
| 2012 | $154 -5.8% | $10,000 -4.8% |
| 2011 | $163 -6.3% | $10,500 -4.5% |
| 2010 | $174 -23.4% | $11,000 -18.5% |
| 2009 | $228 -34.1% | $13,500 -38.6% |
| 2008 | $345 | $22,000 |
Find assessor info on the county website
Monthly payment
Est. payment
Payment breakdown
Explore the cost of this home by adjusting the details. Changes won't be saved.Climate risks
Neighborhood: 33837

Similar homes
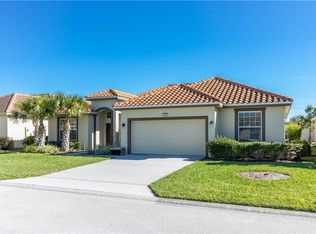
- $489,9004 bd3 ba2.1k sqft4072 OAKTREE DRIVE, DAVENPORT, FL 33837For Sale
 MLS ID #O6375342, Angela Worachek PLLC, DALTON WADE INC. Stellar MLS
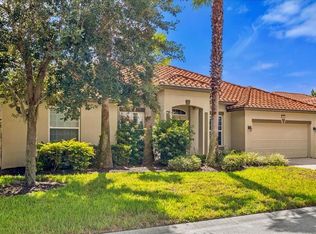
- $470,0005 bd5 ba3.1k sqft5493 SOLTERRA CIRCLE, DAVENPORT, FL 33837For Sale
 MLS ID #O6393866, Corinne Defilippis, EXP REALTY LLC. Stellar MLS
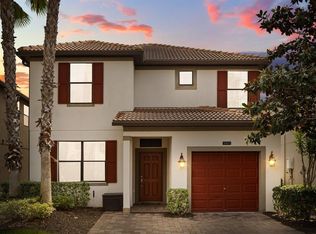
- $499,9995 bd5 ba2.1k sqft4408 ACORN COURT, DAVENPORT, FL 33837For Sale
 MLS ID #O6379627, Yolenis Bottaro, THE VALENZUELA REAL ESTATE GROUP. Stellar MLS
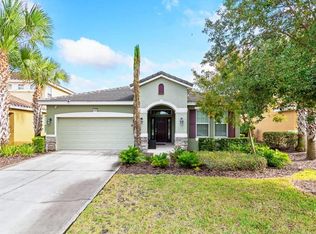
- $525,0005 bd5 ba2.7k sqft8012 OAK SHADOW COURT, DAVENPORT, FL 33837For Sale
 MLS ID #S5130984, Philippa Murray, SIGNATURE COLLECTION REALTY IN. Stellar MLS
- $419,0005 bd5 ba2.2k sqft7163 OAKMOSS LOOP, DAVENPORT, FL 33837For SaleMLS ID #O6447952, Casey Hatfield, EXP REALTY LLC. Stellar MLS
- $495,5005 bd6 ba2.4k sqft4671 TERRASONESTA DRIVE, DAVENPORT, FL 33837For SaleMLS ID #O6417213, Andre Pires, LOKATION. Stellar MLS
- $637,9006 bd5 ba3.1k sqft4035 OAKRISE LOOP, DAVENPORT, FL 33837For SaleMLS ID #O6434411, Katherine Perdomo, COLDWELL BANKER REALTY. Stellar MLS
- $456,0004 bd3 ba2.2k sqft1442 MOON VALLEY DRIVE, DAVENPORT, FL 33896For SaleMLS ID #S5157056, Bernard Scarpa, AMERICAN IDEAL HOMES, LLC. Stellar MLS
- $525,0005 bd4 ba2.7k sqft7364 OAKMOSS LOOP, DAVENPORT, FL 33837For SaleMLS ID #O6382626, Veronica Li, RATIO REAL ESTATE, LLC. Stellar MLS
- $439,9003 bd2 ba2.3k sqft519 VIGO STREET, DAVENPORT, FL 33837For SaleMLS ID #S5154864, Linda Spence, RIDGE REALTY GROUP LLC. Stellar MLS
- $419,9005 bd4 ba2.3k sqft559 CADIZ LOOP, DAVENPORT, FL 33837For SaleMLS ID #O6432513, Julio Lopez, JCL REALTY INC. Stellar MLS
- $370,0004 bd4 ba2.1k sqft4799 TERRASONESTA DRIVE, DAVENPORT, FL 33837For SaleMLS ID #O6410043, Jessica Sato, GARCIA REALTY GROUP. Stellar MLS
- $645,0006 bd5 ba3.1k sqft4348 ACORN COURT, DAVENPORT, FL 33837For SaleMLS ID #S5149133, Meryem Baamrani Bennet, LPT REALTY, LLC. Stellar MLS
- $389,0004 bd3 ba1.7k sqft316 TIVOLI CIRCLE, DAVENPORT, FL 33837For SaleMLS ID #S5136776, Hazel Heyer, KELLER WILLIAMS LEGACY REALTY. Stellar MLS
- $375,0005 bd5 ba2.2k sqft7108 OAKMOSS LOOP, DAVENPORT, FL 33837For SaleMLS ID #TB8544924, Brian Kochik, SIGNATURE REALTY ASSOCIATES. Stellar MLS
- $399,0004 bd3 ba1.9k sqft1438 SOLANA CIRCLE, DAVENPORT, FL 33897For SaleMLS ID #S5159815, Tracy Segura, KELLER WILLIAMS LEGACY REALTY. Stellar MLS
- $665,0006 bd5 ba3.1k sqft5405 MISTY OAK CIRCLE, DAVENPORT, FL 33837For SaleMLS ID #O6398522, Erika Castellani, WRA BUSINESS & REAL ESTATE. Stellar MLS
- $449,8884 bd3 ba2.1k sqft2509 DHARMA CIRCLE, KISSIMMEE, FL 34746For SaleMLS ID #O6444717, Jean Dadam, WRA BUSINESS & REAL ESTATE. Stellar MLS
- $494,9005 bd4 ba2.8k sqft492 TUPELO CIRCLE, DAVENPORT, FL 33897For SaleMLS ID #O6427291, Stephen Perez, KONA REALTY SERVICES LLC. Stellar MLS
- $479,9904 bd3 ba1.7k sqft2631 AUTUMN CREEK CIRCLE, KISSIMMEE, FL 34747For SaleMLS ID #S5155574, Jamie Cheng, YELLOW MOUNTAIN REALTY, LLC. Stellar MLS
