Courtyard. Cabana. Cocktails. This 2BR/2BA home brings the fun home with a separate 1 bedroom 1 bathroom cabana and a pavered, screened courtyard built for entertaining! Slip into the in-ground hot tub or pull up a seat at the bar with fridge & sink. Inside, a beautiful kitchen shines with granite counters. Impact windows-all doors and windows, cPVC plumbing, metal roof, crown molding, recessed lighting, alarm system & LeafGuard gutter filters add peace of mind, while a new boat/RV pad gives you room for the toys. A home that's anything but ordinary!
For sale
Price cut: $41K (10/9)
$449,000
412 Arbor St, Sebastian, FL 32958
3beds
2,247sqft
Single Family Residence
Built in 2007
0.25 Acres Lot
$-- Zestimate®
$200/sqft
$-- HOA
What's special
In-ground hot tubAlarm systemCrown moldingRecessed lightingLeafguard gutter filters
- 31 days
- 571
- 39
Zillow last checked:
Listing updated:
Listed by:
Sheila R Holmes 772-696-5899,
Dale Sorensen Real Estate Inc.
Source: Realtor Association of Indian River County,MLS#: 300308 Originating MLS: Indian River
Facts & features
Interior
Bedrooms & bathrooms
- Bedrooms: 3
- Bathrooms: 3
- Full bathrooms: 3
Bedroom
- Dimensions: 15x16
Bedroom
- Dimensions: 10x12
Bedroom
- Dimensions: 15x13
Den
- Dimensions: 10x12
Dining room
- Dimensions: 8x11
Family room
- Dimensions: 13x12
Kitchen
- Dimensions: 12x14
Living room
- Dimensions: 14x18
Heating
- Central, Electric
Cooling
- Central Air, Electric
Appliances
- Included: Dryer, Dishwasher, Electric Water Heater, Disposal, Microwave, Range, Refrigerator, Washer
- Laundry: In Unit
Features
- High Ceilings, Kitchen Island, Pantry
- Flooring: Tile
- Doors: Sliding Doors
- Windows: Blinds
- Has fireplace: No
Interior area
- Total interior livable area: 2,247 sqft
Property
Parking
- Total spaces: 2
- Parking features: Attached, Driveway, Garage
- Attached garage spaces: 2
- Has uncovered spaces: Yes
Features
- Levels: One
- Stories: 1
- Pool features: None
- Has spa: Yes
- Spa features: Hot Tub
- Has view: Yes
- View description: Other
- Waterfront features: None
Lot
- Size: 0.25 Acres
- Dimensions: 80 x 135
- Features: 1/4 to 1/2 Acre Lot
Details
- Additional structures: Cabana
- Parcel number: 31390700001486000002.0
- Zoning: ,
- Zoning description: Residential
Construction
Type & style
- Home type: SingleFamily
- Architectural style: One Story
- Property subtype: Single Family Residence
Materials
- Block, Concrete, Stucco
- Roof: Metal
Condition
- New construction: No
- Year built: 2007
Utilities & green energy
- Sewer: Septic Tank
- Water: Public
Community & HOA
Community
- Features: None, Other
- Subdivision: Sebastian Highlands
HOA
- HOA name: N/A
Location
- Region: Sebastian
Financial & listing details
- Price per square foot: $200/sqft
- Tax assessed value: $202,278
- Annual tax amount: $562
- Date on market: 9/30/2026
- Listing terms: Cash,FHA,New Loan,VA Loan
- Ownership: Single Family/Other
- Road surface type: Paved
Estimated market value
Not available
Estimated sales range
Not available
Not available
Price history
| Date | Event | Price |
|---|---|---|
| 10/29/2026 | Listed for sale | $449,000$200/sqft |
Source:  Realtor Association of Indian River County #300308 Report a problem | ||
| 10/20/2026 | Contingent | $449,000$200/sqft |
Source: Realtor Association of Indian River County #300308 Report a problem | ||
| 10/9/2026 | Price change | $449,000-8.4%$200/sqft |
Source: Realtor Association of Indian River County #300308 Report a problem | ||
| 9/30/2026 | Listed for sale | $490,000$218/sqft |
Source: Realtor Association of Indian River County #300308 Report a problem | ||
Public tax history
| Year | Property taxes | Tax assessment |
|---|---|---|
| 2025 | $562 +4.5% | $202,278 +2.9% |
| 2024 | $538 +98.4% | $196,578 +3% |
| 2023 | $271 +1.3% | $190,853 +3% |
| 2022 | $267 +4.6% | $185,294 +3% |
| 2021 | $256 +4.2% | $179,897 +1.4% |
| 2020 | $245 | $177,413 +2.3% |
| 2019 | $245 -89.9% | $173,424 +1.9% |
| 2018 | $2,429 +2.5% | $170,190 +2.1% |
| 2017 | $2,368 | $166,689 +2.1% |
| 2016 | $2,368 -0.2% | $163,260 +0.7% |
| 2015 | $2,373 -3% | $162,130 +0.8% |
| 2014 | $2,446 | $160,850 +1.5% |
| 2013 | -- | $158,480 -6.8% |
| 2012 | $2,545 +6% | $170,050 +3% |
| 2011 | $2,400 -2.6% | $165,100 -1.9% |
| 2010 | $2,463 -32% | $168,260 -15.4% |
| 2009 | $3,621 +4.6% | $198,870 +0.3% |
| 2008 | $3,461 +277% | $198,270 +268.5% |
| 2007 | $918 | $53,810 -33.3% |
| 2006 | -- | $80,620 +322.3% |
| 2005 | -- | $19,090 |
| 2004 | -- | $19,090 +73.1% |
| 2003 | -- | $11,030 |
| 2002 | $271 -1% | $11,030 |
| 2001 | $274 +29.5% | $11,030 +20% |
| 2000 | $211 | $9,190 |
Find assessor info on the county website
Monthly payment
Est. payment
Payment breakdown
Explore the cost of this home by adjusting the details. Changes won't be saved.Climate risks
Neighborhood: 32958


Similar homes
- $450,0003 bd2 ba2k sqft818 George St, Sebastian, FL 32958For Sale
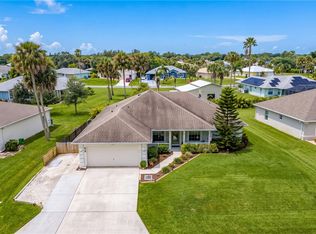 MLS ID #299742, Ashleigh C Lovell, One Sotheby's Int'l Realty. Realtor Association of Indian River County
- $435,0004 bd3 ba2.2k sqft865 Wentworth St, Sebastian, FL 32958For Sale
 MLS ID #299734, Cecelia C Meeks, Compass Florida LLC. Realtor Association of Indian River County
- $445,0003 bd2 ba1.8k sqft667 Helicon Ter, Sebastian, FL 32958For Sale
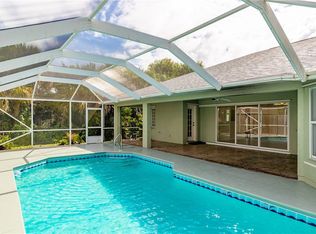 MLS ID #299947, Tripp Hernandez, Dale Sorensen Real Estate Inc.. Realtor Association of Indian River County
- $459,0004 bd2 ba2.1k sqft1518 Polynesian Ln, Sebastian, FL 32958For Sale
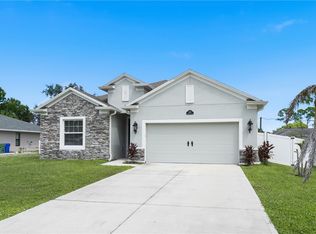 MLS ID #300396, Sharon A Winslow, Compass Florida LLC. Realtor Association of Indian River County
- $456,0004 bd3 ba2.2k sqftThe Antilles Subdivision, Vero Beach, FL 32967For Sale
 MLS ID #A12095175, Karen Albright, Opendoor Brokerage LLC. MIAMI
- $387,0003 bd2 ba2k sqft6188 DORCHESTER Way, Vero Beach, FL 32966For Sale
 MLS ID #B26094921, Melinda J McKee, McKee Realty. BeachesMLS
- $434,9904 bd2 ba2k sqftLost Tree Preserve, Vero Beach, FL 32967For SaleMLS ID #A12092165, R. Ginenne Boehm, The Keyes Company - Stuart. MIAMI
