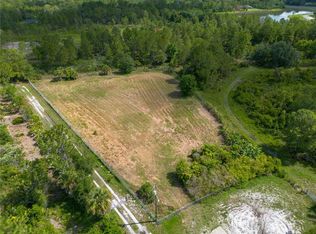
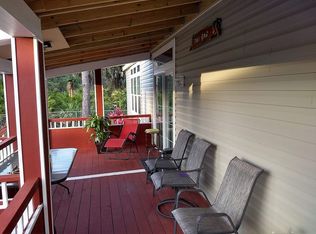
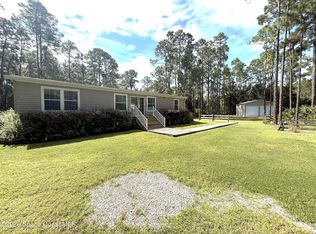
Built In 2026! Discover Peace, Privacy, And Modern Comfort In Mims. Tucked Away In A Secluded Setting Adjacent To Buck Lake Wildlife Preserve, This Property Offers A Rare Sense Of Privacy With No Neighbors To The East. Completed In March 2026 And First Occupied In April 2026, The Home Feels Nearly New. Quality And Energy-Efficient Features Include 2x6 Upgraded Side Walls, R-33 Floor Insulation, R-21 Wall Insulation, R-35 Ceiling Insulation, And Wind Zone 2 Construction With OSB And House Wrap. The 16-Foot Dormer And Upgraded Thermal-Pane, Dual-Glazed Vinyl Windows Add Natural Light And Efficiency. Bedrooms Two And Three Feature Walk-In Closets. Enjoy An LG Washer And Dryer, Frigidaire Appliances, And A Paid-For Reverse Osmosis Drinking Water System. The Electric Fireplace Is Built Into The TV Cabinet And Includes A Heating Function. The 24' X 30' Detached Garage Was Installed In May And Features 12-Foot Walls And A 6-Inch Reinforced Concrete Floor.
Pending
$375,000
4123 Hidden Lakes Dr, Mims, FL 32754
3beds
1,568sqft
Manufactured Home
Built in 2025
1.22 Acres Lot
$368,000 Zestimate®
$239/sqft
$-- HOA
What's special
Frigidaire appliancesLg washer and dryerNatural light
- 37 days
- 373
- 19
Zillow last checked:
Listing updated:
Listed by:
Raymond Giamporcaro 321-362-2380,
EXP Realty, LLC
Source: Space Coast AOR,MLS#: 1088801
Facts & features
Interior
Bedrooms & bathrooms
- Bedrooms: 3
- Bathrooms: 2
- Full bathrooms: 2
Primary bedroom
- Level: Main
- Area: 224.79
- Dimensions: 17.70 x 12.70
Bedroom 2
- Level: Main
- Area: 119.38
- Dimensions: 9.40 x 12.70
Bedroom 3
- Level: Main
- Area: 125.73
- Dimensions: 9.90 x 12.70
Dining room
- Level: Main
- Area: 103
- Dimensions: 8.11 x 12.70
Living room
- Level: Main
- Area: 293.37
- Dimensions: 23.10 x 12.70
Heating
- Central
Cooling
- Central Air
Appliances
- Included: Dishwasher, Dryer, Electric Range, Refrigerator, Washer, Water Softener Owned
- Laundry: Electric Dryer Hookup, Washer Hookup
Features
- Kitchen Island, Open Floorplan, Primary Bathroom - Tub with Shower
- Flooring: Vinyl, Other
- Number of fireplaces: 1
- Fireplace features: Electric
Interior area
- Total structure area: 53,143
- Total interior livable area: 1,568 sqft
Property
Parking
- Total spaces: 5
- Parking features: Covered, Detached
- Garage spaces: 5
Features
- Levels: One
- Stories: 1
- Fencing: Chain Link,Fenced,Privacy,Other
- Has view: Yes
- View description: Protected Preserve
Lot
- Size: 1.22 Acres
- Features: Few Trees
Details
- Additional parcels included: 2000185
- Parcel number: 203435og00004.00017.00
- Special conditions: Standard
Construction
Type & style
- Home type: MobileManufactured
- Architectural style: Ranch
- Property subtype: Manufactured Home
Materials
- Vinyl Siding
- Roof: Shingle
Condition
- New construction: No
- Year built: 2025
Utilities & green energy
- Sewer: Aerobic Septic
- Water: Well
- Utilities for property: Cable Available, Cable Connected, Electricity Available, Electricity Connected, Water Available
Community & HOA
Community
- Security: Security Gate
- Subdivision: Hidden Lakes Phase 1 Unit 1 Replat
HOA
- Has HOA: No
Location
- Region: Mims
Financial & listing details
- Price per square foot: $239/sqft
- Tax assessed value: $31,500
- Annual tax amount: $413
- Date on market: 9/30/2026
- Listing terms: Cash,Conventional,FHA,VA Loan
- Road surface type: Concrete
Estimated market value
$368,000
$350,000 - $386,000
Not available
Price history
| Date | Event | Price |
|---|---|---|
| 11/5/2026 | Pending sale | $375,000$239/sqft |
Source: Space Coast AOR #1088801 Report a problem | ||
| 10/16/2026 | Contingent | $375,000$239/sqft |
Source: Space Coast AOR #1088801 Report a problem | ||
| 9/30/2026 | Listed for sale | $375,000+212.5%$239/sqft |
Source: Space Coast AOR #1088801 Report a problem | ||
| 7/2/2024 | Sold | $120,000$77/sqft |
Source: Space Coast AOR #1016780 Report a problem | ||
| 7/2/2024 | Pending sale | $120,000$77/sqft |
Source: Space Coast AOR #1016780 Report a problem | ||
| 6/20/2024 | Contingent | $120,000$77/sqft |
Source: Space Coast AOR #1016780 Report a problem | ||
| 6/14/2024 | Price change | $120,000-4%$77/sqft |
Source: Space Coast AOR #1016780 Report a problem | ||
| 6/13/2024 | Listed for sale | $125,000+525%$80/sqft |
Source: Space Coast AOR #1016780 Report a problem | ||
| 3/8/2016 | Sold | $20,000-22.8%$13/sqft |
Source: Space Coast AOR #745845 Report a problem | ||
| 7/13/2005 | Sold | $25,900$17/sqft |
Source: Public Record Report a problem | ||
Public tax history
| Year | Property taxes | Tax assessment |
|---|---|---|
| 2025 | $413 +43.8% | $31,500 |
| 2024 | $287 +16.2% | $31,500 +23.5% |
| 2023 | $247 +10.8% | $25,500 |
| 2022 | $223 +62.7% | $25,500 +183.3% |
| 2021 | $137 -2.5% | $9,000 |
| 2020 | $141 -1.5% | $9,000 |
| 2019 | $143 | $9,000 +12.5% |
| 2018 | $143 +7.1% | $8,000 +344.4% |
| 2017 | $133 +5.1% | $1,800 -75% |
| 2016 | $127 -3.9% | $7,200 |
| 2015 | $132 -3% | $7,200 |
| 2014 | $136 | $7,200 |
| 2013 | -- | $7,200 |
| 2012 | $134 -20.1% | $7,200 -20% |
| 2011 | $168 -38.4% | $9,000 -43.8% |
| 2010 | $272 -14.6% | $16,000 -20% |
| 2009 | $319 -23.2% | $20,000 -23.1% |
| 2008 | $415 +0.6% | $26,000 |
| 2007 | $412 +123.9% | $26,000 +160% |
| 2005 | $184 +34.7% | $10,000 +42.9% |
| 2004 | $137 -4.1% | $7,000 |
| 2003 | $143 -1% | $7,000 |
| 2002 | $144 +0.9% | $7,000 |
| 2001 | $143 +5.1% | $7,000 |
| 2000 | $136 | $7,000 |
Find assessor info on the county website
Monthly payment
Climate risks
Neighborhood: 32754
Nearby schools
Schools provided by the listing agent
- Elementary: Pinewood
- Middle: Madison
- High: Astronaut
Source: Space Coast AOR. This data may not be complete. We recommend contacting the local school district to confirm school assignments for this home.
Similar homes
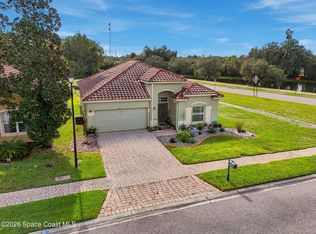
- $320,0003 bd2 ba1.6k sqft4367 Fitzroy Reef Dr, Mims, FL 32754For Sale
 MLS ID #1091560, Sarah Rekab. Space Coast AOR
- $219,0003 bd2 ba1.6k sqft3120 Kinsley Rd, Mims, FL 32754For Sale
 MLS ID #1090936, Gerard McCann. Space Coast AOR
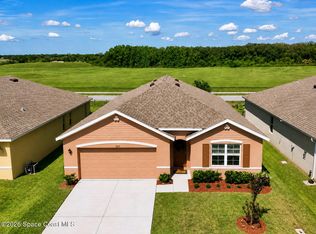
- $349,9004 bd2 ba1.9k sqft3020 Burrowing Owl Dr, Mims, FL 32754For Sale
 MLS ID #1086267, Teresa Bethel. Space Coast AOR
- $535,0003 bd2 ba1.5k sqft1161 Lake Harney Woods Blvd, Mims, FL 32754For Sale
 MLS ID #1085165, Kenneth A Meyer. Space Coast AOR
