YOUR PRIVATE FLORIDA RETREAT AWAITS! Welcome to this beautifully maintained 3-bedroom, 2-bath pool home with a separate office/den in the desirable Aberdeen community of Parrish. Blending architectural character, thoughtful upgrades and exceptional outdoor living, this home offers a private tropical setting with low HOA fees and NO CDD fees! From the welcoming screened front patio, step inside to discover soaring 12-foot ceilings in the main living area, a striking rotunda with a decorative double tray ceiling, elegant arched doorways, wall niches and decorative tile inlay. These distinctive details add warmth and character to the spacious floor plan, which includes a formal dining room, comfortable living area and an inviting eat-in kitchen. The kitchen features LG stainless steel appliances, Corian countertops, a tile backsplash, generous cabinetry and a large breakfast area for casual meals. Tile flooring flows through the main living areas, luxury vinyl plank flooring enhances the separate office/den, and newer carpet adds comfort to all three bedrooms. Ceiling fans are installed throughout. The generously sized primary suite is a relaxing retreat with a private ensuite featuring dual granite-topped vanities, a walk-in shower and a separate garden soaking tub. Two additional bedrooms offer comfortable space for family or guests, while the office/den is ideal for working from home, hobbies or a reading room. THE OUTDOOR LIVING SPACE IS THE STAR OF THE SHOW! Step onto the screened back lanai and discover your own private oasis, complete with a heated saltwater pool and spa. Majestic Silver Bismarck palms line the backyard, creating a beautiful tropical backdrop, while thoughtfully selected landscaping and crisp concrete edging enhance the setting. Whether you're entertaining friends, enjoying a refreshing swim or unwinding in the spa, this peaceful backyard invites you to make the most of Florida living. You'll also appreciate the home's valuable updates and practical features, including impact-resistant windows and doors, a roof replaced in 2019 with a radiant barrier, and an HVAC with Air Scrubber installed in 2025. Additional highlights include a freshly painted exterior, insulated hurricane-rated garage door, durable polyaspartic garage floor coating and pull-down attic stairs for convenient storage access. Located in established Aberdeen, this home offers convenient access to I-75, shopping, dining and the growing amenities of Parrish and nearby Lakewood Ranch. With low HOA fees and no CDD fees, you can enjoy a beautiful pool home without the added CDD assessment. Schedule your private showing and experience the privacy, comfort and Florida lifestyle this home has to offer!
For sale
$500,000
4131 101ST AVENUE E, PARRISH, FL 34219
3beds
2,042sqft
Single Family Residence
Built in 2006
6,050 Square Feet Lot
$486,100 Zestimate®
$245/sqft
$63/mo HOA
What's special
Corian countertopsSpacious floor planScreened back lanaiDecorative tile inlayElegant arched doorwaysGenerously sized primary suiteWall niches
- 7 days
- 234
- 16
Likely to sell faster than
Zillow last checked:
Listing updated:
Listed by:
Chrissy Brahler 941-225-1855,
REGAL TOUCH REALTY INC 941-281-4885,
Dan Brahler 407-399-5314,
REGAL TOUCH REALTY INC
Source: Stellar MLS,MLS#: A4710627 Originating MLS: Sarasota - Manatee
Facts & features
Interior
Bedrooms & bathrooms
- Bedrooms: 3
- Bathrooms: 2
- Full bathrooms: 2
Rooms
- Room types: Breakfast Room Separate, Den/Library/Office, Utility Room
Primary bedroom
- Features: Ceiling Fan(s), En Suite Bathroom, Walk-In Closet(s)
- Level: First
- Area: 221 Square Feet
- Dimensions: 17x13
Bedroom 2
- Features: Ceiling Fan(s), Built-in Closet
- Level: First
- Area: 110 Square Feet
- Dimensions: 11x10
Bedroom 3
- Features: Ceiling Fan(s), Built-in Closet
- Level: First
- Area: 110 Square Feet
- Dimensions: 11x10
Den
- Features: Ceiling Fan(s)
- Level: First
- Area: 144 Square Feet
- Dimensions: 12x12
Dining room
- Features: Ceiling Fan(s)
- Level: First
- Area: 144 Square Feet
- Dimensions: 12x12
Kitchen
- Features: Breakfast Bar, Pantry
- Level: First
- Area: 260 Square Feet
- Dimensions: 20x13
Living room
- Features: Ceiling Fan(s)
- Level: First
- Area: 247 Square Feet
- Dimensions: 19x13
Heating
- Electric
Cooling
- Central Air
Appliances
- Included: Dishwasher, Disposal, Dryer, Microwave, Range, Refrigerator, Washer
- Laundry: Inside
Features
- Cathedral Ceiling(s), Ceiling Fan(s), High Ceilings, Primary Bedroom Main Floor, Solid Surface Counters, Split Bedroom, Stone Counters, Walk-In Closet(s)
- Flooring: Carpet, Ceramic Tile, Luxury Vinyl
- Doors: Sliding Doors
- Windows: Window Treatments, Hurricane Shutters/Windows
- Has fireplace: No
Interior area
- Total structure area: 2,727
- Total interior livable area: 2,042 sqft
Video & virtual tour
Property
Parking
- Total spaces: 2
- Parking features: Driveway, Garage Door Opener, Ground Level
- Attached garage spaces: 2
- Has uncovered spaces: Yes
- Details: Garage Dimensions: 19x22
Features
- Levels: One
- Stories: 1
- Patio & porch: Covered, Front Porch, Rear Porch, Screened
- Exterior features: Irrigation System, Lighting, Private Mailbox, Rain Gutters
- Has private pool: Yes
- Pool features: In Ground, Gunite, Screen Enclosure
- Has spa: Yes
- Spa features: Heated, In Ground
- Fencing: Vinyl
- Has view: Yes
- View description: Pool
Lot
- Size: 6,050 Square Feet
- Dimensions: 55 x 110
- Features: In County, Landscaped, Level, Near Golf Course, Near Marina, Above Flood Plain
- Residential vegetation: Mature Landscaping, Trees/Landscaped
Details
- Parcel number: 727118809
- Zoning: PDR
- Special conditions: None
Construction
Type & style
- Home type: SingleFamily
- Property subtype: Single Family Residence
Materials
- Block, Stucco
- Foundation: Slab
- Roof: Shingle
Condition
- New construction: No
- Year built: 2006
Details
- Builder name: Taylor Morrison
Utilities & green energy
- Sewer: Public Sewer
- Water: Public
- Utilities for property: BB/HS Internet Available, Electricity Connected, Natural Gas Connected, Public, Sewer Connected, Street Lights, Water Connected
Community & HOA
Community
- Features: Deed Restrictions, Playground
- Security: Smoke Detector(s)
- Pet fee: $0 monthly
- Subdivision: ABERDEEN
HOA
- Has HOA: Yes
- Amenities included: Playground
- Services included: Manager, Recreational Facilities
- HOA fee: $63 monthly
- HOA name: Aberdeen HOA - McNeil Management
- HOA phone: 813-571-7100
Location
- Region: Parrish
Financial & listing details
- Price per square foot: $245/sqft
- Tax assessed value: $392,584
- Annual tax amount: $4,972
- Date on market: 11/2/2026
- Cumulative days on market: 8 days
- Ownership: Fee Simple
- Total actual rent: 0
- Electric utility on property: Yes
- Road surface type: Paved, Asphalt
Estimated market value
$486,100
$462,000 - $510,000
$2,546/mo
Price history
| Date | Event | Price |
|---|---|---|
| 11/2/2026 | Listed for sale | $500,000-3.8%$245/sqft |
Source:  Stellar MLS #A4710627 Report a problem | ||
| 9/1/2026 | Listing removed | $519,900$255/sqft |
Source: Stellar MLS #TB8446447 Report a problem | ||
| 8/19/2026 | Price change | $519,900-2.8%$255/sqft |
Source: Stellar MLS #TB8446447 Report a problem | ||
| 6/7/2026 | Price change | $535,000-0.9%$262/sqft |
Source: Stellar MLS #TB8446447 Report a problem | ||
| 3/14/2026 | Price change | $539,900-3.4%$264/sqft |
Source: Stellar MLS #TB8446447 Report a problem | ||
| 1/7/2026 | Price change | $559,000-1.8%$274/sqft |
Source: Stellar MLS #TB8446447 Report a problem | ||
| 11/10/2025 | Listed for sale | $569,000+1.7%$279/sqft |
Source: Stellar MLS #TB8446447 Report a problem | ||
| 6/7/2025 | Listing removed | $559,500$274/sqft |
Source: Stellar MLS #TB8376374 Report a problem | ||
| 4/22/2025 | Listed for sale | $559,500+2.7%$274/sqft |
Source: Stellar MLS #TB8376374 Report a problem | ||
| 4/13/2022 | Sold | $545,000+5%$267/sqft |
Source: Public Record Report a problem | ||
| 3/28/2022 | Pending sale | $519,000$254/sqft |
Source: Stellar MLS #A4529378 Report a problem | ||
| 3/25/2022 | Listed for sale | $519,000+135.9%$254/sqft |
Source: Stellar MLS #A4529378 Report a problem | ||
| 12/2/2014 | Sold | $220,000-2.2%$108/sqft |
Source: Public Record Report a problem | ||
| 10/26/2014 | Listed for sale | $224,900-28.6%$110/sqft |
Source: EDGEWATER REAL ESTATE, INC (266510072) #M5902714 Report a problem | ||
| 9/11/2006 | Sold | $315,000$154/sqft |
Source: Public Record Report a problem | ||
Public tax history
| Year | Property taxes | Tax assessment |
|---|---|---|
| 2025 | $4,973 +6.5% | $384,913 +2.9% |
| 2024 | $4,670 +1.2% | $374,065 +3% |
| 2023 | $4,614 +67.9% | $363,170 +64% |
| 2022 | $2,748 +0.2% | $221,379 +3% |
| 2021 | $2,743 +1.1% | $214,931 +1.4% |
| 2020 | $2,712 +1.7% | $211,964 +2.3% |
| 2019 | $2,666 | $207,198 +1.9% |
| 2018 | $2,666 +1% | $203,335 +2.1% |
| 2017 | $2,639 +117% | $199,153 +2.1% |
| 2016 | $1,216 | $195,057 +11.3% |
| 2015 | $1,216 | $175,329 +60.8% |
| 2014 | $1,216 +0.8% | $109,020 +1.5% |
| 2013 | $1,206 +120526% | $107,409 -3.6% |
| 2012 | $1 | $111,404 -13.4% |
| 2011 | $1 | $128,576 -5.2% |
| 2010 | -- | $135,630 -13% |
| 2009 | $1,940 -22.2% | $155,977 -18.1% |
| 2008 | $2,492 -29.2% | $190,448 -25.1% |
| 2007 | $3,519 +399.3% | $254,406 +498.6% |
| 2006 | $705 +188.9% | $42,500 +198.2% |
| 2005 | $244 | $14,250 |
Find assessor info on the county website
Monthly payment
Est. payment
Payment breakdown
Explore the cost of this home by adjusting the details. Changes won't be saved.Climate risks
Neighborhood: 34219
Nearby schools
Schools provided by the listing agent
- Elementary: Blackburn Elementary
- Middle: Buffalo Creek Middle
- High: Parrish Community High
Source: Stellar MLS. This data may not be complete. We recommend contacting the local school district to confirm school assignments for this home.
Similar homes
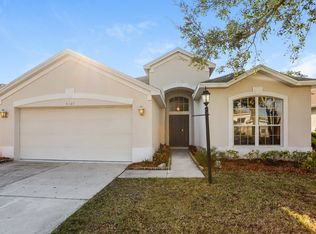
- $500,0004 bd2 ba1.8k sqft7726 111TH TERRACE E, PARRISH, FL 34219For Sale

 MLS ID #A4696366, Patricia Baker, RE/MAX ALLIANCE GROUP. Stellar MLS
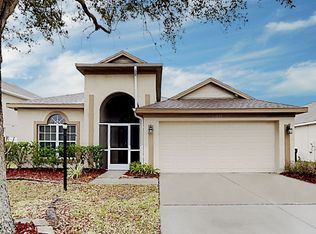
- $569,9004 bd3 ba2.8k sqft8830 39TH STREET CIRCLE E, PARRISH, FL 34219For Sale
 MLS ID #TB8559759, Paul DeSantis, PA, PREMIER SOTHEBYS INTL REALTY. Stellar MLS
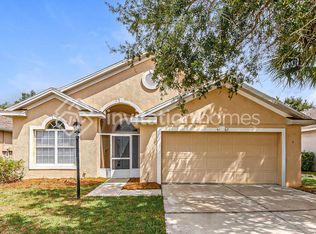
- $419,0003 bd2 ba1.7k sqft10934 SAND PINE LANE, PARRISH, FL 34219For Sale
 MLS ID #A4708813, Kerry Hegarty, BRIGHT REALTY. Stellar MLS
- $409,0003 bd2 ba1.7k sqft11008 SAND PINE LANE, PARRISH, FL 34219For Sale
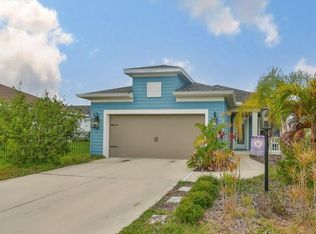 MLS ID #TB8348153, Antonio Rita, CENTURY 21 LIST WITH BEGGINS. Stellar MLS
- $449,0003 bd2 ba2.1k sqft1407 WESTOVER AVENUE, PARRISH, FL 34219For SaleMLS ID #A4706243, Leslie Wells, LESLIE WELLS REALTY, INC.. Stellar MLS
- $422,0003 bd2 ba2k sqft12506 25TH COURT E, PARRISH, FL 34219For SaleMLS ID #A4699029, Paula McCabe, COMPASS FLORIDA LLC. Stellar MLS
- $359,0003 bd2 ba1.9k sqft5409 105TH TERRACE E, PARRISH, FL 34219For SaleMLS ID #A4702974, Judi Taulbee, FINE PROPERTIES. Stellar MLS
- $519,9004 bd4 ba2.9k sqft2329 50TH STREET CIRCLE E, PALMETTO, FL 34221For SaleMLS ID #A4711613, Heather Wallace, HOOVER REALTY LLC. Stellar MLS
- $534,9004 bd3 ba2.4k sqft4315 70TH AVENUE E, ELLENTON, FL 34222For SaleMLS ID #TB8541239, Carlos Morales, LPT REALTY, LLC. Stellar MLS
- $624,9003 bd2 ba2.2k sqft3839 59TH AVENUE CIRCLE E, ELLENTON, FL 34222For SaleMLS ID #A4712172, Keith Curcio, COLDWELL BANKER REALTY. Stellar MLS
- $458,0003 bd3 ba2.2k sqft1549 WESTOVER AVENUE, PARRISH, FL 34219For SaleMLS ID #A4685852, Heidi Stubbers, MARCUS & COMPANY REALTY. Stellar MLS
- $469,0003 bd2 ba1.9k sqft4527 FERRYS MILL PLACE, ELLENTON, FL 34222For SaleMLS ID #A4697012, Judi Taulbee, FINE PROPERTIES. Stellar MLS
- $357,0004 bd2 ba2k sqft5328 LEXINGTON DRIVE, PARRISH, FL 34219For SaleMLS ID #A4697305, Lindsey Brudi, COLDWELL BANKER REALTY. Stellar MLS
- $525,0003 bd3 ba2.1k sqft3807 66TH DRIVE E, SARASOTA, FL 34243For SaleMLS ID #A4706888, Laura Rode, KW COASTAL LIVING III. Stellar MLS
- $530,0003 bd2 ba1.9k sqft248 DAHLIA COURT, BRADENTON, FL 34212For SaleMLS ID #A4704183, Toma Milbank PLLC, COMPASS FLORIDA LLC. Stellar MLS
- $537,0004 bd3 ba2k sqft7027 QUIET CREEK DRIVE, BRADENTON, FL 34212For SaleMLS ID #A4708446, Patti Reid, BETTER HOMES AND GARDENS REAL ESTATE ATCHLEY PROPE. Stellar MLS
- $480,0003 bd2 ba1.7k sqft1475 BLUE HORIZON CIRCLE, BRADENTON, FL 34208For SaleMLS ID #TB8547428, Stephen Hachey, FLAT FEE MLS REALTY. Stellar MLS
- $529,0003 bd2 ba1.9k sqft3226 45TH WAY E, BRADENTON, FL 34203For SaleMLS ID #A4709715, Jayme Wilson, REALTY HUB. Stellar MLS
- $499,0002 bd2 ba1.8k sqft8669 54TH AVENUE CIRCLE E, BRADENTON, FL 34211For SaleMLS ID #A4694285, Debi Chaffee, FINE PROPERTIES. Stellar MLS
- $524,9003 bd4 ba2k sqft4616 STICKLEY COURT, PALMETTO, FL 34221For SaleMLS ID #TB8529091, Jared Rutherford, KELLER WILLIAMS TAMPA PROPERTIES. Stellar MLS
