Virtually Staged. Set on prestigious Riverview Boulevard, this updated 3-bedroom, 2.5-bath residence with a dedicated office, 2-car garage and circular paver driveway offers the rare combination of an exceptional location, generous outdoor space and thoughtful modern improvements. Positioned on an approximately 17,000-square-foot lot, the property feels private and established, with lush tropical landscaping, mature palms and expansive lawn creating a peaceful setting just beyond one of Bradenton’s most distinctive residential corridors. Another huge bonus is it is in FLOOD ZONE X- flood insurance not required and NO HOA!! A welcoming front deck and pergola lead into a bright, open interior where wide-plank luxury vinyl flooring, fresh paint, updated baseboards, solid-core interior doors, new hardware, recessed lighting and ceiling fans give the home a clean, cohesive look. The main living and dining spaces flow naturally together and open toward the outdoor living areas, making the layout equally suited for everyday living and entertaining. A dedicated home office provides a quiet, separate workspace, while reconfigured bedroom spaces enhance function and proportion. The kitchen is a standout, pairing warm wood cabinetry with new quartz countertops, a large island with seating, stainless appliances, updated fixtures and abundant storage. A newly created walk-in pantry with electrical service adds valuable prep and appliance space and offers the feel of a true scullery-style extension of the kitchen. The adjoining dining area enjoys direct access to the pool area, creating an easy indoor-outdoor connection. The primary suite is spacious and inviting, with generous natural light and an updated bath featuring quartz countertops, new mirrors and faucets. Additional bedrooms are well sized, and the secondary bath and updated laundry-area half bath continue the home’s fresh, functional design. New laundry cabinetry adds storage, while recent improvements throughout the home reflect careful attention to both style and usability. Outdoor living is a major highlight. The screened pool area offers a true Florida retreat, with a saltwater pool that reaches approximately 8.5 feet in depth, extensive paver decking and multiple covered spaces for dining, lounging and entertaining. The pool was resurfaced in 2018, while a new pool pump and chlorinator were added in 2026. A new lanai enclosure and screens, along with an 8-foot privacy fence, enhance comfort and seclusion. Beyond the pool, the oversized backyard provides a broad lawn framed by tropical landscaping—an increasingly rare amount of usable outdoor space in such a desirable in-town setting. Additional improvements include new gutters, refreshed landscaping throughout the property, updated lighting, new closet and pocket doors, new kitchen and bath countertops, newer appliances, and a new washer and dryer in the updated laundry room. What truly distinguishes this property is its Riverview Boulevard address. This is a location known for its tree-lined streets, distinctive homes and strong connection to the Manatee River lifestyle. Here, the setting feels established, private and unmistakably Bradenton, with the kind of lot size, outdoor living and character that are difficult to replicate. From the circular paver drive and tropical approach to the expansive screened pool and beautifully refreshed interior, this home delivers a move-in-ready opportunity in one of the area’s most highly desired locations.
For sale
$899,900
4131 RIVERVIEW BOULEVARD, BRADENTON, FL 34209
3beds
1,917sqft
Single Family Residence
Built in 1968
0.39 Acres Lot
$-- Zestimate®
$469/sqft
$-- HOA
What's special
New hardwareFresh paintUpdated fixturesLarge island with seatingUpdated lightingDedicated officeBeautifully refreshed interior
- 44 days
- 726
- 40
Zillow last checked:
Listing updated:
Listed by:
Jay Travis, PA 941-812-7277,
RE/MAX ALLIANCE GROUP 941-758-7777,
Christy Travis 941-545-5284,
RE/MAX ALLIANCE GROUP
Source: Stellar MLS,MLS#: A4706058 Originating MLS: Sarasota - Manatee
Facts & features
Interior
Bedrooms & bathrooms
- Bedrooms: 3
- Bathrooms: 3
- Full bathrooms: 2
- 1/2 bathrooms: 1
Rooms
- Room types: Den/Library/Office
Primary bedroom
- Features: Ceiling Fan(s), En Suite Bathroom, Built-in Closet
- Level: First
Bedroom 1
- Features: Built-In Shelving, Ceiling Fan(s), Built-in Closet
- Level: First
Bedroom 2
- Features: Ceiling Fan(s), Built-in Closet
- Level: First
Primary bathroom
- Features: Dual Sinks, Shower No Tub
- Level: First
Bathroom 1
- Level: First
Kitchen
- Features: Kitchen Island
- Level: First
Living room
- Level: First
Office
- Features: No Closet
- Level: First
Heating
- Central
Cooling
- Central Air
Appliances
- Included: Oven, Cooktop, Dishwasher, Disposal, Dryer, Microwave, Refrigerator, Washer
- Laundry: Inside
Features
- Ceiling Fan(s), Eating Space In Kitchen, Living Room/Dining Room Combo, Solid Surface Counters, Stone Counters, Thermostat
- Flooring: Luxury Vinyl, Tile
- Doors: French Doors
- Has fireplace: No
Interior area
- Total structure area: 3,096
- Total interior livable area: 1,917 sqft
Video & virtual tour
Property
Parking
- Total spaces: 2
- Parking features: Driveway, Garage Faces Side
- Attached garage spaces: 2
- Has uncovered spaces: Yes
Features
- Levels: One
- Stories: 1
- Patio & porch: Deck, Patio, Porch, Screened
- Exterior features: Lighting, Private Mailbox
- Has private pool: Yes
- Pool features: In Ground, Screen Enclosure
- Has spa: Yes
- Spa features: In Ground
- Fencing: Fenced
Lot
- Size: 0.39 Acres
- Dimensions: 98.3 x 175
- Features: In County, Landscaped, Private
- Residential vegetation: Trees/Landscaped
Details
- Parcel number: 3569100005
- Zoning: RSF2
- Special conditions: None
Construction
Type & style
- Home type: SingleFamily
- Architectural style: Ranch
- Property subtype: Single Family Residence
Materials
- Block, Stucco
- Foundation: Slab
- Roof: Shingle
Condition
- New construction: No
- Year built: 1968
Utilities & green energy
- Sewer: Public Sewer
- Water: Public
- Utilities for property: Cable Available, Electricity Connected, Public, Sewer Connected, Water Connected
Community & HOA
Community
- Pet fee: $0 monthly
- Subdivision: RIVERSIDE TERRACE SUB
HOA
- Has HOA: No
Location
- Region: Bradenton
Financial & listing details
- Price per square foot: $469/sqft
- Tax assessed value: $615,222
- Annual tax amount: $8,726
- Date on market: 9/17/2026
- Cumulative days on market: 45 days
- Listing terms: Cash,Conventional
- Ownership: Fee Simple
- Total actual rent: 0
- Electric utility on property: Yes
- Road surface type: Paved, Asphalt
Estimated market value
Not available
Estimated sales range
Not available
Not available
Price history
| Date | Event | Price |
|---|---|---|
| 9/17/2026 | Listed for sale | $899,900+18.1%$469/sqft |
Source:  Stellar MLS #A4706058 Report a problem | ||
| 5/22/2024 | Sold | $762,000-2.2%$397/sqft |
Source: Stellar MLS #A4592578 Report a problem | ||
| 4/29/2024 | Pending sale | $779,000$406/sqft |
Source: Stellar MLS #A4592578 Report a problem | ||
| 4/12/2024 | Price change | $779,000-2.5%$406/sqft |
Source: Stellar MLS #A4592578 Report a problem | ||
| 3/22/2024 | Listed for sale | $799,000$417/sqft |
Source: Stellar MLS #A4592578 Report a problem | ||
| 3/13/2024 | Pending sale | $799,000$417/sqft |
Source: Stellar MLS #A4592578 Report a problem | ||
| 3/2/2024 | Listed for sale | $799,000$417/sqft |
Source: Stellar MLS #A4592578 Report a problem | ||
| 2/23/2024 | Pending sale | $799,000$417/sqft |
Source: Stellar MLS #A4592578 Report a problem | ||
| 2/13/2024 | Listed for sale | $799,000$417/sqft |
Source: Stellar MLS #A4592578 Report a problem | ||
| 1/30/2024 | Pending sale | $799,000$417/sqft |
Source: Stellar MLS #A4592578 Report a problem | ||
| 1/25/2024 | Price change | $799,000-3.2%$417/sqft |
Source: Stellar MLS #A4592578 Report a problem | ||
| 12/29/2023 | Listed for sale | $825,000$430/sqft |
Source: Stellar MLS #A4592578 Report a problem | ||
Public tax history
| Year | Property taxes | Tax assessment |
|---|---|---|
| 2025 | $8,726 +38.4% | $615,222 +42.4% |
| 2024 | $6,303 +108.3% | $431,889 +93.5% |
| 2023 | $3,027 +2.9% | $223,208 +3% |
| 2022 | $2,942 +0.4% | $216,707 +3% |
| 2021 | $2,930 +2.4% | $210,395 +1.4% |
| 2020 | $2,862 +1.7% | $207,490 +2.3% |
| 2019 | $2,815 | $202,825 +1.9% |
| 2018 | $2,815 +0.9% | $199,043 +2.1% |
| 2017 | $2,789 +6.7% | $194,949 +2.1% |
| 2016 | $2,615 | $190,939 +0.7% |
| 2015 | $2,615 | $189,612 +0.8% |
| 2014 | $2,615 +0.6% | $188,107 +1.5% |
| 2013 | $2,601 +259978% | $185,327 +1.7% |
| 2012 | $1 | $182,229 +3% |
| 2011 | $1 | $176,921 +1.5% |
| 2010 | -- | $174,306 +2.7% |
| 2009 | $2,330 +3.4% | $169,723 +0.1% |
| 2008 | $2,254 +5.2% | $169,553 +3% |
| 2007 | $2,142 -4.8% | $164,615 +2.5% |
| 2006 | $2,249 +0.3% | $160,600 +3% |
| 2005 | $2,242 +2.1% | $155,922 +3% |
| 2004 | $2,196 +0.5% | $151,381 +1.9% |
| 2003 | $2,185 +2.4% | $148,558 +2.4% |
| 2002 | $2,134 +3.4% | $145,076 +1.6% |
| 2001 | $2,063 +1.6% | $142,791 +3% |
| 2000 | $2,031 | $138,632 |
Find assessor info on the county website
Monthly payment
Est. payment
Payment breakdown
Explore the cost of this home by adjusting the details. Changes won't be saved.Climate risks
Neighborhood: West Bradenton
Nearby schools
Schools provided by the listing agent
- Elementary: Miller Elementary
- Middle: Martha B. King Middle
- High: Manatee High
Source: Stellar MLS. This data may not be complete. We recommend contacting the local school district to confirm school assignments for this home.
- $1,638,8005 bd5 ba4.3k sqft4119 Riverview Blvd, Bradenton, FL 34209Off Market

- $334,9002 bd1 ba948 sqft323 40th Street Ct NW, Bradenton, FL 34209Off Market
- $2,394,3006 bd4 ba4.9k sqft4155 Riverview Blvd, Bradenton, FL 34209Off Market
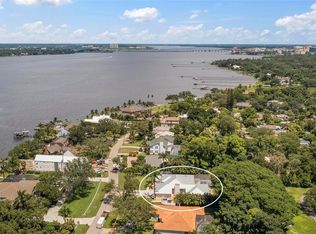
- $937,3003 bd3 ba2.9k sqft4115 Riverview Blvd, Bradenton, FL 34209Off Market
Similar homes
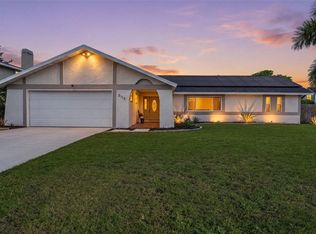
- $759,0003 bd2 ba1.8k sqft5112 3RD AVENUE DRIVE NW, BRADENTON, FL 34209For Sale
 MLS ID #A4710903, Amy Bien, EXP REALTY LLC. Stellar MLS
- $728,0003 bd2 ba1.8k sqft305 55TH STREET NW, BRADENTON, FL 34209For Sale
 MLS ID #A4708682, Nicole Long, VIVE REALTY. Stellar MLS
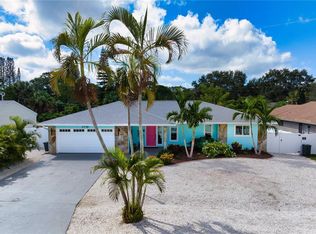
- $870,0003 bd2 ba2.1k sqft7719 25TH AVENUE W, BRADENTON, FL 34209For Sale
 MLS ID #A4695279, Kristi Berger, ANCHOR DOWN REAL ESTATE. Stellar MLS
- $879,0003 bd2 ba1.4k sqft10216 SPOONBILL ROAD E, BRADENTON, FL 34209For Sale
 MLS ID #TB8518064, Jonathan DeBellevue, LPT REALTY, LLC. Stellar MLS
- $775,0003 bd2 ba2.1k sqft7204 13TH AVENUE W, BRADENTON, FL 34209For SaleMLS ID #A4702928, Darcie Duncan, DUNCAN REAL ESTATE, INC.. Stellar MLS
- $749,9003 bd3 ba2.6k sqft2305 RIVERVIEW BOULEVARD, BRADENTON, FL 34205For SaleMLS ID #A4708776, Jordan Chancey, PA, MATTHEW GUTHRIE AND ASSOCIATES REALTY LLC. Stellar MLS
- $749,9004 bd2 ba2.2k sqft5407 2ND AVENUE DRIVE NW, BRADENTON, FL 34209For SaleMLS ID #A4696168, Jay Travis, PA, RE/MAX ALLIANCE GROUP. Stellar MLS
- $1,099,0003 bd2 ba2.3k sqft918 99TH STREET NW, BRADENTON, FL 34209For SaleMLS ID #A4705421, Jay Travis, PA, RE/MAX ALLIANCE GROUP. Stellar MLS
- $889,0003 bd2 ba2.3k sqft903 20TH AVENUE W, PALMETTO, FL 34221For SaleMLS ID #A4708188, Tim Lester, TIM LESTER INTERNAT'L REALTY. Stellar MLS
- $549,0003 bd2 ba1.1k sqft4317 1ST AVENUE DRIVE NW, BRADENTON, FL 34209For SaleMLS ID #A4706084, Annabelle Bennett, BEACH HOUSE REAL ESTATE LLC. Stellar MLS
- $629,9003 bd2 ba1.6k sqft3405 46TH STREET W, BRADENTON, FL 34209For SaleMLS ID #TB8559575, Valeria Aliaga, NETWORTH REALTY OF TAMPA, LLC. Stellar MLS
- $999,0004 bd3 ba2k sqft902 25TH AVENUE W, PALMETTO, FL 34221For SaleMLS ID #A4710097, Jay Travis, PA, RE/MAX ALLIANCE GROUP. Stellar MLS
- $629,0003 bd2 ba1.7k sqft6702 17TH AVENUE W, BRADENTON, FL 34209For SaleMLS ID #A4705011, Nicole Long, VIVE REALTY. Stellar MLS
- $1,065,0003 bd2 ba1.6k sqft4304 14TH AVENUE E, BRADENTON, FL 34208For SaleMLS ID #A4696812, Toni Zarghami, KW COASTAL LIVING III. Stellar MLS
- $599,0003 bd4 ba2k sqft1513 43RD AVENUE DRIVE W, PALMETTO, FL 34221For SaleMLS ID #A4710431, Jay Travis, PA, RE/MAX ALLIANCE GROUP. Stellar MLS
- $945,0003 bd3 ba2.8k sqft7913 BROADMOOR PINES BOULEVARD, SARASOTA, FL 34243For SaleMLS ID #A4708843, Donna Soda, PLLC, DOUGLAS ELLIMAN. Stellar MLS
- $899,0003 bd3 ba2.5k sqft10107 CARNOUSTIE PLACE, BRADENTON, FL 34211For SaleMLS ID #TB8488192, Kendra Fountain, COASTAL PROPERTIES GROUP INTERNATIONAL. Stellar MLS
- $634,0003 bd2 ba1.8k sqft6106 45TH STREET W, BRADENTON, FL 34210For SaleMLS ID #A4702670, Jason Caller, COLDWELL BANKER REALTY. Stellar MLS
- $895,0002 bd2 ba1k sqft215 67TH STREET #6, HOLMES BEACH, FL 34217For SaleMLS ID #A4708311, Christy Travis, RE/MAX ALLIANCE GROUP. Stellar MLS
- $898,0003 bd2 ba1.4k sqft2174 BOUGAINVILLEA STREET, SARASOTA, FL 34239For SaleMLS ID #A4708276, McKenzie Weirich, THE SHORELINE FL REALTY LLC. Stellar MLS
