Well maintained 5 Bedroom Home For Sale on a Huge Corner Lot with no Rear Neighbors! Long Driveway to park a lot of cars plus an extended oversized garage! Low HOA! Open Concept Living. Vinyl plank and tile flooring. Downstairs primary bedroom plus downstairs den/study area. Huge upstairs loft plus 4 additional bedrooms, 1 bedroom with an en-suite bathroom perfect for a young adult or teenager needing their own bathroom. Very private lot with a lot of fruit trees already planted. Perfect for someone who loves to garden! Located just mins from Downtown Winter Haven and with convenient access to I-4, this makes a great option for anyone! Schedule a tour today!
For sale
Price cut: $15K (10/7)
$399,999
4162 ROBERTA DRIVE, WINTER HAVEN, FL 33881
5beds
2,905sqft
Single Family Residence
Built in 2018
0.35 Acres Lot
$396,900 Zestimate®
$138/sqft
$23/mo HOA
What's special
Huge upstairs loftDownstairs primary bedroomExtended oversized garageOpen concept livingHuge corner lotVery private lot
- 71 days
- 264
- 14
Zillow last checked:
Listing updated:
Listed by:
Marlon Persaud 407-760-9778,
REAL BROKER, LLC 855-450-0442
Source: Stellar MLS,MLS#: O6435392 Originating MLS: Orlando Regional
Facts & features
Interior
Bedrooms & bathrooms
- Bedrooms: 5
- Bathrooms: 4
- Full bathrooms: 3
- 1/2 bathrooms: 1
Rooms
- Room types: Bonus Room, Den/Library/Office, Great Room, Loft
Primary bedroom
- Features: En Suite Bathroom, Walk-In Closet(s)
- Level: First
Bedroom 2
- Features: Ceiling Fan(s), Walk-In Closet(s)
- Level: Second
Bedroom 3
- Features: Walk-In Closet(s)
- Level: Second
Bedroom 4
- Features: Built-in Closet
- Level: Second
Bedroom 5
- Features: En Suite Bathroom, Built-in Closet
- Level: Second
Primary bathroom
- Features: Shower No Tub, Walk-In Closet(s)
- Level: First
Bathroom 2
- Features: Tub With Shower
- Level: Second
Bathroom 3
- Features: En Suite Bathroom
- Level: Second
Den
- Features: Ceiling Fan(s)
- Level: First
Kitchen
- Features: Kitchen Island
- Level: First
Laundry
- Features: Exhaust Fan
- Level: Second
Living room
- Level: First
Loft
- Level: Second
Heating
- Central, Electric
Cooling
- Central Air
Appliances
- Included: Dishwasher, Disposal, Electric Water Heater, Exhaust Fan, Ice Maker, Microwave, Range, Range Hood, Refrigerator
- Laundry: Inside, Laundry Room, Upper Level
Features
- Ceiling Fan(s), Eating Space In Kitchen, Kitchen/Family Room Combo, Living Room/Dining Room Combo, Open Floorplan, Primary Bedroom Main Floor, Solid Surface Counters, Solid Wood Cabinets, Thermostat, Tray Ceiling(s), Walk-In Closet(s)
- Flooring: Carpet, Ceramic Tile, Engineered Hardwood, Luxury Vinyl
- Doors: Sliding Doors
- Windows: Window Treatments
- Has fireplace: No
Interior area
- Total structure area: 3,399
- Total interior livable area: 2,905 sqft
Property
Parking
- Total spaces: 2
- Parking features: Curb Parking, Driveway, Garage Door Opener, On Street
- Attached garage spaces: 2
- Has uncovered spaces: Yes
Features
- Levels: Two
- Stories: 2
- Patio & porch: Front Porch, Patio
- Exterior features: Private Mailbox, Sprinkler Metered
Lot
- Size: 0.35 Acres
- Features: Corner Lot, Landscaped, Oversized Lot
- Residential vegetation: Mature Landscaping, Trees/Landscaped, Wooded
Details
- Parcel number: 262815537004000200
- Special conditions: None
Construction
Type & style
- Home type: SingleFamily
- Property subtype: Single Family Residence
Materials
- Block, Stucco
- Foundation: Slab, Stem Wall
- Roof: Shingle
Condition
- New construction: No
- Year built: 2018
Utilities & green energy
- Sewer: Public Sewer
- Water: Public
- Utilities for property: Cable Connected, Electricity Connected, Phone Available, Public, Sewer Connected, Street Lights, Underground Utilities, Water Connected
Community & HOA
Community
- Pet fee: $0 monthly
- Subdivision: BUCKEYE RDG
HOA
- Has HOA: Yes
- HOA fee: $23 monthly
- HOA name: Vicki Minter
- HOA phone: 863-940-2863
Location
- Region: Winter Haven
Financial & listing details
- Price per square foot: $138/sqft
- Tax assessed value: $315,962
- Annual tax amount: $3,441
- Date on market: 8/21/2026
- Cumulative days on market: 72 days
- Listing terms: Cash,Conventional,FHA,VA Loan
- Ownership: Fee Simple
- Total actual rent: 0
- Electric utility on property: Yes
- Road surface type: Paved, Asphalt
Estimated market value
$396,900
$377,000 - $417,000
$3,497/mo
Price history
| Date | Event | Price |
|---|---|---|
| 10/7/2026 | Price change | $399,999-3.6%$138/sqft |
Source:  Stellar MLS #O6435392 Report a problem | ||
| 9/21/2026 | Price change | $414,999-2.4%$143/sqft |
Source: Stellar MLS #O6435392 Report a problem | ||
| 8/21/2026 | Listed for sale | $424,999+14.9%$146/sqft |
Source: Stellar MLS #O6435392 Report a problem | ||
| 1/7/2025 | Listing removed | $369,999$127/sqft |
Source: Stellar MLS #O6260260 Report a problem | ||
| 11/25/2024 | Listed for sale | $369,9990%$127/sqft |
Source: Stellar MLS #O6260260 Report a problem | ||
| 7/1/2024 | Sold | $370,000-4.1%$127/sqft |
Source: Stellar MLS #L4937461 Report a problem | ||
| 4/30/2024 | Pending sale | $385,900$133/sqft |
Source: Stellar MLS #L4937461 Report a problem | ||
| 2/24/2024 | Listed for sale | $385,900$133/sqft |
Source: Stellar MLS #L4937461 Report a problem | ||
| 12/24/2023 | Listing removed | -- |
Source: Stellar MLS #L4937461 Report a problem | ||
| 10/16/2023 | Price change | $385,900-4.9%$133/sqft |
Source: Stellar MLS #L4937461 Report a problem | ||
| 6/28/2023 | Listed for sale | $405,900+74.2%$140/sqft |
Source: Stellar MLS #L4937461 Report a problem | ||
| 3/13/2018 | Sold | $232,990-1.3%$80/sqft |
Source: Public Record Report a problem | ||
| 12/16/2017 | Listed for sale | $235,990$81/sqft |
Source: D.R. Horton - Orlando Report a problem | ||
Public tax history
| Year | Property taxes | Tax assessment |
|---|---|---|
| 2025 | $5,182 +50.6% | $315,962 +41.3% |
| 2024 | $3,441 +2.6% | $223,593 +3% |
| 2023 | $3,353 +2.8% | $217,081 +3% |
| 2022 | $3,263 -0.1% | $210,758 +3% |
| 2021 | $3,266 -17.7% | $204,619 +4.7% |
| 2020 | $3,967 -2.2% | $195,413 -0.1% |
| 2019 | $4,057 | $195,673 +1064.7% |
| 2018 | $4,057 +1054.7% | $16,800 +36.6% |
| 2017 | $351 +41.6% | $12,300 |
| 2016 | $248 +19.8% | $12,300 +22% |
| 2015 | $207 -9.5% | $10,080 -12.3% |
| 2014 | $229 -23.9% | $11,500 -17% |
| 2013 | $301 +13.4% | $13,860 +10% |
| 2012 | $265 -0.8% | $12,600 |
| 2011 | $267 -10.2% | $12,600 -9.1% |
| 2010 | $298 -21.1% | $13,860 -18% |
| 2009 | $377 -57.6% | $16,905 -59.8% |
| 2008 | $890 | $42,000 |
| 2007 | -- | -- |
Find assessor info on the county website
Monthly payment
Est. payment
Payment breakdown
Explore the cost of this home by adjusting the details. Changes won't be saved.Climate risks
Neighborhood: 33881
Nearby schools
Schools provided by the listing agent
- Elementary: Elbert Elem
- High: Winter Haven Senior
Source: Stellar MLS. This data may not be complete. We recommend contacting the local school district to confirm school assignments for this home.

Similar homes
- $380,0005 bd3 ba2.6k sqft210 MEADOWBROOK BOULEVARD, WINTER HAVEN, FL 33881For Sale
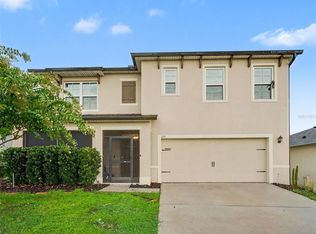
 MLS ID #TB8530332, Lancey Lewis, HOMELIFE REALTY COASTAL PROPERTIES LLC. Stellar MLS
- $315,0004 bd2 ba2k sqft5852 MARSH LANDING DRIVE, WINTER HAVEN, FL 33881For Sale
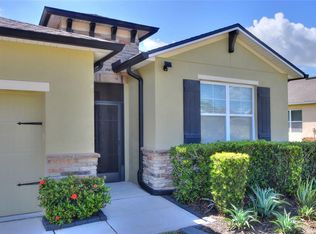 MLS ID #L4963732, Cyleste Goodson, FLORIDA REAL ESTATE COMPANY. Stellar MLS
- $250,0005 bd3 ba2.5k sqft6022 GREY HERON DRIVE, WINTER HAVEN, FL 33881For Sale
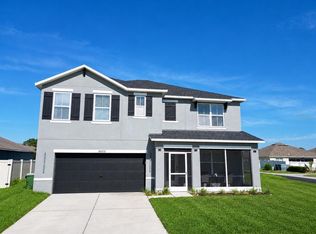 MLS ID #O6424822, Xiomara Pichardo, LPT REALTY, LLC. Stellar MLS
- $390,0005 bd3 ba2.6k sqft519 OAKHURST WAY, LAKE ALFRED, FL 33850For Sale
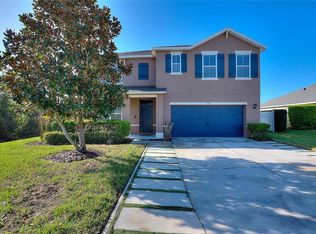 MLS ID #O6387899, Ivette Rico, PLL, RE/MAX SELECT GROUP. Stellar MLS
- $399,9004 bd3 ba2.5k sqft236 BARRINGTON DRIVE, HAINES CITY, FL 33844For SaleMLS ID #P4937040, Tracy Holmes, KELLER WILLIAMS REALTY SMART 1. Stellar MLS
- $280,0003 bd2 ba1.6k sqft3843 ELOISE ESTATES COURT, WINTER HAVEN, FL 33881For SaleMLS ID #P4936639, Lamanda Jones, CENTURY 21 WATSON & MYERS REALTY. Stellar MLS
- $395,0003 bd2 ba2.2k sqft2577 HIGHLANDS VUE PARKWAY, LAKELAND, FL 33812For SaleMLS ID #L4966157, Lisa Reinstetle, KELLER WILLIAMS REALTY. Stellar MLS
- $399,9004 bd4 ba3.4k sqft1853 SUPERIOR COURT, POINCIANA, FL 34759For SaleMLS ID #O6412910, Shaun Rourke, LPT REALTY, LLC. Stellar MLS
- $399,0006 bd3 ba2.7k sqft133 INCONNU COURT, POINCIANA, FL 34759For SaleMLS ID #S5156908, Andrea Baker, WATSON REALTY CORP.. Stellar MLS
- $375,0005 bd3 ba2.6k sqft1328 DAISY FIELD DRIVE, WINTER HAVEN, FL 33884For SaleMLS ID #L4960820, David Small, KELLER WILLIAMS REALTY SMART 1. Stellar MLS
- $410,0004 bd2 ba2.6k sqft705 WAXWING COURT, KISSIMMEE, FL 34759For SaleMLS ID #S5149933, Mario Neno, AXEN REALTY LLC. Stellar MLS
- $397,0004 bd3 ba2.3k sqft3639 SAIL HARBOR DRIVE, KISSIMMEE, FL 34746For SaleMLS ID #O6448027, Kathi Zerilli, REDFIN CORPORATION. Stellar MLS
- $382,9005 bd3 ba2.6k sqft8734 HINSDALE HEIGHTS DRIVE, POLK CITY, FL 33868For SaleMLS ID #P4939925, Jessica Yakhin, AXEN REALTY LLC. Stellar MLS
- $345,0003 bd3 ba2k sqft3541 RALEIGH DRIVE, WINTER HAVEN, FL 33884For SaleMLS ID #P4939900, Eileen Belanger, CENTURY 21 MYERS REALTY LAKE WALES. Stellar MLS
- $399,0005 bd4 ba2.8k sqft2750 BIG TIMBER DRIVE, KISSIMMEE, FL 34758For SaleMLS ID #O6441456, Lina Abi Hanna De El Bonney, MY REALTY GROUP, LLC.. Stellar MLS
- $399,9005 bd3 ba2.6k sqft1273 RED HILL ROAD, DAVENPORT, FL 33837For SaleMLS ID #A4696834, Michael Johnson, KELLER WILLIAMS ISLAND LIFE REAL ESTATE. Stellar MLS
- $285,5004 bd2 ba2k sqft1871 EMILY DRIVE, WINTER HAVEN, FL 33884For SaleMLS ID #S5149517, Cisco Romero, REALTY OF AMERICA. Stellar MLS
- $425,0005 bd3 ba2.8k sqft2818 WHITNEY STREET, LAKELAND, FL 33813For SaleMLS ID #TB8517527, Gregory Baker, LIVE FLORIDA REALTY. Stellar MLS
- $385,0004 bd2 ba1.9k sqft625 OGELTHORPE DR, DAVENPORT, FL 33897For SaleMLS ID #S5160137, Matthew Link, CHAMPIONSGATE REALTY. Stellar MLS
- $374,9005 bd3 ba2.7k sqft8811 ASHLAND AVENUE, POLK CITY, FL 33868For SaleMLS ID #TB8509086, Trevor Skeens, RE/MAX REALTY UNLIMITED. Stellar MLS
