PRIVATE HEATED POOL, CUSTOM OUTDOOR KITCHEN, NEW ROOF, AND A NEW A/C SYSTEM TO BE INSTALLED BEFORE CLOSING with the A/C warranty registered in the buyers names. Welcome to 417 Stone Briar Drive in Ruskin’s gated Mira Lago community, where upgraded interiors and an inviting outdoor retreat make this move-in-ready home stand out. Featuring 3 bedrooms, 2 bathrooms, 2,181 square feet, and a 2-car garage, this home also includes a brand-new water heater. High ceilings, crown molding, and spacious living and dining areas create a welcoming setting for everyday living and entertaining. The kitchen brings character and function together with a custom cedar wood island, custom range hood, granite countertops, wood cabinetry, stainless steel appliances, an oversized sink, upgraded lighting, and a breakfast nook with built-in window seating. Wood-look tile flooring, plantation shutters, and a customized laundry room add to the home’s thoughtful finishes. Step outside to the space that makes Florida living so appealing: a private heated in-ground pool with a waterfall, an expansive 31-by-26-foot screened lanai, and a custom outdoor kitchen. Prepare dinner outdoors, dine poolside, or unwind beside the waterfall. Mature tropical landscaping and a fully fenced backyard create a secluded setting with room to relax and entertain. The primary suite overlooks the pool and lush backyard and features a double tray ceiling, a spacious walk-in closet, and an en-suite bathroom with dual vanities, a soaking tub, and a separate walk-in shower. Wall-mounted flat-screen TVs in the kitchen and primary bathroom are included with the home. The three-way split-bedroom floor plan provides separation between bedrooms, while French doors in the third bedroom provide flexibility for a home office or guest space. Additional features include hurricane shutters, custom living-room bar shelving, and a recently rescreened pool enclosure. Mira Lago offers gated access, a community pool, clubhouse, playground, and half basketball court. Enjoy nearby E.G. Simmons Regional Park, Little Harbor, public boat ramps, waterfront dining, and kayaking opportunities, with access to Tampa, St. Petersburg, and Sarasota. A private pool, custom indoor and outdoor kitchens, and major system updates, all in one Ruskin home. Schedule your private showing to experience it firsthand.
For sale
$415,000
417 STONE BRIAR DRIVE, RUSKIN, FL 33570
3beds
2,181sqft
Single Family Residence
Built in 2006
6,780 Square Feet Lot
$-- Zestimate®
$190/sqft
$98/mo HOA
What's special
Recently rescreened pool enclosureNew roofCustom cedar wood islandGranite countertopsCustom outdoor kitchenHigh ceilingsCustomized laundry room
- 7 days
- 308
- 25
Likely to sell faster than
Zillow last checked:
Listing updated:
Listed by:
Gustavo Torres 813-441-2616,
EXP REALTY LLC 813-566-2434
Source: Stellar MLS,MLS#: TB8561841 Originating MLS: Suncoast Tampa
Facts & features
Interior
Bedrooms & bathrooms
- Bedrooms: 3
- Bathrooms: 2
- Full bathrooms: 2
Primary bedroom
- Features: No Closet
- Level: First
- Area: 216 Square Feet
- Dimensions: 18x12
Bedroom 2
- Features: Built-in Closet
- Level: First
- Area: 132 Square Feet
- Dimensions: 12x11
Bedroom 3
- Features: Built-in Closet
- Level: First
- Area: 168 Square Feet
- Dimensions: 14x12
Foyer
- Level: First
- Area: 112 Square Feet
- Dimensions: 16x7
Kitchen
- Level: First
- Area: 247 Square Feet
- Dimensions: 19x13
Living room
- Level: First
- Area: 400 Square Feet
- Dimensions: 20x20
Heating
- Electric, Heat Pump
Cooling
- Central Air
Appliances
- Included: Dishwasher, Disposal, Dryer, Exhaust Fan, Microwave, Range, Refrigerator, Washer
- Laundry: Laundry Room
Features
- Ceiling Fan(s), Crown Molding, High Ceilings, Solid Wood Cabinets, Stone Counters, Thermostat, Tray Ceiling(s), Walk-In Closet(s)
- Flooring: Ceramic Tile
- Doors: French Doors, Sliding Doors, Outdoor Kitchen, Sliding Doors
- Windows: Window Treatments, Hurricane Shutters
- Has fireplace: No
Interior area
- Total structure area: 2,631
- Total interior livable area: 2,181 sqft
Video & virtual tour
Property
Parking
- Total spaces: 2
- Parking features: Garage - Attached
- Attached garage spaces: 2
Features
- Levels: One
- Stories: 1
- Exterior features: Irrigation System, Lighting, Outdoor Kitchen, Private Yard
- Has private pool: Yes
- Pool features: In Ground
- Fencing: Vinyl
Lot
- Size: 6,780 Square Feet
- Dimensions: 52.97 x 128
Details
- Parcel number: U01321883J00000000433.0
- Zoning: PD
- Special conditions: None
Construction
Type & style
- Home type: SingleFamily
- Property subtype: Single Family Residence
Materials
- Block, Stucco
- Foundation: Slab
- Roof: Shingle
Condition
- New construction: No
- Year built: 2006
Utilities & green energy
- Sewer: Public Sewer
- Water: Public
- Utilities for property: BB/HS Internet Available, Cable Available, Electricity Available, Electricity Connected, Public, Sewer Available, Sewer Connected, Street Lights, Water Available, Water Connected
Community & HOA
Community
- Features: Clubhouse, Deed Restrictions, Gated Community - No Guard, Playground, Pool, Sidewalks
- Pet fee: $0 monthly
- Subdivision: MIRA LAGO WEST PH 2B
HOA
- Has HOA: Yes
- Amenities included: Basketball Court, Clubhouse, Gated, Maintenance, Playground, Pool
- Services included: Common Area Taxes, Community Pool, Maintenance Grounds, Manager, Pool Maintenance, Security
- HOA fee: $98 monthly
- HOA name: EXCELSIOR COMMUNITY MANAGEMENT
- HOA phone: 813-349-6552
Location
- Region: Ruskin
Financial & listing details
- Price per square foot: $190/sqft
- Tax assessed value: $335,780
- Annual tax amount: $7,812
- Date on market: 10/27/2026
- Cumulative days on market: 8 days
- Listing terms: Cash,Conventional,FHA,VA Loan
- Ownership: Fee Simple
- Total actual rent: 0
- Electric utility on property: Yes
- Road surface type: Paved
Estimated market value
Not available
Estimated sales range
Not available
Not available
Price history
| Date | Event | Price |
|---|---|---|
| 10/27/2026 | Listed for sale | $415,000+76.6%$190/sqft |
Source:  Stellar MLS #TB8561841 Report a problem | ||
| 5/30/2019 | Sold | $235,000-2.1%$108/sqft |
Source: Public Record Report a problem | ||
| 2/26/2019 | Listing removed | $240,000$110/sqft |
Source: RE/MAX REALTY UNLIMITED #T3116736 Report a problem | ||
| 2/25/2019 | Pending sale | $240,000$110/sqft |
Source: RE/MAX REALTY UNLIMITED #T3116736 Report a problem | ||
| 12/1/2018 | Price change | $240,000-4%$110/sqft |
Source: RE/MAX REALTY UNLIMITED #T3116736 Report a problem | ||
| 10/3/2018 | Price change | $250,000-3.8%$115/sqft |
Source: RE/MAX REALTY UNLIMITED #T3116736 Report a problem | ||
| 8/10/2018 | Listed for sale | $260,000$119/sqft |
Source: RE/MAX REALTY UNLIMITED #T3116736 Report a problem | ||
| 7/23/2018 | Pending sale | $260,000$119/sqft |
Source: RE/MAX REALTY UNLIMITED #T3116736 Report a problem | ||
| 7/2/2018 | Listed for sale | $260,000+58.8%$119/sqft |
Source: RE/MAX REALTY UNLIMITED #T3116736 Report a problem | ||
| 5/27/2017 | Listing removed | $1,795$1/sqft |
Source: RE/MAX REALTY UNLIMITED #T2879677 Report a problem | ||
| 5/5/2017 | Listed for rent | $1,795+12.5%$1/sqft |
Source: RE/MAX REALTY UNLIMITED #T2879677 Report a problem | ||
| 4/8/2015 | Listing removed | $1,595$1/sqft |
Source: RE/MAX REALTY UNLIMITED #T2740917 Report a problem | ||
| 3/28/2015 | Price change | $1,595-5.9%$1/sqft |
Source: RE/MAX REALTY UNLIMITED #T2740917 Report a problem | ||
| 2/15/2015 | Listed for rent | $1,695$1/sqft |
Source: RE/MAX REALTY UNLIMITED #T2740917 Report a problem | ||
| 2/11/2015 | Sold | $163,700-56.1%$75/sqft |
Source: Public Record Report a problem | ||
| 12/8/2006 | Sold | $372,700$171/sqft |
Source: Public Record Report a problem | ||
Public tax history
| Year | Property taxes | Tax assessment |
|---|---|---|
| 2025 | $7,813 +6.5% | $335,780 +3.6% |
| 2024 | $7,337 +6.6% | $324,097 +10% |
| 2023 | $6,885 +6.9% | $294,634 +10% |
| 2022 | $6,441 +10.8% | $267,849 +10% |
| 2021 | $5,811 +8.1% | $243,499 +10% |
| 2020 | $5,376 +2.6% | $221,363 +3.1% |
| 2019 | $5,241 | $214,773 +2.7% |
| 2018 | $5,241 +4.7% | $209,028 +17.1% |
| 2017 | $5,008 +8.2% | $178,501 +3.7% |
| 2016 | $4,628 +1.6% | $172,167 +5.4% |
| 2015 | $4,557 +7.5% | $163,331 +11.2% |
| 2014 | $4,238 | $146,852 +10% |
| 2013 | $4,238 +12.2% | $133,502 +10% |
| 2012 | $3,779 -1.6% | $121,365 -2.3% |
| 2011 | $3,841 -5.2% | $124,197 -8.5% |
| 2010 | $4,053 +21% | $135,671 -3.8% |
| 2009 | $3,349 -20.3% | $140,990 -25.4% |
| 2008 | $4,204 -23.9% | $189,066 -17.8% |
| 2007 | $5,525 +268.7% | $229,988 +985.5% |
| 2006 | $1,498 +1281.2% | $21,188 +344.5% |
| 2005 | $108 | $4,767 |
Find assessor info on the county website
Monthly payment
Est. payment
Payment breakdown
Explore the cost of this home by adjusting the details. Changes won't be saved.Climate risks
Neighborhood: 33570

Similar homes
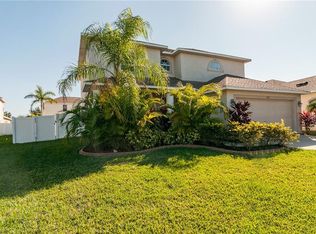
- $424,9004 bd3 ba3k sqft443 YORK DALE DRIVE, RUSKIN, FL 33570For Sale
 MLS ID #TB8548718, Cynjun Diehl, KELLER WILLIAMS TAMPA CENTRAL. Stellar MLS
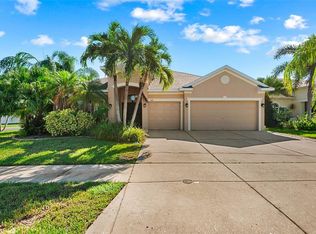
- $385,0004 bd3 ba2.4k sqft319 19TH STREET NW, RUSKIN, FL 33570For Sale
 MLS ID #A4704140, Catie Seip, EXP REALTY LLC. Stellar MLS
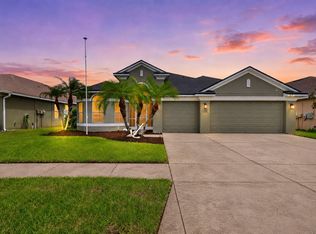
- $419,0004 bd3 ba3k sqft444 YORK DALE DRIVE, RUSKIN, FL 33570For Sale
 MLS ID #TB8523769, Christie Frankenstein, KELLER WILLIAMS SOUTH SHORE. Stellar MLS
- $425,0004 bd3 ba3k sqft433 YORK DALE DRIVE, RUSKIN, FL 33570For Sale
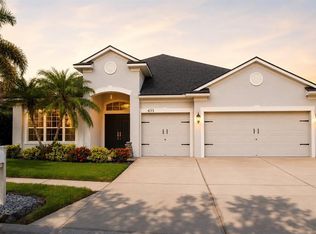 MLS ID #TB8520228, Coretta Butts, REAL PROPERTY MARKETING, INC.. Stellar MLS
- $399,9005 bd3 ba2.6k sqft501 STONE BRIAR DRIVE, RUSKIN, FL 33570For SaleMLS ID #TB8540280, Trish McCullough-Johnson, COLDWELL BANKER REALTY. Stellar MLS
- $389,0003 bd2 ba2.4k sqft1643 BONITA BLUFF COURT, RUSKIN, FL 33570For SaleMLS ID #TB8481887, Janet Paula, CENTURY 21 CIRCLE. Stellar MLS
- $469,0004 bd3 ba2.3k sqft1822 MIRA LAGO CIRCLE, RUSKIN, FL 33570For SaleMLS ID #O6451771, Steven Koleno, BEYCOME OF FLORIDA LLC. Stellar MLS
- $374,9004 bd2 ba2k sqft1810 MIRA LAGO CIRCLE, RUSKIN, FL 33570For SaleMLS ID #TB8545571, Jennifer Velez, REDFIN CORPORATION. Stellar MLS
- $370,0004 bd3 ba2.2k sqft1833 MIRA LAGO CIRCLE, RUSKIN, FL 33570For SaleMLS ID #TB8545016, Jakea Cates, KELLER WILLIAMS REALTY- PALM HARBOR. Stellar MLS
- $365,0003 bd2 ba1.9k sqft1615 BONITA BLUFF COURT, RUSKIN, FL 33570For SaleMLS ID #TB8537855, Andre Tamburello, KELLER WILLIAMS SOUTH SHORE. Stellar MLS
- $393,0004 bd3 ba2.3k sqft1609 BONITA BLUFF COURT, RUSKIN, FL 33570For SaleMLS ID #TB8481856, Lisa Wilkinson, CENTURY 21 BEGGINS ENTERPRISES. Stellar MLS
- $449,0003 bd2 ba1.1k sqft102 TROUVE LANE, RUSKIN, FL 33570For SaleMLS ID #L4964813, Lana Burke, LPT REALTY, LLC. Stellar MLS
- $368,9004 bd3 ba2.4k sqft1325 ANCHOR BEND DRIVE, RUSKIN, FL 33570For SaleMLS ID #TB8541041, Brando Yates, DALTON WADE INC. Stellar MLS
- $399,9994 bd3 ba2.7k sqft1167 OCEAN SPRAY DRIVE, RUSKIN, FL 33570For SaleMLS ID #A4701610, Jennifer Kenna, EXP REALTY, LLC. Stellar MLS
- $378,9004 bd3 ba3k sqft432 YORK DALE DRIVE, RUSKIN, FL 33570For SaleMLS ID #O6409700, Mark D'Italia, PROPERTY LOGIC RE. Stellar MLS
- $425,0005 bd3 ba2.5k sqft440 OLIVE CONCH STREET, RUSKIN, FL 33570For SaleMLS ID #TB8511817, Charles Delarosa, EXP REALTY LLC. Stellar MLS
- $374,9004 bd2 ba2k sqft903 PARKER DEN DRIVE, RUSKIN, FL 33570For SaleMLS ID #TB8549420, Ana Fox, LPT REALTY, LLC. Stellar MLS
- $394,9994 bd3 ba2.6k sqft1503 YALE CASTLE COURT, RUSKIN, FL 33570For SaleMLS ID #TB8545657, Charlene Weston, WESTON GROUP. Stellar MLS
- $428,5004 bd3 ba3k sqft1742 MIRA LAGO CIRCLE, RUSKIN, FL 33570For SaleMLS ID #TB8521175, Phillip Hornback, EXP REALTY LLC. Stellar MLS
- $339,9903 bd2 ba1.7k sqft1836 RAVEN GLEN DRIVE, RUSKIN, FL 33570For SaleMLS ID #TB8524738, Susan Brush, CENTURY 21 BEGGINS ENTERPRISES. Stellar MLS
