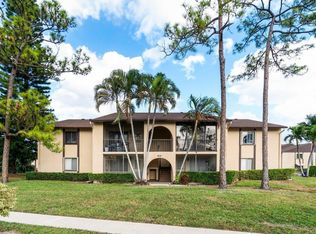
This second floor condominium unit in Pine Ridge South IV offers 804 square feet of finished living space with two bedrooms and one full bathroom. The floor plan provides efficient use of space and clear separation between living and sleeping areas. Located in Greenacres, this condo presents a solid ownership opportunity with defined boundaries and straightforward maintenance responsibilities typical of condominium living. Beautifully landscaped 55+ community with lots of common area, greenery, large pool, covered area right on the water. Paved walking trail through the community. Newer club house and property manager on site. Close to everything Florida has to offer, beaches, shopping, restaurant's, large parks and much more. Make this your Florida home today.
For sale
$125,000
418 PINE GLEN Lane #C-2, Greenacres, FL 33463
2beds
804sqft
Condominium
Built in 1981
-- sqft lot
$118,600 Zestimate®
$155/sqft
$499/mo HOA
What's special
Large poolTwo bedroomsNewer club houseLots of common area
- 67 days
- 61
- 1
Zillow last checked:
Listing updated:
Listed by:
Richard Jackson 716-801-0967,
Keller Williams Realty - Wellington
Source: BeachesMLS,MLS#: B26069774 Originating MLS: BeachesMLS
Facts & features
Interior
Bedrooms & bathrooms
- Bedrooms: 2
- Bathrooms: 1
- Full bathrooms: 1
- Main level bathrooms: 1
- Main level bedrooms: 2
Primary bedroom
- Level: First
- Area: 156
- Dimensions: 13 X 12
Bedroom 2
- Level: First
- Area: 100
- Dimensions: 10 X 10
Dining room
- Level: First
- Area: 56
- Dimensions: 8 X 7
Kitchen
- Level: First
- Area: 80
- Dimensions: 10 X 8
Living room
- Level: First
- Area: 238
- Dimensions: 17 X 14
Heating
- Central, Electric
Cooling
- Central Air, Ceiling Fan(s)
Appliances
- Included: Dryer, Dishwasher, Electric Range, Electric Water Heater, Disposal, Oven, Refrigerator, Water Heater, Washer
- Laundry: Inside, Laundry Closet, Laundry Room, In Unit, Washer Dryer Install Allowed
Features
- Breakfast Area, Living/Dining Room, Pantry, Storage, Tub Shower, Walk-In Closet(s)
- Flooring: Carpet, Laminate, Tile
- Has fireplace: No
Interior area
- Total structure area: 916
- Total interior livable area: 804 sqft
Video & virtual tour
Property
Parking
- Total spaces: 1
- Parking features: Assigned, Asphalt, Open
- Has uncovered spaces: Yes
Accessibility
- Accessibility features: None
Features
- Levels: One
- Stories: 1
- Exterior features: Storage
- Pool features: Association
- Fencing: None
- Has view: Yes
- View description: Garden
- Waterfront features: None
Details
- Parcel number: 18424427164180032
- Zoning: residential
- Special conditions: Standard,Listed As-Is
Construction
Type & style
- Home type: Condo
- Architectural style: Contemporary
- Property subtype: Condominium
Materials
- Concrete, Stucco
- Roof: Composition,Shingle
Condition
- Resale
- New construction: No
- Year built: 1981
Utilities & green energy
- Sewer: Public Sewer
- Water: Public
- Utilities for property: Cable Available, Electricity Connected, Phone Available, Sewer Connected, Water Connected
Community & HOA
Community
- Features: Property Manager On-Site, Street Lights
- Security: Fire Sprinkler System, Security Guard
- Senior community: Yes
- Subdivision: PINE RIDGE SOUTH IV CONDO
HOA
- Has HOA: Yes
- Amenities included: Bocce Court, Clubhouse, Car Wash Area, Maintenance Grounds, Management, Picnic Area, Pool, Parking, Shuffleboard Court, Security, Sidewalks, Trail(s)
- Services included: Common Areas, Insurance, Maintenance Grounds, Maintenance Structure, Pest Control, Recreation Facilities, Reserve Fund, Roof, Trash
- HOA fee: $1,498 quarterly
- HOA phone: 561-439-0290
Location
- Region: Greenacres
Financial & listing details
- Price per square foot: $155/sqft
- Tax assessed value: $106,344
- Annual tax amount: $2,312
- Date on market: 8/28/2026
- Cumulative days on market: 67 days
- Listing terms: Cash,Conventional,FHA
- Electric utility on property: Yes
- Road surface type: Asphalt
Estimated market value
$118,600
$113,000 - $125,000
$1,486/mo
Price history
| Date | Event | Price |
|---|---|---|
| 8/28/2026 | Listed for sale | $125,000-7.4%$155/sqft |
Source:  BeachesMLS #B26069774 Report a problem | ||
| 7/1/2026 | Listing removed | $135,000$168/sqft |
Source: BeachesMLS #B26041722 Report a problem | ||
| 6/16/2026 | Listed for sale | $135,000$168/sqft |
Source: BeachesMLS #B26041722 Report a problem | ||
| 5/27/2026 | Listing removed | $135,000$168/sqft |
Source: BeachesMLS #F10540810 Report a problem | ||
| 3/10/2026 | Price change | $135,000-12.9%$168/sqft |
Source: BeachesMLS #F10540810 Report a problem | ||
| 12/23/2025 | Listed for sale | $155,000$193/sqft |
Source: BeachesMLS #F10540810 Report a problem | ||
| 10/1/2025 | Listing removed | $155,000$193/sqft |
Source: BeachesMLS #F10495206 Report a problem | ||
| 9/27/2025 | Price change | $155,000-3.1%$193/sqft |
Source: BeachesMLS #F10495206 Report a problem | ||
| 4/23/2025 | Listed for sale | $160,000+28%$199/sqft |
Source: BeachesMLS #F10495206 Report a problem | ||
| 4/11/2006 | Sold | $125,000+150%$155/sqft |
Source: Public Record Report a problem | ||
| 9/5/2002 | Sold | $50,000$62/sqft |
Source: Public Record Report a problem | ||
Public tax history
| Year | Property taxes | Tax assessment |
|---|---|---|
| 2025 | $2,312 +5.7% | $96,676 +10% |
| 2024 | $2,187 +8.2% | $87,887 +10% |
| 2023 | $2,022 +6% | $79,897 +10% |
| 2022 | $1,908 +15.2% | $72,634 +10% |
| 2021 | $1,656 +7.5% | $66,031 +10% |
| 2020 | $1,541 +8.6% | $60,028 +10% |
| 2019 | $1,419 | $54,571 +3.9% |
| 2018 | $1,419 +14.8% | $52,500 +8.2% |
| 2017 | $1,236 +14.8% | $48,500 +18.3% |
| 2016 | $1,077 +8.9% | $41,000 +5.1% |
| 2015 | $988 +10.7% | $39,000 +8.3% |
| 2014 | $893 +7.6% | $36,000 +9.1% |
| 2013 | $830 -1.4% | $33,000 |
| 2012 | $841 -8.6% | $33,000 -8.3% |
| 2011 | $921 -2.5% | $36,000 -2.7% |
| 2010 | $945 +3.5% | $37,000 -2.6% |
| 2009 | $913 -34.9% | $38,000 -44.3% |
| 2008 | $1,403 -13.1% | $68,250 -15.6% |
| 2007 | $1,614 -5.4% | $80,850 +5% |
| 2006 | $1,705 | $77,000 +40% |
| 2005 | -- | $55,000 +17% |
| 2004 | $591 +587.3% | $47,000 +19% |
| 2003 | $86 -89.6% | $39,500 +19.4% |
| 2002 | $827 +3.1% | $33,075 +5% |
| 2001 | $802 +3.7% | $31,500 +4.3% |
| 2000 | $773 +12.6% | $30,200 |
| 1999 | $686 | $30,200 |
Find assessor info on the county website
Monthly payment
Est. payment
Payment breakdown
Explore the cost of this home by adjusting the details. Changes won't be saved.Climate risks
Neighborhood: Pine Ridge South
Nearby schools
Schools provided by the listing agent
- Elementary: Heritage
- Middle: L. C. Swain
- High: Santaluces
Source: BeachesMLS. This data may not be complete. We recommend contacting the local school district to confirm school assignments for this home.
- $132,0001 bd1 ba816 sqft414 Pine Glen Ln APT D-2, Greenacres, FL 33463For Sale
- $1,3001 bd1 ba632 sqft428 Pine Glen Ln APT B-2, Greenacres, FL 33463For Rent

- $133,0002 bd2 ba922 sqft405 Pine Glen Ln APT D-2, Greenacres, FL 33463Sold

- $149,9992 bd2 ba922 sqft407 Pine Glen Ln APT B-1, Greenacres, FL 33463For Sale

Similar homes
- $124,9002 bd1 ba818 sqft131 Lake Pine Circle #D2, Greenacres, FL 33463For Sale
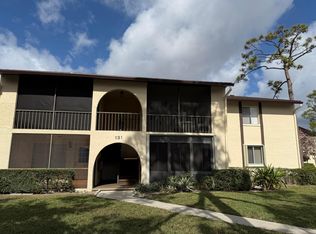
 MLS ID #B26085065, Edward Thompson, Lyons Realty Group. BeachesMLS
- $129,9002 bd1 ba935 sqft3530 LAZY PINE Way #B-2, Greenacres, FL 33463For Sale
 MLS ID #B26075405, Lara Knopp, LoKation. BeachesMLS
- $135,0002 bd1 ba935 sqft3531 PINE TREE Court #B-1, Greenacres, FL 33463For Sale
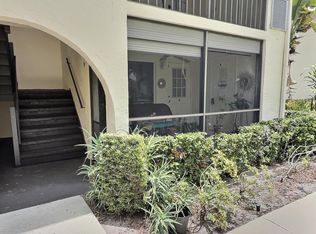 MLS ID #B26072648, Daily Perez Lopez De Castro, LPT Realty, LLC. BeachesMLS
- $119,0002 bd1 ba935 sqft3530 Pine Needle Drive #C-2, Greenacres, FL 33463For Sale
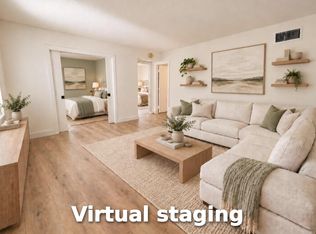 MLS ID #R11165864, Harold W Wellman, Berkshire Hathaway Florida Realty. BeachesMLS
- $110,0001 bd1 ba614 sqft425 Pine Glen Lane #A-2, Greenacres, FL 33463For SaleMLS ID #B26067573, Maria Cristina Familia-Shultis, Atlantic Florida Properties In. BeachesMLS
- $120,0002 bd2 ba790 sqft7245 Golf Colony Court #203, Lake Worth, FL 33467For SaleMLS ID #B26083745, Karen I Hurley, Atlantic Florida Properties In. BeachesMLS
- $154,9002 bd2 ba922 sqft443 Pine Glen Lane #C-2, Greenacres, FL 33463For SaleMLS ID #B26019033, Yoserley Ramos, Galilei Realty LLC. BeachesMLS
- $150,0002 bd2 ba935 sqft327 Pine Ridge Circle #B-2, Greenacres, FL 33463For SaleMLS ID #B26027825, Paul Christle, Giant Mansions. BeachesMLS
- $160,0002 bd2 ba872 sqft4682 LUCERNE LAKES Boulevard E #206, Lake Worth, FL 33467For SaleMLS ID #B26093468, Karen I Hurley, Atlantic Florida Properties In. BeachesMLS
- $125,0002 bd2 ba1.1k sqft3661 Via Poinciana #615, Greenacres, FL 33467For SaleMLS ID #B26035408, Paul H Solomon, Luhu Realty, Inc. BeachesMLS
- $130,0002 bd2 ba1.2k sqft7770 Tahiti Lane #504, Lake Worth, FL 33467For SaleMLS ID #B26040129, Karen I Hurley, Atlantic Florida Properties In. BeachesMLS
- $139,9002 bd2 ba1k sqftAshton, Lake Worth, FL 33467For SaleMLS ID #B26071256, Samantha Sullivan, Blue View Real Estate. BeachesMLS
- $149,0002 bd2 ba790 sqft7094 Golf Colony Court #103, Lake Worth, FL 33467For SaleMLS ID #B26083855, Keith W Korpi, Coastal Classic Realty. BeachesMLS
- $169,0002 bd2 ba935 sqft301 PINE RIDGE Circle #B-1, Greenacres, FL 33463For SaleMLS ID #B26078684, Guillermo J Diaz, Eleven Realty Partners LLC. BeachesMLS
- $132,0002 bd2 ba1k sqft12009 Poinciana Boulevard #207, Royal Palm Beach, FL 33411For SaleMLS ID #B26019771, Richard Jackson, Keller Williams Realty - Wellington. BeachesMLS
- $120,0002 bd2 ba865 sqft3000 SPRINGDALE Boulevard #316, Palm Springs, FL 33461For SaleMLS ID #B26059405, Cole Hammack LLC, Continental Properties, Inc.. BeachesMLS
- $135,0002 bd2 ba1k sqft3146, Lake Worth, FL 33467For SaleMLS ID #B26005258, Debbie Edmond, Canvas Real Estate. BeachesMLS
- $133,5002 bd2 ba982 sqftGreenview, Boynton Beach, FL 33435For SaleMLS ID #B26092785, Steven Aliperta, Deer Creek R E Inc. BeachesMLS
- $119,9001 bd1 ba642 sqft200 Village Green Circle E #k 311, Palm Springs, FL 33461For SaleMLS ID #B26063204, Zulma Cantero Hawkins, Partnership Realty Inc.. BeachesMLS
- $134,9002 bd2 ba825 sqft100, Palm Springs, FL 33461For SaleMLS ID #B26032323, Nuvia Estrella Castillo, Partnership Realty Inc.. BeachesMLS
