Do not inquire through Contact Agent or Schedule a Tour. Contact listing agency directly for fastest response. Welcome home to this move-in ready property nestled in a desirable neighborhood, offering a wonderful combination of updates, functional living space, and outdoor enjoyment! The main floor features new flooring in the living room, new kitchen appliances, and two spacious bedrooms, including one with custom double closets, along with a full bathroom. Natural light floods the home, creating a bright and inviting atmosphere. The kitchen also offers a built-in pantry with the added convenience of available water hookups, providing the option to convert the space into a main-floor laundry area. Downstairs, you'll find a large family room with an established area for a wood stove, should you choose to add one, along with two additional non-conforming bedrooms, a 3/4 bathroom, and a spacious utility room with laundry and convenient under-stair storage. Step directly from the kitchen into the fully insulated and finished attached garage, which provides easy access to the backyard. Outside, enjoy a privacy-fenced yard featuring a massive custom-built deck, just four months old, and an established play area perfect for enjoying the outdoors. Additional features include durable steel siding and roofing, underground sprinklers, and plenty of flexible living space. With its move-in ready condition, desirable location, and great indoor and outdoor amenities, this home is ready for its next owners to settle in and enjoy!
For sale
$220,000
420 Ridgeview Rd, Chadron, NE 69337
4beds
2,080sqft
Single Family Residence
Built in 1979
-- sqft lot
$216,600 Zestimate®
$106/sqft
$-- HOA
What's special
Privacy-fenced yardUnderground sprinklersLarge family roomConvenient under-stair storageTwo spacious bedroomsCustom double closetsNew kitchen appliances
- 8 days
- 299
- 19
Likely to sell faster than
Zillow last checked:
Listing updated:
Listed by:
Jessica Brueckner 308-430-4094,
Western View Real Estate
Source: My State MLS,MLS#: 12049785
Facts & features
Interior
Bedrooms & bathrooms
- Bedrooms: 4
- Bathrooms: 2
- Full bathrooms: 2
Kitchen
- Features: Open, Laminate Counters
Basement
- Area: 0
Heating
- Electric, Heat Pump
Cooling
- Central
Appliances
- Included: Dishwasher, Dryer, Refrigerator, Oven, Washer
Features
- Basement: Full
- Has fireplace: No
Interior area
- Total structure area: 2,080
- Total interior livable area: 2,080 sqft
- Finished area above ground: 2,080
Property
Parking
- Total spaces: 1
- Parking features: Driveway, Attached
- Garage spaces: 1
- Has uncovered spaces: Yes
Features
- Patio & porch: Patio, Deck
- Exterior features: Sprinkler System, Utilities
Lot
- Features: Trees
Details
- Additional structures: Shed(s)
- Parcel number: 230006394
- Lease amount: $0
Construction
Type & style
- Home type: SingleFamily
- Property subtype: Single Family Residence
Materials
- Roof: Metal
Condition
- New construction: No
- Year built: 1979
Utilities & green energy
- Electric: Amps(0)
Community & HOA
HOA
- Has HOA: No
Location
- Region: Chadron
Financial & listing details
- Price per square foot: $106/sqft
- Tax assessed value: $182,220
- Annual tax amount: $2,524
- Date on market: 10/30/2026
- Date available: 10/29/2026
- Listing agreement: Exclusive
Estimated market value
$216,600
$206,000 - $227,000
$1,067/mo
Price history
| Date | Event | Price |
|---|---|---|
| 10/30/2026 | Listed for sale | $220,000$106/sqft |
Source: My State MLS #12049785 Report a problem | ||
Public tax history
| Year | Property taxes | Tax assessment |
|---|---|---|
| 2025 | $2,524 +4.3% | $182,220 +5% |
| 2024 | $2,419 -17.9% | $173,545 +6.6% |
| 2023 | $2,947 +11.4% | $162,775 +15.9% |
| 2022 | $2,646 +3.3% | $140,430 +5.8% |
| 2021 | $2,560 -0.8% | $132,735 +5% |
| 2020 | $2,580 +2.7% | $126,415 |
| 2018 | $2,513 +5.9% | $126,415 |
| 2017 | $2,373 +28% | $126,415 +26.9% |
| 2016 | $1,854 | $99,645 |
| 2015 | $1,854 -3.4% | $99,645 0% |
| 2013 | $1,918 | $99,650 |
Find assessor info on the county website
Monthly payment
Est. payment
Payment breakdown
Explore the cost of this home by adjusting the details. Changes won't be saved.Climate risks
Neighborhood: 69337

Similar homes
- $229,9004 bd2 ba1.9k sqft506 Spruce St, Chadron, NE 69337For Sale
 MLS ID #11833179, Jessica Brueckner, Western View Real Estate. My State MLS
- $224,0003 bd2 ba1.8k sqft1325 Maple St, Chadron, NE 69337For Sale
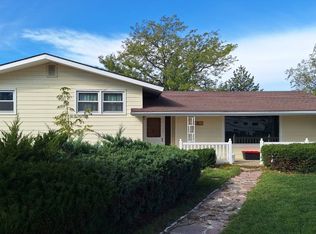 MLS ID #11592291, Jessica Brueckner, Western View Real Estate. My State MLS
- $255,0004 bd2 ba2.1k sqft781 Parry Dr, Chadron, NE 69337For Sale
 MLS ID #11908961, Barbara Schaer, Schaer Real Estate. My State MLS
- $264,9004 bd2 ba1.9k sqft815 E 8th St, Chadron, NE 69337For Sale
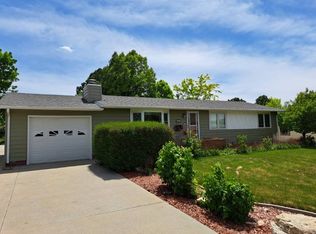 MLS ID #11842186, Donny Grantham, Western View Real Estate. My State MLS
