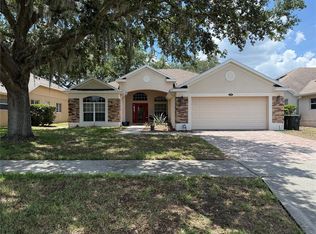
Beautiful St Regis model located on the Main Golf course. This is a very well maintained home, Roof replaced 2016, Newer A/C -Heating system, New Windows. Newly remodeled Kitchen with all Brand New Stainless steel Appliances & Master Bathroom was also remodeled, New Garage Door, New Rear Patio pavers, as well as the driveway & walk. Freshly painted 2023, New Engineered wood flooring spill proof throughout. New luxury Vinyl Flooring in Kitchen. 2 solar tubes were installed in the Livingroom / Dining area and 1 was installed in the Master Bathroom. Kings Ridge is 55+ gated community, with the spacious Club House with 3 heated pools, spas. There are many activities like tennis, pickle ball. & shuffleboard. There are also many clubs to choose from to join. You can golf cart your way to the nearby Plaza for dining and shopping. * Sellers are Offering Buyers a 1 Year Home Warranty * Sellers are Offering to pay the Wellington Village HOA Contribution.
For sale
$389,900
4202 HAMMERSMITH DRIVE, CLERMONT, FL 34711
2beds
1,968sqft
Single Family Residence
Built in 1998
7,426 Square Feet Lot
$369,900 Zestimate®
$198/sqft
$536/mo HOA
What's special
Main golf courseEngineered wood flooringNewly remodeled kitchenNew rear patio pavers
- 458 days
- 128
- 3
Zillow last checked:
Listing updated:
Listed by:
Mark Wiegand, A 561-543-7318,
REALTY PROFESSIONALS OF FL,LLC 352-404-5942
Source: Stellar MLS,MLS#: G5100062 Originating MLS: Orlando Regional
Facts & features
Interior
Bedrooms & bathrooms
- Bedrooms: 2
- Bathrooms: 2
- Full bathrooms: 2
Primary bedroom
- Features: Ceiling Fan(s), Walk-In Closet(s)
- Level: First
- Area: 240 Square Feet
- Dimensions: 16x15
Primary bathroom
- Features: Window/Skylight in Bath, Built-in Closet
- Level: First
- Area: 102 Square Feet
- Dimensions: 17x6
Bathroom 2
- Features: Tub With Shower, Linen Closet
- Level: First
- Area: 54 Square Feet
- Dimensions: 9x6
Bathroom 2
- Features: Walk-In Closet(s)
- Level: First
- Area: 140 Square Feet
- Dimensions: 10x14
Den
- Features: Ceiling Fan(s)
- Level: First
- Area: 140 Square Feet
- Dimensions: 10x14
Dining room
- Level: First
- Area: 208 Square Feet
- Dimensions: 16x13
Family room
- Features: Ceiling Fan(s)
- Level: First
- Area: 255 Square Feet
- Dimensions: 17x15
Kitchen
- Features: Built-in Features, Built-in Closet
- Level: First
- Area: 195 Square Feet
- Dimensions: 13x15
Laundry
- Level: First
- Area: 60 Square Feet
- Dimensions: 5x12
Living room
- Level: First
- Area: 208 Square Feet
- Dimensions: 16x13
Heating
- Central, Electric
Cooling
- Central Air
Appliances
- Included: Dishwasher, Disposal, Dryer, Electric Water Heater, Microwave, Range, Refrigerator, Washer
- Laundry: Electric Dryer Hookup, Inside, Laundry Room, Washer Hookup
Features
- High Ceilings, Kitchen/Family Room Combo, Living Room/Dining Room Combo, Open Floorplan, Solid Surface Counters, Solid Wood Cabinets, Thermostat, Walk-In Closet(s)
- Flooring: Ceramic Tile, Engineered Hardwood, Luxury Vinyl
- Doors: Sliding Doors
- Windows: Skylight(s), Window Treatments
- Has fireplace: No
Interior area
- Total structure area: 2,949
- Total interior livable area: 1,968 sqft
Video & virtual tour
Property
Parking
- Total spaces: 2
- Parking features: Driveway, Garage Door Opener
- Attached garage spaces: 2
- Has uncovered spaces: Yes
- Details: Garage Dimensions: 20x20
Accessibility
- Accessibility features: Grip-Accessible Features
Features
- Levels: One
- Stories: 1
- Patio & porch: Covered, Enclosed, Front Porch, Patio, Screened
- Exterior features: Irrigation System, Private Mailbox, Rain Gutters, Sprinkler Metered
- Has view: Yes
- View description: Golf Course
Lot
- Size: 7,426 Square Feet
- Features: Landscaped, On Golf Course
- Residential vegetation: Mature Landscaping, Trees/Landscaped
Details
- Parcel number: 042326230000067100
- Zoning: PUD
- Special conditions: None
Construction
Type & style
- Home type: SingleFamily
- Architectural style: Florida
- Property subtype: Single Family Residence
Materials
- Block, Stucco
- Foundation: Slab
- Roof: Shingle
Condition
- New construction: No
- Year built: 1998
Details
- Builder model: St Regis
- Builder name: Lennar Builders
Utilities & green energy
- Sewer: Public Sewer
- Water: Public
- Utilities for property: Cable Available, Fiber Optics, Fire Hydrant
Community & HOA
Community
- Features: Buyer Approval Required, Clubhouse, Deed Restrictions, Fitness Center, Gated Community - Guard, Golf, Irrigation-Reclaimed Water, Pool, Sidewalks, Special Community Restrictions, Tennis Court(s), Wheelchair Access
- Security: Gated Community, Security System, Smoke Detector(s)
- Pet fee: $0 monthly
- Senior community: Yes
- Subdivision: KINGS RIDGE
HOA
- Has HOA: Yes
- Amenities included: Cable TV, Clubhouse, Fence Restrictions, Gated, Golf Course, Handicap Modified, Maintenance, Pool, Tennis Court(s), Wheelchair Access
- Services included: 24-Hour Guard, Cable TV, Community Pool, Reserve Fund, Internet, Maintenance Structure, Maintenance Grounds, Manager, Pool Maintenance, Private Road, Recreational Facilities
- HOA fee: $536 monthly
- HOA name: Kings Ridge
- HOA phone: 407-781-1188
- Second HOA name: Kings Ridge
Location
- Region: Clermont
Financial & listing details
- Price per square foot: $198/sqft
- Tax assessed value: $334,708
- Annual tax amount: $3,479
- Date on market: 7/28/2025
- Cumulative days on market: 458 days
- Listing terms: Cash
- Ownership: Fee Simple
- Total actual rent: 0
- Road surface type: Paved, Asphalt
Estimated market value
$369,900
$351,000 - $388,000
$2,275/mo
Price history
| Date | Event | Price |
|---|---|---|
| 6/1/2026 | Price change | $389,900-2.5%$198/sqft |
Source:  Stellar MLS #G5100062 Report a problem | ||
| 3/12/2026 | Price change | $399,900-4.8%$203/sqft |
Source: Stellar MLS #G5100062 Report a problem | ||
| 11/13/2025 | Price change | $419,900-4.5%$213/sqft |
Source: Stellar MLS #G5100062 Report a problem | ||
| 7/28/2025 | Listed for sale | $439,900+69.2%$224/sqft |
Source: Stellar MLS #G5100062 Report a problem | ||
| 4/22/2019 | Sold | $260,000-3.7%$132/sqft |
Source: Public Record Report a problem | ||
| 3/15/2019 | Pending sale | $269,900$137/sqft |
Source: Keller Williams Realty Chain of Lakes #O5766147 Report a problem | ||
| 3/11/2019 | Listed for sale | $269,900+75.8%$137/sqft |
Source: KELLER WILLIAMS CLASSIC III RE #O5766147 Report a problem | ||
| 7/9/1998 | Sold | $153,500$78/sqft |
Source: Public Record Report a problem | ||
Public tax history
| Year | Property taxes | Tax assessment |
|---|---|---|
| 2025 | $3,513 +1% | $252,010 +2.9% |
| 2024 | $3,479 +2.1% | $244,910 +3% |
| 2023 | $3,409 +3.2% | $237,780 +3% |
| 2022 | $3,304 +6% | $230,860 +3% |
| 2021 | $3,116 +0.9% | $224,140 +1.4% |
| 2020 | $3,088 +46.1% | $221,046 +39.6% |
| 2019 | $2,114 +4.6% | $158,337 +1.9% |
| 2018 | $2,020 | $155,385 +2.1% |
| 2017 | $2,020 +2% | $152,190 +2.1% |
| 2016 | $1,980 +0.8% | $149,060 +0.7% |
| 2015 | $1,964 +0.4% | $148,024 +0.8% |
| 2014 | $1,955 +6% | $146,850 +1.5% |
| 2013 | $1,844 +1.9% | $144,711 -0.1% |
| 2012 | $1,810 -8.8% | $144,835 -6.6% |
| 2011 | $1,984 -4.9% | $154,987 -2.5% |
| 2010 | $2,085 -1.3% | $158,955 -1.1% |
| 2009 | $2,114 +0.2% | $160,693 +0.1% |
| 2008 | $2,109 -9.2% | $160,533 +3% |
| 2007 | $2,322 -6.6% | $155,858 +2.5% |
| 2006 | $2,486 +2.2% | $152,057 +3% |
| 2005 | $2,432 +3.2% | $147,629 |
| 2004 | $2,356 -0.6% | -- |
| 2003 | $2,369 +2.8% | $144,033 +4.9% |
| 2002 | $2,305 +7.1% | $137,362 +1.6% |
| 2001 | $2,153 +3.5% | $135,199 +2.5% |
| 2000 | $2,080 | $131,899 |
Find assessor info on the county website
Monthly payment
Est. payment
Payment breakdown
Explore the cost of this home by adjusting the details. Changes won't be saved.Climate risks
Neighborhood: 34711


Similar homes
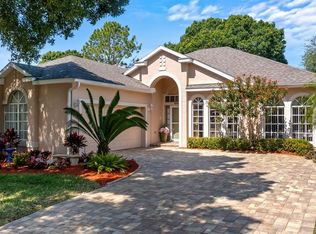
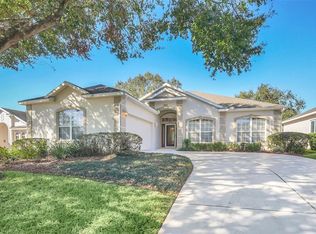
- $389,0003 bd2 ba1.8k sqft3445 CAPLAND AVENUE, CLERMONT, FL 34711For Sale
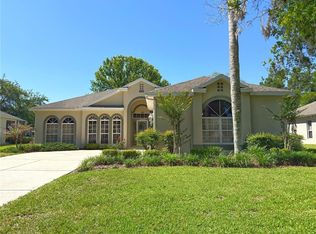
 MLS ID #G5112125, Kimberly Jones-Wilde, RE/MAX TITANIUM GROUP. Stellar MLS
- $369,0003 bd2 ba1.6k sqft3572 KINLEY BROOKE LANE, CLERMONT, FL 34711For Sale
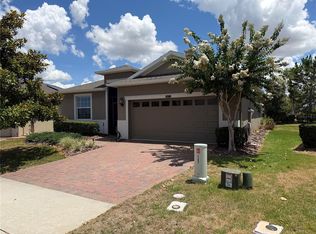 MLS ID #A4697078, Jeffrey Adams, PATRIOTIC REAL ESTATE. Stellar MLS
- $449,9004 bd3 ba2.4k sqft13518 PALO COURT, CLERMONT, FL 34711For Sale
 MLS ID #O6423420, Carol Gil Solorzano, IRM INVEST., REAL EST.& MGMT.. Stellar MLS
- $450,0004 bd3 ba2.2k sqft1287 LEGENDARY BLVD, CLERMONT, FL 34711For Sale
 MLS ID #O6417927, Michelle Fiorino-Ragni, SUNSHINE LIFE REALTY LLC. Stellar MLS
- $445,0004 bd3 ba2.4k sqft10 SUNNYSIDE DRIVE, CLERMONT, FL 34711For SaleMLS ID #G5117468, Kimberly Sher, ANGLER REAL ESTATE & DEV.. Stellar MLS
- $389,9004 bd2 ba1.8k sqft15601 AUTUMN GLEN AVENUE, CLERMONT, FL 34714For SaleMLS ID #O6391940, Juan Morales, LOKATION. Stellar MLS
- $389,9904 bd2 ba1.9k sqft4440 BLEASDALE AVENUE, ORLANDO, FL 32808For SaleMLS ID #O6435113, Donna Morton, FLORIDA SUMMER HOMES REALTY. Stellar MLS
- $414,9004 bd2 ba2k sqft16321 SAINT AUGUSTINE STREET, CLERMONT, FL 34714For SaleMLS ID #O6431302, Trinh Le, SOGO REAL ESTATE SERVICES LLC. Stellar MLS
- $397,0003 bd2 ba1.7k sqft3415 YELLOWTOP LOOP, CLERMONT, FL 34714For SaleMLS ID #S5156075, Blanca Narvaez, PROPERTY OUTLET INTERNATIONAL. Stellar MLS
- $390,0003 bd3 ba1.9k sqft1318 ASHBY CIRCLE, APOPKA, FL 32703For SaleMLS ID #G5116922, Jason Short, EXIT REALTY TRI-COUNTY. Stellar MLS
- $374,9993 bd3 ba1.8k sqft1871 HOLDEN RIDGE LANE, MINNEOLA, FL 34715For SaleMLS ID #O6435664, Leonardo Sanchez, MAXI ESTATE REALTY INC. Stellar MLS
- $399,9874 bd2 ba2.1k sqft9120 QUEEN ELIZABETH COURT, ORLANDO, FL 32818For SaleMLS ID #S5146608, Corlia MacDonald, WEICHERT REALTORS HALLMARK PRO. Stellar MLS
- $465,0003 bd2 ba1.6k sqft2221 KIWI TRAIL, CLERMONT, FL 34714For SaleMLS ID #O6435714, D'Anne KinCannon, IN TOUCH REAL ESTATE LLC. Stellar MLS
- $399,0003 bd2 ba2k sqft5090 INDIAN OCEAN LOOP, TAVARES, FL 32778For SaleMLS ID #G5117270, Kimberly Jones-Wilde, RE/MAX TITANIUM GROUP. Stellar MLS
- $369,9002 bd2 ba1.8k sqft833 COLLINS AVENUE, APOPKA, FL 32712For SaleMLS ID #FC321227, Kathy Cowdrey, BLUEWATER REAL ESTATE. Stellar MLS
- $368,0003 bd2 ba1.6k sqft21932 ROYAL ST GEORGES LANE, LEESBURG, FL 34748For SaleMLS ID #G5113605, David Picciano, THE REAL ESTATE COLLECTION LLC. Stellar MLS
- $369,0003 bd2 ba1.8k sqft5506 PRINCE CHARLES LANE, LEESBURG, FL 34748For SaleMLS ID #O6416308, Steve Kim, MARVIEW INTERNATIONAL REALTY LLC. Stellar MLS
- $370,0004 bd2 ba1.7k sqft2665 STALEY COURT, ORLANDO, FL 32818For SaleMLS ID #O6423301, Omil Henry, ISAIAH 53V5 REALTY LLC. Stellar MLS
- $386,0003 bd3 ba1.7k sqft7610 SANDY RIDGE DRIVE #304, REUNION, FL 34747For SaleMLS ID #TB8478502, Dustin Nunnelley, REAL BROKER, LLC. Stellar MLS
