Virtually Staged. Welcome home to Florida living at its finest in this beautifully updated 4-bedroom, 2-bathroom single-family home with NO CDD and a low HOA. Designed with a versatile layout, the property features a split floor plan, high vaulted ceilings, easy-maintenance tile flooring throughout, and 2 additional flex rooms that are ideal for a home office, playroom, or media space. The property has a brand-new AC unit(2026), solid roof(2017), and a new water heater (2021). This property comes with a lanai, fully fenced backyard, and an attached 2-car garage with a paved driveway. Ideally situated near SR-64 with easy access to public boat ramps on the Manatee River, UTC Mall, I-75, dining, and world-class Gulf Coast beaches, this move-in-ready home seamlessly combines privacy, convenience, and modern Florida style.
For sale
Price cut: $15K (10/23)
$410,000
4219 2ND AVENUE E, BRADENTON, FL 34208
4beds
1,977sqft
Single Family Residence
Built in 1995
7,797 Square Feet Lot
$402,500 Zestimate®
$207/sqft
$50/mo HOA
What's special
High vaulted ceilingsSplit floor planEasy-maintenance tile flooring throughoutFully fenced backyard
- 50 days
- 254
- 7
Zillow last checked:
Listing updated:
Listed by:
David Deslouches 941-281-8098,
KELLER WILLIAMS ON THE WATER 941-729-7400
Source: Stellar MLS,MLS#: A4705931 Originating MLS: Sarasota - Manatee
Facts & features
Interior
Bedrooms & bathrooms
- Bedrooms: 4
- Bathrooms: 2
- Full bathrooms: 2
Rooms
- Room types: Bonus Room, Den/Library/Office
Primary bedroom
- Features: Dual Sinks, Walk-In Closet(s)
- Level: First
Bedroom 1
- Features: Ceiling Fan(s), Built-in Closet
- Level: First
Bedroom 2
- Features: Ceiling Fan(s), Built-in Closet
- Level: First
Bedroom 3
- Features: Ceiling Fan(s), Built-in Closet
- Level: First
Primary bathroom
- Level: First
Bathroom 1
- Level: First
Balcony porch lanai
- Level: First
Bonus room
- Features: Built-in Closet
- Level: First
Den
- Level: First
Dining room
- Level: First
Kitchen
- Features: Pantry
- Level: First
Living room
- Level: First
Heating
- Central, Electric
Cooling
- Central Air
Appliances
- Included: Disposal, Microwave, Range, Range Hood, Refrigerator
- Laundry: Inside, Laundry Room
Features
- Ceiling Fan(s), High Ceilings, Living Room/Dining Room Combo, Solid Surface Counters, Split Bedroom, Thermostat, Vaulted Ceiling(s), Walk-In Closet(s)
- Flooring: Tile
- Doors: Sliding Doors
- Has fireplace: No
Interior area
- Total structure area: 2,727
- Total interior livable area: 1,977 sqft
Video & virtual tour
Property
Parking
- Total spaces: 2
- Parking features: Driveway, Garage Door Opener
- Attached garage spaces: 2
- Has uncovered spaces: Yes
- Details: Garage Dimensions: 20x21
Features
- Levels: One
- Stories: 1
- Patio & porch: Covered, Rear Porch
- Fencing: Vinyl,Wood
Lot
- Size: 7,797 Square Feet
- Features: In County, Landscaped, Sloped
Details
- Parcel number: 1051110003
- Zoning: RSF6
- Special conditions: None
Construction
Type & style
- Home type: SingleFamily
- Architectural style: Contemporary
- Property subtype: Single Family Residence
Materials
- Block, Stucco
- Foundation: Slab
- Roof: Shingle
Condition
- New construction: No
- Year built: 1995
Utilities & green energy
- Sewer: Public Sewer
- Water: Public
- Utilities for property: BB/HS Internet Available, Cable Connected, Electricity Connected, Public, Sewer Connected, Water Connected
Community & HOA
Community
- Pet fee: $0 monthly
- Subdivision: RIVERDALE PT REP
HOA
- Has HOA: Yes
- HOA fee: $50 monthly
- HOA name: C&S Community Management
- HOA phone: 941-758-9454
Location
- Region: Bradenton
Financial & listing details
- Price per square foot: $207/sqft
- Tax assessed value: $338,325
- Annual tax amount: $5,006
- Date on market: 9/12/2026
- Cumulative days on market: 51 days
- Listing terms: Cash,Conventional,FHA,VA Loan
- Ownership: Fee Simple
- Total actual rent: 0
- Electric utility on property: Yes
- Road surface type: Paved, Asphalt
Estimated market value
$402,500
$382,000 - $423,000
$2,830/mo
Price history
| Date | Event | Price |
|---|---|---|
| 10/23/2026 | Price change | $410,000-3.5%$207/sqft |
Source:  Stellar MLS #A4705931 Report a problem | ||
| 9/29/2026 | Price change | $425,000-1.6%$215/sqft |
Source: Stellar MLS #A4705931 Report a problem | ||
| 9/23/2026 | Price change | $432,000-1.8%$219/sqft |
Source: Stellar MLS #A4705931 Report a problem | ||
| 9/12/2026 | Listed for sale | $440,000+12.8%$223/sqft |
Source: Stellar MLS #A4705931 Report a problem | ||
| 12/1/2023 | Sold | $390,000$197/sqft |
Source: Stellar MLS #T3462565 Report a problem | ||
| 11/11/2023 | Pending sale | $390,000$197/sqft |
Source: Stellar MLS #T3462565 Report a problem | ||
| 11/9/2023 | Listed for sale | $390,000$197/sqft |
Source: Stellar MLS #T3462565 Report a problem | ||
| 10/8/2023 | Pending sale | $390,000$197/sqft |
Source: Stellar MLS #T3462565 Report a problem | ||
| 10/5/2023 | Price change | $390,000-6%$197/sqft |
Source: Stellar MLS #T3462565 Report a problem | ||
| 9/20/2023 | Price change | $415,000-5.7%$210/sqft |
Source: Stellar MLS #T3462565 Report a problem | ||
| 8/29/2023 | Listed for sale | $440,000$223/sqft |
Source: Stellar MLS #T3462565 Report a problem | ||
| 8/13/2023 | Pending sale | $440,000$223/sqft |
Source: Stellar MLS #T3462565 Report a problem | ||
| 7/31/2023 | Listed for sale | $440,000+279.3%$223/sqft |
Source: Stellar MLS #T3462565 Report a problem | ||
| 5/1/1995 | Sold | $116,000$59/sqft |
Source: Public Record Report a problem | ||
Public tax history
| Year | Property taxes | Tax assessment |
|---|---|---|
| 2025 | $5,006 -9.1% | $338,325 -9.3% |
| 2024 | $5,507 +209.3% | $372,949 +144.1% |
| 2023 | $1,780 -0.6% | $152,791 +3% |
| 2022 | $1,791 +0.3% | $148,341 +3% |
| 2021 | $1,786 +0.9% | $144,020 +1.4% |
| 2020 | $1,769 +1.7% | $142,032 +2.3% |
| 2019 | $1,740 | $138,839 +1.9% |
| 2018 | $1,740 +1% | $136,250 +2.1% |
| 2017 | $1,723 +6.8% | $133,448 +2.1% |
| 2016 | $1,613 | $130,703 +0.7% |
| 2015 | $1,613 | $129,794 +0.8% |
| 2014 | $1,613 +0.5% | $128,764 +1.5% |
| 2013 | $1,605 +160352% | $126,861 +1.7% |
| 2012 | $1 | $124,740 -4.6% |
| 2011 | $1 | $130,727 +1.5% |
| 2010 | -- | $128,795 +2.7% |
| 2009 | $1,587 -3.4% | $125,409 +0.1% |
| 2008 | $1,642 +5.8% | $125,284 +3% |
| 2007 | $1,552 -4.2% | $121,635 +2.5% |
| 2006 | $1,620 +0.7% | $118,668 +3% |
| 2005 | $1,608 +1.9% | $115,212 +3% |
| 2004 | $1,579 +5.3% | $111,856 +1.9% |
| 2003 | $1,499 +2.6% | $109,770 +2.4% |
| 2002 | $1,461 +3.6% | $107,197 +1.6% |
| 2001 | $1,410 +1.9% | $105,509 +3% |
| 2000 | $1,384 | $102,436 |
Find assessor info on the county website
Monthly payment
Est. payment
Payment breakdown
Explore the cost of this home by adjusting the details. Changes won't be saved.Climate risks
Neighborhood: 34208
Nearby schools
Schools provided by the listing agent
- Elementary: William H. Bashaw Elementary
- Middle: Carlos E. Haile Middle
- High: Braden River High
Source: Stellar MLS. This data may not be complete. We recommend contacting the local school district to confirm school assignments for this home.
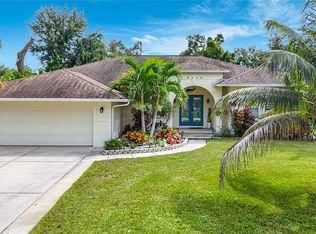
Similar homes
- $599,9004 bd3 ba2.3k sqft230 41ST STREET NE, BRADENTON, FL 34208For Sale

 MLS ID #A4703936, Christy Peterson, SERHANT. Stellar MLS
- $405,0003 bd2 ba2.1k sqft4478 PRO AM AVENUE E, BRADENTON, FL 34203For Sale
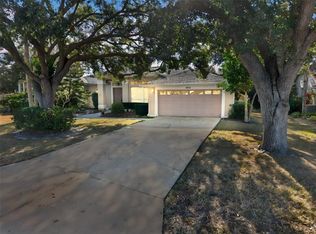 MLS ID #TB8477188, Chad Leonberg, EXP REALTY LLC. Stellar MLS
- $329,0003 bd2 ba1.4k sqft907 50TH STREET E, BRADENTON, FL 34208For Sale
 MLS ID #A4697154, Linda McCown, COLDWELL BANKER REALTY. Stellar MLS
- $424,0003 bd2 ba1.9k sqft4703 69TH STREET E, BRADENTON, FL 34203For Sale
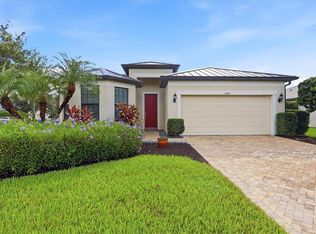 MLS ID #A4703940, Alex Joseph, FINE PROPERTIES. Stellar MLS
- $449,9004 bd3 ba2k sqft4013 LIVELY CORAL PLACE, BRADENTON, FL 34208For SaleMLS ID #TB8423961, Vioma Lorenzo, DALTON WADE INC. Stellar MLS
- $399,0003 bd2 ba2k sqft4734 RAINTREE STREET CIRCLE E, BRADENTON, FL 34203For SaleMLS ID #A4693346, Joey Lamielle, RE/MAX ALLIANCE GROUP. Stellar MLS
- $399,9993 bd2 ba1.8k sqft302 51ST STREET W, BRADENTON, FL 34209For SaleMLS ID #TB8535844, Danna Frost, RE/MAX BAYSIDE REALTY LLC. Stellar MLS
- $419,0004 bd2 ba2.1k sqft115 64TH AVENUE E, BRADENTON, FL 34203For SaleMLS ID #A4705822, Amanda Reichert, FINE PROPERTIES. Stellar MLS
- $415,0003 bd2 ba1.7k sqft318 65TH AVENUE E, BRADENTON, FL 34203For SaleMLS ID #A4709935, Solveiga Spalvins, LPT REALTY LLC. Stellar MLS
- $399,0004 bd2 ba2k sqft5157 39TH STREET W, BRADENTON, FL 34210For SaleMLS ID #A4698224, Debbie Vogler, MICHAEL SAUNDERS & COMPANY. Stellar MLS
- $497,1114 bd3 ba1.9k sqft4722 78TH COURT E, BRADENTON, FL 34203For SaleMLS ID #A4705889, Lucas Thompson, SRQ INTERNATIONAL REALTY LLC. Stellar MLS
- $408,0003 bd3 ba1.9k sqft3471 51ST AVENUE CIRCLE W, BRADENTON, FL 34210For SaleMLS ID #TB8529624, Brook Taylor, QUICKSILVER REAL ESTATE GROUP. Stellar MLS
- $389,0004 bd2 ba1.7k sqft11347 WALDEN LOOP, PARRISH, FL 34219For SaleMLS ID #A4693566, Jennifer Flores, PLLC, LESLIE WELLS REALTY, INC.. Stellar MLS
- $409,0003 bd2 ba1.5k sqft5031 BRANDEIS CIRCLE S, SARASOTA, FL 34243For SaleMLS ID #A4703007, Mike Sorensen, STRINGER MANAGEMENT INC. Stellar MLS
- $465,0004 bd3 ba2.8k sqft9214 RAES CREEK PLACE, PALMETTO, FL 34221For SaleMLS ID #A4638423, Natalie Alfaro, COLDWELL BANKER REALTY. Stellar MLS
- $422,5004 bd3 ba2.7k sqft3436 97TH LANE E, PALMETTO, FL 34221For SaleMLS ID #A4702307, Abigail Connolly, PALM PARADISE REALTY GROUP. Stellar MLS
- $399,0002 bd2 ba1.7k sqft811 ALDERWOOD WAY, SARASOTA, FL 34243For SaleMLS ID #A4702215, Julie Franklin, FINE PROPERTIES. Stellar MLS
- $285,0003 bd2 ba1.4k sqft(Undisclosed Address), SARASOTA, FL 34243For SaleMLS ID #A4710459, Danielle Dietrich, PA, COLDWELL BANKER REALTY. Stellar MLS
