Beautiful Views (Nature and Golf Course) from the front and back of this home! This 3 Bedroom / 2 Bath BISCAYNE floor plan home is located in Lake Ashton, a guarded and gated Florida 55 Plus community with Resort Style Amenities and Activities. With 1,847 sq. ft. living area plus a Florida Room with Acrylic windows, this home is centrally located to amenities available to residents in Lake Ashton. Upon arrival, you'll appreciate the quality landscaping and paver driveway. Approaching the covered front entry, the front door with matching sidelights greets you. The arched window above enhances the entry and provides great natural light to the welcoming foyer with high ceiling. Just off the foyer is a pocket door that can be closed to provide privacy to the 2nd and 3rd bedrooms and guest bath. The 2nd bedroom has a beautiful view of the pond in front of the home, ceiling fan and built in closet. The adjacent guest bath has a shower/tub combo and comfort height vanity. The 3rd bedroom offers a ceiling fan, 2 built in closets and could be used as a flex room. The large combination living & dining rooms are located directly in front of the foyer. The formal dining area is great flex space and can accommodate gatherings with friends and family. The large living room with vinyl flooring that resembles wood has a decorative ceiling fan and a triple slider that leads to the tiled lanai which overlooks the East golf course, 15th Tee Box. The large primary bedroom overlooks the golf course and double doors provide privacy to the bedroom from the primary bath. Inside the primary bath are 2 walk-in closets, a large corner soaking tub, 2 comfort height vanities, and a separate shower area with a walk in shower and glass enclosure, toilet and linen closet. The kitchen features Quartz counters, SS Appliances, Quartz backsplash, and the under cabinet lighting is a bonus. Next to the kitchen is the dinette area with a large window and a double slider that also opens to the covered and enclosed lanai with tile flooring. Between the garage and kitchen is the laundry room with cabinetry for additional storage. The washer and dryer will convey with the sale. The Primary bedroom, Florida Room and Dinette all have a fantastic view of the golf course. You'll enjoy watching the golfers and natural wildlife. From the front of the home, you'll enjoy the pond and nature views, too. Make sure you always have a pair of binoculars on hand! Improvements to this home include: New Sod, SS Appliances, Plantation Shutters in the Dinette, Primary Suite, Bed 2 & Bed 3. Upgraded Lighting Fixtures and Ceiling Fans, Rolldown Shades in the Florida Room, and Awnings on the Exterior Florida Room windows and Primary Suite. The ROOF was replaced in 2021. Water Heater was replaced in 2022. There is an automatic screen on the garage door, too. Lake Ashton is a Florida 55 Plus community. Residents enjoy a main clubhouse with bowling lanes, movie theater, restaurant, card, craft and billiard rooms, fitness center, outdoor temperature controlled pool, bocce courts, tennis courts, shuffleboard courts, grand ballroom and MORE. The Health and Fitness Center offers a large indoor heated pool, 2 outdoor hot tubs, fitness center, pickle ball courts, tennis courts, card, craft and billiard rooms, large multi-purpose room, 1/2 court indoor basketball, indoor racquetball, sauna and MORE. Seller will payoff CDD DEBT Balance ($2,185.00) at the time of Closing.
For sale
$359,000
4227 BERWICK DRIVE, LAKE WALES, FL 33859
3beds
1,847sqft
Single Family Residence
Built in 2003
5,789 Square Feet Lot
$348,600 Zestimate®
$194/sqft
$19/mo HOA
What's special
Tiled lanaiQuartz backsplashQuality landscapingPaver drivewayCovered front entry
- 28 days
- 213
- 13
Likely to sell faster than
Zillow last checked:
Listing updated:
Listed by:
Lori Raath 863-409-6899,
LAKE ASHTON REALTY INC. 863-409-6899
Source: Stellar MLS,MLS#: P4940050 Originating MLS: East Polk
Facts & features
Interior
Bedrooms & bathrooms
- Bedrooms: 3
- Bathrooms: 2
- Full bathrooms: 2
Rooms
- Room types: Florida Room, Utility Room
Primary bedroom
- Features: Walk-In Closet(s)
- Level: First
- Area: 336 Square Feet
- Dimensions: 16x21
Bedroom 2
- Features: Built-in Closet
- Level: First
- Area: 132 Square Feet
- Dimensions: 12x11
Bedroom 3
- Features: Dual Closets
- Level: First
- Area: 160 Square Feet
- Dimensions: 16x10
Dinette
- Level: First
- Area: 100 Square Feet
- Dimensions: 10x10
Dining room
- Level: First
- Area: 100 Square Feet
- Dimensions: 10x10
Florida room
- Level: First
- Area: 260 Square Feet
- Dimensions: 26x10
Kitchen
- Level: First
- Area: 140 Square Feet
- Dimensions: 10x14
Living room
- Level: First
- Area: 315 Square Feet
- Dimensions: 15x21
Heating
- Central, Electric
Cooling
- Central Air
Appliances
- Included: Dishwasher, Disposal, Dryer, Electric Water Heater, Microwave, Range, Refrigerator, Washer
- Laundry: Inside, Laundry Room
Features
- Ceiling Fan(s), Living Room/Dining Room Combo, Walk-In Closet(s)
- Flooring: Tile, Vinyl
- Doors: Sliding Doors
- Has fireplace: No
Interior area
- Total structure area: 2,623
- Total interior livable area: 1,847 sqft
Video & virtual tour
Property
Parking
- Total spaces: 2
- Parking features: Driveway, Garage Door Opener
- Attached garage spaces: 2
- Has uncovered spaces: Yes
- Details: Garage Dimensions: 20x22
Features
- Levels: One
- Stories: 1
- Patio & porch: Covered, Enclosed
- Exterior features: Awning(s), Irrigation System, Private Mailbox, Rain Gutters, Sprinkler Metered
- Has view: Yes
- View description: Golf Course, Water, Pond
- Has water view: Yes
- Water view: Water,Pond
Lot
- Size: 5,789 Square Feet
- Features: Landscaped, On Golf Course
- Residential vegetation: Mature Landscaping, Trees/Landscaped
Details
- Parcel number: 272918865152002590
- Special conditions: None
Construction
Type & style
- Home type: SingleFamily
- Architectural style: Contemporary
- Property subtype: Single Family Residence
Materials
- Block, Stucco
- Foundation: Slab
- Roof: Shingle
Condition
- New construction: No
- Year built: 2003
Utilities & green energy
- Sewer: Public Sewer
- Water: Public
- Utilities for property: BB/HS Internet Available, Cable Connected, Electricity Connected, Public, Sewer Connected, Underground Utilities, Water Connected
Community & HOA
Community
- Features: Clubhouse, Deed Restrictions, Dog Park, Fitness Center, Gated Community - Guard, Golf Carts OK, Golf, Pool, Racquetball, Tennis Court(s)
- Security: Gated Community
- Pet fee: $0 monthly
- Senior community: Yes
- Subdivision: LAKE ASHTON GOLF CLUB PH 01
HOA
- Has HOA: Yes
- Amenities included: Basketball Court, Clubhouse, Fence Restrictions, Fitness Center, Gated, Pickleball Court(s), Pool, Racquetball, Recreation Facilities, Sauna, Security, Shuffleboard Court, Spa/Hot Tub, Tennis Court(s)
- Services included: Manager
- HOA fee: $19 monthly
- HOA name: Tanisha or Karl Schroeder
- HOA phone: 863-324-5100
Location
- Region: Lake Wales
Financial & listing details
- Price per square foot: $194/sqft
- Tax assessed value: $278,186
- Annual tax amount: $3,909
- Date on market: 10/5/2026
- Cumulative days on market: 29 days
- Listing terms: Cash,Conventional,FHA,Other,VA Loan
- Ownership: Fee Simple
- Total actual rent: 0
- Electric utility on property: Yes
- Road surface type: Paved, Asphalt
Estimated market value
$348,600
$331,000 - $366,000
$2,061/mo
Price history
| Date | Event | Price |
|---|---|---|
| 10/5/2026 | Listed for sale | $359,000-0.3%$194/sqft |
Source:  Stellar MLS #P4940050 Report a problem | ||
| 7/23/2026 | Listing removed | $359,900$195/sqft |
Source: Stellar MLS #P4939133 Report a problem | ||
| 6/27/2026 | Listed for sale | $359,900+60%$195/sqft |
Source: Stellar MLS #P4939133 Report a problem | ||
| 4/9/2019 | Sold | $225,000-4.3%$122/sqft |
Source: Public Record Report a problem | ||
| 2/4/2019 | Price change | $235,000-3.3%$127/sqft |
Source: LAKE ASHTON REALTY INC. #P4904175 Report a problem | ||
| 1/16/2019 | Listed for sale | $243,000-9%$132/sqft |
Source: LAKE ASHTON REALTY INC. #P4904175 Report a problem | ||
| 9/13/2005 | Sold | $267,000+55.8%$145/sqft |
Source: Public Record Report a problem | ||
| 7/29/2003 | Sold | $171,400$93/sqft |
Source: Public Record Report a problem | ||
Public tax history
| Year | Property taxes | Tax assessment |
|---|---|---|
| 2025 | $3,800 +8.4% | $232,517 +2.9% |
| 2024 | $3,505 +2.4% | $225,964 +3% |
| 2023 | $3,424 +6.9% | $219,383 +3% |
| 2022 | $3,202 -1.2% | $212,993 +3% |
| 2021 | $3,243 +1% | $206,789 +1.4% |
| 2020 | $3,211 +18.8% | $203,934 +16.7% |
| 2019 | $2,703 -48.6% | $174,699 +1.9% |
| 2018 | $5,264 +3.7% | $171,442 +2.1% |
| 2017 | $5,076 +95.2% | $167,916 +2.1% |
| 2016 | $2,601 -1.2% | $164,462 +0.7% |
| 2015 | $2,631 -46.8% | $163,319 +0.8% |
| 2014 | $4,950 +79.9% | $162,023 +1.5% |
| 2013 | $2,752 +0.9% | $159,629 +1.7% |
| 2012 | $2,728 -8.8% | $156,961 -8.8% |
| 2011 | $2,992 -10% | $172,146 -8.8% |
| 2010 | $3,325 -13.9% | $188,776 -6.1% |
| 2009 | $3,862 -14.4% | $201,097 -17.2% |
| 2008 | $4,513 | $242,968 |
| 2007 | -- | -- |
| 2006 | $5,269 | -- |
| 2005 | -- | -- |
| 2004 | $3,109 +272.2% | -- |
| 2003 | $835 +1325.6% | $32,000 +1279.3% |
| 2002 | $59 | $2,320 |
Find assessor info on the county website
Monthly payment
Est. payment
Payment breakdown
Explore the cost of this home by adjusting the details. Changes won't be saved.Climate risks
Neighborhood: 33859


Similar homes
- $359,0003 bd2 ba2.3k sqft4497 STRATHMORE DRIVE, LAKE WALES, FL 33859For Sale

 MLS ID #P4940053, Lori Raath, LAKE ASHTON REALTY INC.. Stellar MLS
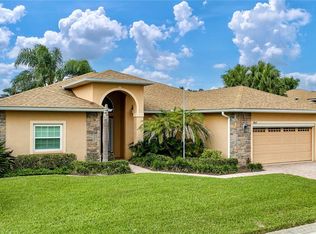
- $399,9003 bd2 ba2.3k sqft3064 DUNMORE DRIVE, LAKE WALES, FL 33859For Sale
 MLS ID #P4940311, Brad Kirwan, GLOBAL LIFESTYLE LLC. Stellar MLS
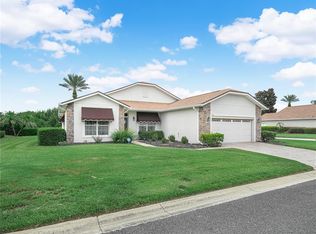
- $349,0003 bd2 ba2k sqft4195 MUIRFIELD LOOP, LAKE WALES, FL 33859For Sale
 MLS ID #P4939719, Lori Raath, LAKE ASHTON REALTY INC.. Stellar MLS
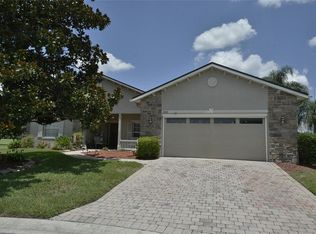
- $359,9003 bd2 ba2.2k sqft4360 ASHTON CLUB DRIVE, LAKE WALES, FL 33859For Sale
 MLS ID #P4937593, Michael Krigelski, A+ REALTY LLC. Stellar MLS
- $415,0003 bd2 ba2.2k sqft4299 ASHTON CLUB DRIVE, LAKE WALES, FL 33859For SaleMLS ID #P4940165, Lori Raath, LAKE ASHTON REALTY INC.. Stellar MLS
- $299,0003 bd2 ba1.7k sqft4493 TURNBERRY LANE, LAKE WALES, FL 33859For SaleMLS ID #P4939425, Lori Raath, LAKE ASHTON REALTY INC.. Stellar MLS
- $315,0002 bd2 ba1.1k sqft4188 ABERDEEN LANE, LAKE WALES, FL 33859For SaleMLS ID #S5153728, Laura Medina Ruiz, RE/MAX HERITAGE PROFESSIONALS. Stellar MLS
- $449,0003 bd2 ba2.2k sqft4232 DORNOCH DRIVE, LAKE WALES, FL 33859For SaleMLS ID #P4939840, Michael Krigelski, A+ REALTY LLC. Stellar MLS
- $369,0003 bd2 ba1.8k sqft5385 HOGAN LANE, WINTER HAVEN, FL 33884For SaleMLS ID #P4940148, Lori Raath, LAKE ASHTON REALTY INC.. Stellar MLS
- $349,5003 bd2 ba1.8k sqft5325 SNEAD DRIVE, WINTER HAVEN, FL 33884For SaleMLS ID #TB8546364, Francis Alvarez Lopez, LA ROSA REALTY LLC. Stellar MLS
- $310,0003 bd2 ba1.6k sqft5344 NICKLAUS DRIVE, WINTER HAVEN, FL 33884For SaleMLS ID #P4940027, Lori Raath, LAKE ASHTON REALTY INC.. Stellar MLS
- $349,9003 bd2 ba1.9k sqft260 GREENFIELD ROAD, WINTER HAVEN, FL 33884For SaleMLS ID #P4940214, Kayly Malinas, PA, JOHN WOOD REALTY INC. Stellar MLS
- $248,0003 bd2 ba1.5k sqft483 LAKE SUZANNE DRIVE, LAKE WALES, FL 33859For SaleMLS ID #P4940021, Eileen Belanger, CENTURY 21 MYERS REALTY LAKE WALES. Stellar MLS
- $315,0003 bd2 ba2k sqft5264 GREEN DRIVE, WINTER HAVEN, FL 33884For SaleMLS ID #P4937885, Lori Raath, LAKE ASHTON REALTY INC.. Stellar MLS
- $334,8003 bd2 ba1.9k sqft4577 BACK NINE DRIVE, WINTER HAVEN, FL 33884For SaleMLS ID #P4937386, Lori Raath, LAKE ASHTON REALTY INC.. Stellar MLS
- $485,9003 bd2 ba2.2k sqft4152 DUNMORE DRIVE, LAKE WALES, FL 33859For SaleMLS ID #TB8482921, Amie Samuel-Hall, CHARLES RUTENBERG REALTY INC. Stellar MLS
- $335,0002 bd2 ba1.6k sqft5197 PEBBLE BEACH BOULEVARD, WINTER HAVEN, FL 33884For SaleMLS ID #P4937220, Lori Raath, LAKE ASHTON REALTY INC.. Stellar MLS
- $425,0003 bd2 ba2k sqft6125 PEBBLE BEACH BOULEVARD, WINTER HAVEN, FL 33884For SaleMLS ID #P4940136, Brad Kirwan, GLOBAL LIFESTYLE LLC. Stellar MLS
- $379,0004 bd2 ba1.6k sqft437 BROWARD TERRACE, WINTER HAVEN, FL 33884For SaleMLS ID #L4964735, Laura Schmidt, BHHS FLORIDA PROPERTIES GROUP. Stellar MLS
- $309,9002 bd2 ba1.8k sqft4130 BEDFORD AVENUE, WINTER HAVEN, FL 33884For SaleMLS ID #L4962090, Bryan Dicks, COLDWELL BANKER REALTY. Stellar MLS
