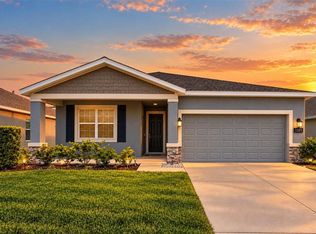
Welcome to 4230 Roberta Drive in Winter Haven! This spacious single-family home offers 5 bedrooms, 3 bathrooms, and approximately 2,616 sq ft of heated living area, providing plenty of space for comfortable everyday living. The home features a functional layout with the primary bedroom located upstairs, central A/C and heating, and a 2-car attached garage. With generous living spaces and a practical floor plan, this home offers plenty of possibilities to make it your own. Seller is offering up to $10,000 toward buyer’s closing costs, subject to agreed-upon terms. Enjoy the benefit of a remarkably low association fee of only $275 per year. Conveniently located in Winter Haven with access to shopping, dining, services, and everyday conveniences. A great opportunity to make this property your next home. All information is deemed reliable but should be independently verified by buyer and buyer’s agent.
For sale
$360,000
4230 ROBERTA DRIVE, WINTER HAVEN, FL 33881
5beds
2,616sqft
Single Family Residence
Built in 2018
7,388 Square Feet Lot
$354,900 Zestimate®
$138/sqft
$23/mo HOA
What's special
Functional layoutPractical floor planGenerous living spacesPrimary bedroom located upstairs
- 32 days
- 241
- 33
Likely to sell faster than
Zillow last checked:
Listing updated:
Listed by:
Giovanni Hernandez 786-249-1660,
FORTEX REALTY INC 786-249-1660,
Stefanny Fajardo Ronquillo 917-770-7096,
FORTEX REALTY INC
Source: Stellar MLS,MLS#: O6445712 Originating MLS: Orlando Regional
Facts & features
Interior
Bedrooms & bathrooms
- Bedrooms: 5
- Bathrooms: 3
- Full bathrooms: 3
Primary bedroom
- Features: Built-in Closet
- Level: Second
Bedroom 1
- Features: Built-in Closet
- Level: Second
Bedroom 2
- Features: Built-in Closet
- Level: Second
Bedroom 3
- Features: Built-in Closet
- Level: Second
Bedroom 4
- Features: Built-in Closet
- Level: First
Primary bathroom
- Level: Second
Bathroom 1
- Level: Second
Bathroom 2
- Level: First
Kitchen
- Level: First
Living room
- Level: First
Heating
- Central
Cooling
- Central Air
Appliances
- Included: Dishwasher, Dryer, Microwave, Range, Refrigerator, Washer
- Laundry: Laundry Room
Features
- Other, PrimaryBedroom Upstairs
- Flooring: Carpet, Tile
- Has fireplace: No
Interior area
- Total structure area: 3,096
- Total interior livable area: 2,616 sqft
Video & virtual tour
Property
Parking
- Total spaces: 2
- Parking features: Garage - Attached
- Attached garage spaces: 2
Features
- Levels: Two
- Stories: 2
- Exterior features: Courtyard, Other
Lot
- Size: 7,388 Square Feet
Details
- Parcel number: 262815537004000370
- Special conditions: None
Construction
Type & style
- Home type: SingleFamily
- Property subtype: Single Family Residence
Materials
- Stucco
- Foundation: Concrete Perimeter
- Roof: Shingle
Condition
- New construction: No
- Year built: 2018
Utilities & green energy
- Sewer: Public Sewer
- Water: Public
- Utilities for property: Electricity Connected, Other, Water Connected
Community & HOA
Community
- Pet fee: $0 monthly
- Subdivision: BUCKEYE RDG
HOA
- Has HOA: Yes
- HOA fee: $23 monthly
- HOA name: Buckeye Ridge Homeowners Association Inc.
Location
- Region: Winter Haven
Financial & listing details
- Price per square foot: $138/sqft
- Tax assessed value: $291,987
- Annual tax amount: $3,156
- Date on market: 9/29/2026
- Cumulative days on market: 32 days
- Ownership: Fee Simple
- Total actual rent: 0
- Electric utility on property: Yes
- Road surface type: Asphalt, Paved
Estimated market value
$354,900
$337,000 - $373,000
$3,011/mo
Price history
| Date | Event | Price |
|---|---|---|
| 9/29/2026 | Listed for sale | $360,000+5.3%$138/sqft |
Source:  Stellar MLS #O6445712 Report a problem | ||
| 2/15/2025 | Listing removed | $342,000$131/sqft |
Source: Stellar MLS #T3541665 Report a problem | ||
| 7/16/2024 | Listed for sale | $342,000-9.5%$131/sqft |
Source: Stellar MLS #T3541665 Report a problem | ||
| 12/22/2023 | Listing removed | -- |
Source: Stellar MLS #T3453790 Report a problem | ||
| 6/29/2023 | Price change | $378,000-1.8%$144/sqft |
Source: Stellar MLS #T3453790 Report a problem | ||
| 6/20/2023 | Listed for sale | $385,000+69.6%$147/sqft |
Source: Stellar MLS #T3453790 Report a problem | ||
| 4/26/2018 | Sold | $226,990$87/sqft |
Source: Public Record Report a problem | ||
Public tax history
| Year | Property taxes | Tax assessment |
|---|---|---|
| 2025 | $3,156 +3.2% | $209,482 +2.9% |
| 2024 | $3,060 +2.7% | $203,578 +3% |
| 2023 | $2,978 +3.2% | $197,649 +3% |
| 2022 | $2,886 0% | $191,892 +3% |
| 2021 | $2,886 +1.2% | $186,303 +1.4% |
| 2020 | $2,853 +0.9% | $183,731 +2.3% |
| 2019 | $2,829 | $179,600 +969% |
| 2018 | $2,829 +705.1% | $16,800 +36.6% |
| 2017 | $351 +41.6% | $12,300 |
| 2016 | $248 +19.8% | $12,300 +22% |
| 2015 | $207 -9.5% | $10,080 -12.3% |
| 2014 | $229 -23.9% | $11,500 -17% |
| 2013 | $301 +13.4% | $13,860 +10% |
| 2012 | $265 -0.8% | $12,600 |
| 2011 | $267 -10.2% | $12,600 -9.1% |
| 2010 | $298 -21.1% | $13,860 -18% |
| 2009 | $377 -57.6% | $16,905 -59.8% |
| 2008 | $890 | $42,000 |
| 2007 | -- | -- |
Find assessor info on the county website
Monthly payment
Est. payment
Payment breakdown
Explore the cost of this home by adjusting the details. Changes won't be saved.Climate risks
Neighborhood: 33881
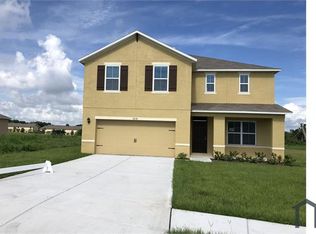


Similar homes
- $290,0004 bd3 ba2.5k sqft5780 LAKESIDE LANDINGS BOULEVARD, WINTER HAVEN, FL 33881For Sale
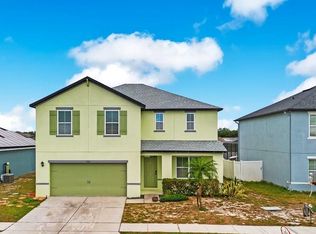
 MLS ID #L4966065, Monica Hawkinson, LIVE FLORIDA REALTY. Stellar MLS
- $340,0004 bd2 ba2.2k sqft817 REFLECTIONS LOOP E, WINTER HAVEN, FL 33884For Sale
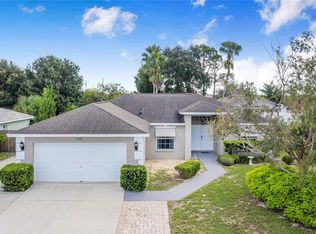 MLS ID #L4965212, Don Jerue, KELLER WILLIAMS REALTY SMART 1. Stellar MLS
- $325,0002 bd2 ba1.6k sqft319 NIBLICK CIRCLE, WINTER HAVEN, FL 33881For Sale
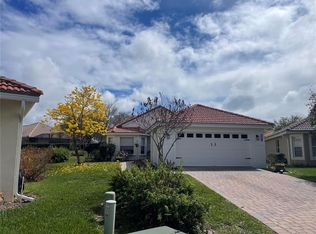 MLS ID #O6388012, Steven Koleno, BEYCOME OF FLORIDA LLC. Stellar MLS
- $374,5004 bd3 ba2k sqft1185 SAGUARO STREET, HAINES CITY, FL 33844For Sale
 MLS ID #O6452770, Carlos German, EXP REALTY LLC. Stellar MLS
- $440,0004 bd3 ba2.8k sqft240 SANTA ROSA DRIVE, WINTER HAVEN, FL 33884For SaleMLS ID #L4958092, Brian Surrency, LIVE FLORIDA REALTY. Stellar MLS
- $270,0003 bd2 ba1.9k sqft2470 SALZBURG LOOP, WINTER HAVEN, FL 33884For SaleMLS ID #O6450814, Terard Datilma, PREMIUM REAL ESTATE SERVICES. Stellar MLS
- $324,5004 bd3 ba1.9k sqft1508 MAJESTIC LANE, WINTER HAVEN, FL 33880For SaleMLS ID #L4962086, Rose Cayson, LA ROSA REALTY PRESTIGE. Stellar MLS
- $287,5004 bd2 ba1.8k sqft1864 EMILY DRIVE, WINTER HAVEN, FL 33884For SaleMLS ID #TB8447490, Octavia Cheveresan, RE/MAX ACTION FIRST OF FLORIDA. Stellar MLS
- $399,9994 bd2 ba2k sqft446 GLENKIRK WAY, LAKE ALFRED, FL 33850For SaleMLS ID #O6383714, Kelita Uzcategui, VENOSA REALTY LLC. Stellar MLS
- $355,0005 bd3 ba2.4k sqft1148 SUGARWOOD STREET, DAVENPORT, FL 33837For SaleMLS ID #L4962674, Satwant Kaur, INTEGRITY CARE REAL ESTATE LLC. Stellar MLS
- $355,0005 bd3 ba2.4k sqft502 JETT LANE, DAVENPORT, FL 33837For SaleMLS ID #S5156302, Jaylon Johnson, LPT REALTY, LLC. Stellar MLS
- $360,0005 bd3 ba2.3k sqft560 VICEROY COURT, KISSIMMEE, FL 34758For SaleMLS ID #O6424564, Jenny Lizardo, LPT REALTY, LLC. Stellar MLS
- $309,9003 bd2 ba1.3k sqft215 CHICAGO AVENUE W, HAINES CITY, FL 33844For SaleMLS ID #L4965113, Casandra Vann, KELLER WILLIAMS REALTY. Stellar MLS
- $375,0005 bd3 ba2.6k sqft1116 FOX PATH ROAD, DAVENPORT, FL 33837For SaleMLS ID #C7528162, Glenn Sharp, MARINA PARK REALTY LLC. Stellar MLS
- $360,0005 bd4 ba2.7k sqft823 CHINOY ROAD, DAVENPORT, FL 33837For SaleMLS ID #S5136943, Linda Sosa, LPT REALTY, LLC. Stellar MLS
- $369,9906 bd3 ba2.5k sqft4961 PALL MALL STREET E, KISSIMMEE, FL 34758For SaleMLS ID #S5157776, Maria Baez, EMPIRE NETWORK REALTY. Stellar MLS
- $236,9003 bd2 ba1.5k sqft909 CAMBRIDGE DRIVE, WINTER HAVEN, FL 33881For SaleMLS ID #G5111142, Mariel Espinal, AXEN REALTY LLC. Stellar MLS
- $371,9904 bd2 ba1.8k sqft641 GRIFFON AVENUE, LAKE ALFRED, FL 33850For SaleMLS ID #S5154200, Ana Cordova, EMPIRE NETWORK REALTY. Stellar MLS
- $499,9003 bd2 ba2k sqft100 ALACHUA DRIVE, WINTER HAVEN, FL 33884For SaleMLS ID #B4902232, Scott Kline, KLINE REAL ESTATE SERVICES. Stellar MLS
- $379,9004 bd2 ba1.8k sqft125 DENALI STREET, HAINES CITY, FL 33844For SaleMLS ID #L4964277, Diana Lassel, GOLDSMITH PROPERTY SOLUTIONS. Stellar MLS
