Alvernon Addition, distinctive and exceptionally well cared for, this 2,437-square-foot, four-bedroom, two-bath home is ideally located on the Tucson Bike way blvd a short commute to UArizona and downtown., Sited in an elevated location in the central area with big Santa Catalina Mountain views on an expansive 11,339-square-foot lot. The spacious interior offers both a large living room and a separate family room, with walls of windows overlooking the lush backyard, pool, and spa. The kitchen provides ample storage, stainless steel appliances, and an open connection to the family room, complete with a fireplace. Ceramic tile runs throughout most of the home, with wood-like flooring in 3 bedrooms. Numerous thoughtful upgrades include owned solar, energy-efficient Andersen windows throughout, security screens, an upgraded electrical panel and subpanel, and a sewer line that has been relined from the home to the street. The backyard is a private and inviting retreat, surrounded by beautiful mature landscaping and fruit trees. A covered ramada, rain garden, hot tub, and Pebble Tec pool create an ideal setting for relaxing and entertaining. A separate 239-square-foot heated storage room offers exceptional additional space for a workshop, hobbies, or storage. The enclosed wrought-iron carport provides secure covered parking and completes this well-maintained Central Tucson property.
For sale
$659,000
4234 E Texas Cir, Tucson, AZ 85711
4beds
2,556sqft
Single Family Residence
Built in 1956
0.26 Acres Lot
$645,500 Zestimate®
$258/sqft
$-- HOA
What's special
Pebble tec poolSecurity screensSecure covered parkingRain gardenFruit treesEnclosed wrought-iron carportBeautiful mature landscaping
- 23 days
- 575
- 26
Likely to sell faster than
Zillow last checked:
Listing updated:
Listed by:
Denice Osbourne 520-909-6592,
Long Realty
Source: MLS of Southern Arizona,MLS#: 22624657
Facts & features
Interior
Bedrooms & bathrooms
- Bedrooms: 4
- Bathrooms: 2
- Full bathrooms: 2
Heating
- Gas Pac, Forced Air, Natural Gas, Zoned
Cooling
- Zoned, Central Air, Ceiling Fan(s), Ceiling Fans Pre-Wired
Appliances
- Included: Dishwasher, Disposal, Gas Range, ENERGY STAR Qualified Dryer, ENERGY STAR Qualified Washer
- Laundry: Laundry Room, Electric Dryer Hookup
Features
- Entrance Foyer, Walk-In Closet(s)
- Flooring: Carpet, Ceramic Tile, Engineered Hardwood
- Windows: Skylight(s), Double Pane Windows
- Number of fireplaces: 1
- Fireplace features: Gas, Family Room
Interior area
- Total structure area: 2,556
- Total interior livable area: 2,556 sqft
Video & virtual tour
Property
Parking
- Total spaces: 2
- Parking features: Garage Door Opener
- Has attached garage: Yes
- Carport spaces: 2
Accessibility
- Accessibility features: None
Features
- Levels: One
- Stories: 1
- Entry location: 1
- Patio & porch: Covered, Patio
- Exterior features: Native Plants
- Spa features: Hot Tub
- Fencing: Wrought Iron,Masonry
- Has view: Yes
- View description: Mountain(s)
Lot
- Size: 0.26 Acres
- Dimensions: 94 x 144 x 66 x 142
- Features: Decorative Gravel, Sprinklers In Front, Previously Developed, Subdivided, Adjacent to Alley, North/South Exposure
Details
- Parcel number: 126062680
- Zoning: Tucson - R1
- Special conditions: None
Construction
Type & style
- Home type: SingleFamily
- Architectural style: Contemporary,Ranch
- Property subtype: Single Family Residence
Materials
- Brick
- Roof: Shingle
Condition
- Year built: 1956
Utilities & green energy
- Electric: Solar PV System
- Sewer: Sewer Connected
- Water: Public
Green energy
- Energy generation: Solar
Community & HOA
Community
- Features: None, Paved Street
- Security: Smoke Detector(s), Carbon Monoxide Detector(s), Wrought Iron Security Door, Security Screens
- Subdivision: Alvernon Addition
HOA
- Has HOA: No
- Amenities included: None
- Services included: None
Location
- Region: Tucson
Financial & listing details
- Price per square foot: $258/sqft
- Tax assessed value: $446,990
- Annual tax amount: $4,096
- Date on market: 10/8/2026
- Cumulative days on market: 24 days
- Listing terms: VA Loan,Conventional,Cash
- Road surface type: Paved
Estimated market value
$645,500
$613,000 - $678,000
$3,155/mo
Price history
| Date | Event | Price |
|---|---|---|
| 10/8/2026 | Listed for sale | $659,000+31.8%$258/sqft |
Source:  MLS of Southern Arizona #22624657 Report a problem | ||
| 5/4/2021 | Sold | $500,100+33.4%$196/sqft |
Source: MLS of Southern Arizona #22109478 Report a problem | ||
| 4/21/2021 | Pending sale | $375,000$147/sqft |
Source: MLS of Southern Arizona #22109478 Report a problem | ||
| 4/17/2021 | Contingent | $375,000$147/sqft |
Source: MLS of Southern Arizona #22109478 Report a problem | ||
| 4/16/2021 | Listed for sale | $375,000+70.5%$147/sqft |
Source: MLS of Southern Arizona #22109478 Report a problem | ||
| 10/5/2017 | Sold | $220,000-4.3%$86/sqft |
Source: MLS of Southern Arizona #21709530 Report a problem | ||
| 9/5/2017 | Pending sale | $229,900$90/sqft |
Source: Coldwell Banker Residential Brokerage - Foothills #21709530 Report a problem | ||
| 8/29/2017 | Price change | $229,900-4.2%$90/sqft |
Source: Coldwell Banker Residential Brokerage - Foothills #21709530 Report a problem | ||
| 8/15/2017 | Price change | $239,900-4%$94/sqft |
Source: Coldwell Banker Residential Brokerage - Foothills #21709530 Report a problem | ||
| 7/5/2017 | Price change | $249,900-3.8%$98/sqft |
Source: Coldwell Banker Residential Brokerage - Foothills #21709530 Report a problem | ||
| 6/26/2017 | Price change | $259,900-1.9%$102/sqft |
Source: Coldwell Banker Residential Brokerage - Foothills #21709530 Report a problem | ||
| 6/12/2017 | Price change | $264,900-1.9%$104/sqft |
Source: Coldwell Banker Residential Brokerage - Foothills #21709530 Report a problem | ||
| 5/31/2017 | Listed for sale | $269,900$106/sqft |
Source: Coldwell Banker Residential Brokerage - Foothills #21709530 Report a problem | ||
| 5/22/2017 | Pending sale | $269,900$106/sqft |
Source: Coldwell Banker Residential Brokerage - Foothills #21709530 Report a problem | ||
| 5/1/2017 | Price change | $269,900-3.6%$106/sqft |
Source: Coldwell Banker Residential Brokerage - Foothills #21709530 Report a problem | ||
| 4/7/2017 | Listed for sale | $279,900+21.7%$110/sqft |
Source: Coldwell Banker Residential Brokerage - Foothills #21709530 Report a problem | ||
| 2/24/2015 | Listing removed | $229,900$90/sqft |
Source: Agave Realty #21423731 Report a problem | ||
| 11/13/2014 | Price change | $229,900-2.1%$90/sqft |
Source: Agave Realty #21423731 Report a problem | ||
| 7/13/2014 | Price change | $234,900-2.1%$92/sqft |
Source: Owner Report a problem | ||
| 7/2/2014 | Price change | $239,900-2%$94/sqft |
Source: Owner Report a problem | ||
| 5/4/2014 | Price change | $244,900-2%$96/sqft |
Source: Owner Report a problem | ||
| 3/15/2014 | Listed for sale | $249,900+2%$98/sqft |
Source: Owner Report a problem | ||
| 10/13/2011 | Listing removed | $245,000$96/sqft |
Source: Long Realty Company #21124527 Report a problem | ||
| 9/17/2011 | Listing removed | $1,700$1/sqft |
Source: H & M Larriva Trust Report a problem | ||
| 9/3/2011 | Listed for rent | $1,700$1/sqft |
Source: H & M Larriva Trust Report a problem | ||
Public tax history
| Year | Property taxes | Tax assessment |
|---|---|---|
| 2026 | $3,668 +18.4% | $44,699 -5% |
| 2025 | $3,098 +6.7% | $47,075 +16.9% |
| 2024 | $2,904 -0.8% | $40,277 +20.4% |
| 2023 | $2,926 -0.3% | $33,443 +11.3% |
| 2022 | $2,936 +4.2% | $30,043 +13.7% |
| 2021 | $2,818 +3% | $26,425 +6% |
| 2020 | $2,737 | $24,929 +1.1% |
| 2019 | $2,737 +4.8% | $24,655 +31.4% |
| 2018 | $2,611 +4.8% | $18,770 |
| 2017 | $2,492 +2.6% | $18,770 +5% |
| 2016 | $2,430 +12.2% | $17,876 +5% |
| 2015 | $2,166 | $17,025 |
| 2014 | -- | -- |
| 2013 | -- | $194,201 |
| 2012 | -- | -- |
| 2011 | -- | -- |
| 2010 | -- | -- |
| 2009 | -- | -- |
| 2007 | -- | -- |
| 2006 | -- | -- |
| 2005 | -- | -- |
| 2004 | -- | -- |
| 2003 | -- | -- |
| 2002 | -- | -- |
| 2001 | $1,748 -3.1% | -- |
| 2000 | $1,803 | -- |
Find assessor info on the county website
Monthly payment
Est. payment
Payment breakdown
Explore the cost of this home by adjusting the details. Changes won't be saved.Climate risks
Neighborhood: Peter Howell
Nearby schools
Schools provided by the listing agent
- Elementary: Howell
- Middle: Alice Vail
- High: Rincon
Source: MLS of Southern Arizona. This data may not be complete. We recommend contacting the local school district to confirm school assignments for this home.

Similar homes
- $479,0005 bd2 ba2.7k sqft4150 E 4th St, Tucson, AZ 85711For Sale
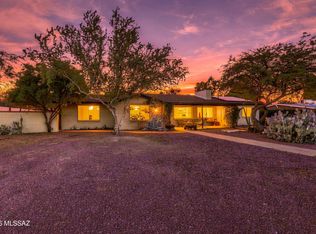
 MLS ID #22626365, Cynthia Gomez, Tierra Antigua Realty. MLS of Southern Arizona
- $449,0004 bd2 ba2.3k sqft730 N Benton Ave, Tucson, AZ 85711For Sale
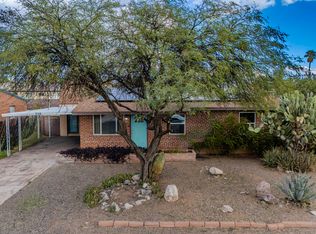 MLS ID #22626338, Kyle Morrison, Tierra Antigua Realty. MLS of Southern Arizona
- $618,0004 bd2 ba2k sqft4017 E Camino De La Colina, Tucson, AZ 85711For Sale
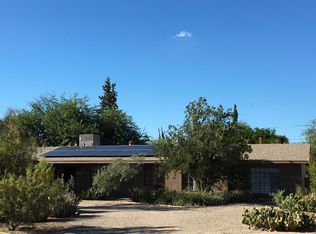 MLS ID #22622895, Liz McIntyre, Morado Canyon Realty. MLS of Southern Arizona
- $617,5004 bd3 ba2.5k sqft5725 E 8th St, Tucson, AZ 85711For Sale
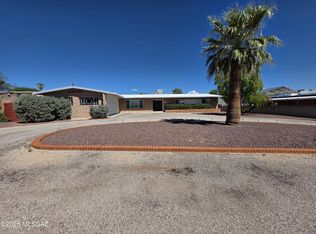 MLS ID #22623577, Craig Collings, Craig Matthew Collings. MLS of Southern Arizona
- $675,0004 bd2 ba2.6k sqft2250 E La Mirada St, Tucson, AZ 85719For SaleMLS ID #22625891, Stephanie G Grande, Tierra Antigua Realty. MLS of Southern Arizona
- $675,0005 bd2 ba1.9k sqft5453 E 4th St, Tucson, AZ 85711For SaleMLS ID #22623291, George G Palmer, Long Realty. MLS of Southern Arizona
- $599,8494 bd3 ba2.4k sqft5945 E Baker St, Tucson, AZ 85711For SaleMLS ID #22623941, Bobbee Kornhoff, OMNI Homes International. MLS of Southern Arizona
- $637,0004 bd3 ba2.1k sqft3813 E Calle De Soto, Tucson, AZ 85716For SaleMLS ID #22612879, Tom Ebenhack, Long Realty. MLS of Southern Arizona
- $420,0003 bd2 ba2k sqft502 N Belvedere Ave, Tucson, AZ 85711For SaleMLS ID #22624564, Ernest Anthony Hernandez, Tierra Antigua Realty. MLS of Southern Arizona
- $339,9004 bd3 ba2.2k sqft908 N Catalina Ave, Tucson, AZ 85711For SaleMLS ID #22621117, Vikas Pawa, Realty One Group Integrity. MLS of Southern Arizona
- $590,0003 bd2 ba2.1k sqft3528 E Camden St, Tucson, AZ 85716For SaleMLS ID #22624588, Heather L Shallenberger, Long Realty. MLS of Southern Arizona
- $600,0003 bd2 ba2.4k sqft2621 N Swan Rd, Tucson, AZ 85712For SaleMLS ID #22623764, Ernest Anthony Hernandez, Tierra Antigua Realty. MLS of Southern Arizona
- $499,5003 bd2 ba2k sqft4232 E Poe St, Tucson, AZ 85711For SaleMLS ID #22616956, Marta Harvey, Russ Lyon Sotheby's International Realty. MLS of Southern Arizona
- $644,0005 bd3 ba2.1k sqft2619 E Helen St, Tucson, AZ 85716For SaleMLS ID #22608920, Jeffrey M Ell, Ambrell Realty. MLS of Southern Arizona
- $750,0003 bd4 ba2.9k sqft250 S Country Club Rd, Tucson, AZ 85716For SaleMLS ID #22625854, Nick Labriola, Tierra Antigua Realty. MLS of Southern Arizona
- $475,0004 bd2 ba2.1k sqft3955 E Paseo Grande, Tucson, AZ 85711For SaleMLS ID #22621198, Michele O'Brien, Long Realty. MLS of Southern Arizona
- $625,0003 bd2 ba1.8k sqft420 N Treat Ave, Tucson, AZ 85716For SaleMLS ID #22625235, Alexander Dery-Chaffin, Cordova Realty. MLS of Southern Arizona
- $689,9003 bd2 ba1.7k sqft2730 E 10th St, Tucson, AZ 85716For SaleMLS ID #22624544, Myles Spivack, Keller Williams Southern Arizona. MLS of Southern Arizona
- $360,0003 bd2 ba1.7k sqft933 N Columbus Blvd, Tucson, AZ 85711For SaleMLS ID #22618009, Gabriel Nevarez, Real Broker. MLS of Southern Arizona
