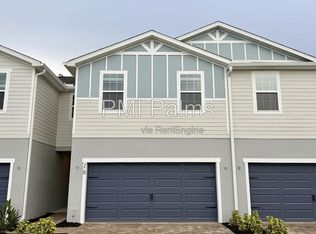
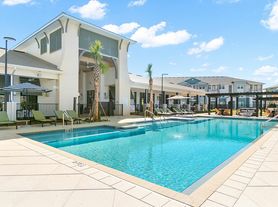
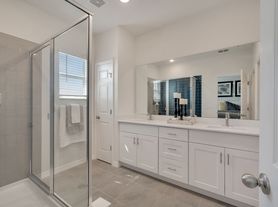
Introducing this beautiful 3-bedroom, 2.5-bathroom home located in the highly sought-after community of Silver Springs, just minutes away from Lake Nona and Medical City! As you approach the property, you'll immediately fall in love with its modern curb appeal. Stepping inside, you'll be greeted by an open floor plan where the living room, dining room, and kitchen flow seamlessly together. This expansive area is bathed in natural light pouring through the windows, creating a warm and inviting atmosphere. The kitchen is truly a chef's dream and is perfectly positioned for easy entertaining. It features matching stainless steel appliances, white shaker cabinetry with crown molding, marble countertops, a walk-in pantry, a custom tile backsplash, and a massive center island with a serving ledge for casual family meals or entertaining guests. Upstairs, you'll find a second living area or loft, making it the perfect hangout spot for upstairs residents. The master bedroom is a spacious retreat with double doors leading to a bright and airy space, complete with an attached master bathroom. The master bathroom boasts a double sink vanity, a walk-in closet with ample room for two, and a walk-in shower. The remaining bedrooms are located across the loft, down the hallway. Both bedrooms are similar in size and layout, each offering plenty of natural light. This home is situated in an amazing location within a beautiful and quiet neighborhood, close to major roads, highways, entertainment, and more. The neighborhood also offers amazing amenities, enhancing the quality of life and providing numerous recreational opportunities for residents.
House for rent
Single family residence
Available now
Cats, small dogs OK
Air conditioner, central air
In unit laundry
Attached garage parking
What's special
Modern curb appealOpen floor planMarble countertopsAttached master bathroomWalk-in showerMatching stainless steel appliancesCustom tile backsplash
- 29 days |
- -- |
- -- |
Zillow last checked:
Listing updated:
Travel times
Facts & features
Interior
Bedrooms & bathrooms
- Bedrooms: 3
- Bathrooms: 3
- Full bathrooms: 2
- 1/2 bathrooms: 1
Cooling
- Air Conditioner, Central Air
Appliances
- Included: Dishwasher, Dryer, Freezer, Microwave Oven, Oven, Refrigerator, Washer
- Laundry: In Unit
Features
- Walk In Closet
- Flooring: Carpet, Tile
Interior area
- Total interior livable area: 2,184 sqft
Property
Parking
- Parking features: Attached, Garage
- Has attached garage: Yes
- Details: Contact manager
Features
- Has private pool: Yes
- Pool features: Pool
Details
- Additional structures: Garage(s)
- Parcel number: 292531503600011080
Construction
Type & style
- Home type: SingleFamily
- Property subtype: Single Family Residence
Community & HOA
Location
- Region: Saint Cloud
Financial & listing details
- Lease term: 1 Year
Nearby apartments for rent
Price history
| Date | Event | Price |
|---|---|---|
| 10/23/2026 | Price change | $2,200-2.2%$1/sqft |
Source: Zillow Rentals Report a problem | ||
| 10/2/2026 | Listed for rent | $2,250+0.2%$1/sqft |
Source: Zillow Rentals Report a problem | ||
| 3/7/2025 | Listing removed | $2,245$1/sqft |
Source: Zillow Rentals Report a problem | ||
| 2/22/2025 | Listed for rent | $2,245$1/sqft |
Source: Zillow Rentals Report a problem | ||
| 5/13/2022 | Sold | $357,900+0%$164/sqft |
Source: Public Record Report a problem | ||
| 12/10/2021 | Pending sale | $357,865$164/sqft |
Source:  Stellar MLS #O5990550 Report a problem | ||