Experience the quintessential waterfront lifestyle in Sunnyland Beach, where dolphins and manatees are daily visitors off your large waterfront deck. Set along the western, open end of one of Brevard County's premier deep-water canals, this distinctive residence offers a private boat house w/ lift, commercial grade, vinyl sea wall and effortless access to Sebastian Inlet and the Atlantic Ocean. Nestled at the end of a dead end, cul de sac, this three-bedroom, two-and-a-half-bath home showcases a dramatic great room adorned with rich cypress walls, a large screen enclosed pool & dramatic water and sunset views. The private bedroom wing features new carpeting, paint and closet shelving, while the primary bath offers a skylit ceiling and new double vanity. Roof new in 2019. Community Beach access and Reverse Osmosis house water. Come make this dreamy location with exceptional boating access, the singular waterfront retreat & life on the water you'll relish every day!
For sale
$965,000
425 Arrowhead Ln, Melbourne Beach, FL 32951
3beds
2,101sqft
Single Family Residence
Built in 1976
10,018 Square Feet Lot
$-- Zestimate®
$459/sqft
$-- HOA
What's special
Large screen enclosed poolPrivate bedroom wingLarge waterfront deck
- 7 days
- 787
- 61
Likely to sell faster than
Zillow last checked:
Listing updated:
Listed by:
David Settgast 321-543-1187,
One Sotheby's International
Source: Space Coast AOR,MLS#: 1090865
Facts & features
Interior
Bedrooms & bathrooms
- Bedrooms: 3
- Bathrooms: 3
- Full bathrooms: 2
- 1/2 bathrooms: 1
Heating
- Central, Electric
Cooling
- Central Air, Electric
Appliances
- Included: Dishwasher, Disposal, Dryer, Electric Cooktop, Electric Oven, Electric Water Heater, Microwave, Plumbed For Ice Maker, Refrigerator, Washer
- Laundry: Electric Dryer Hookup, In Garage, Washer Hookup
Features
- Breakfast Bar, Ceiling Fan(s), His and Hers Closets, Pantry, Primary Bathroom - Tub with Shower, Primary Downstairs, Vaulted Ceiling(s), Walk-In Closet(s)
- Flooring: Carpet, Laminate, Tile
- Windows: Skylight(s)
- Number of fireplaces: 1
- Fireplace features: Other
Interior area
- Total structure area: 2,725
- Total interior livable area: 2,101 sqft
Video & virtual tour
Property
Parking
- Total spaces: 2
- Parking features: Garage
- Garage spaces: 2
Features
- Stories: 1
- Patio & porch: Deck, Front Porch, Rear Porch, Screened
- Exterior features: Boat Slip, Dock, Outdoor Shower, Boat Lift
- Has private pool: Yes
- Pool features: In Ground, Screen Enclosure
- Has view: Yes
- View description: Canal, Pool, River, Water, Intracoastal, Protected Preserve
- Has water view: Yes
- Water view: Canal,River,Water,Intracoastal
- Waterfront features: Canal Front, Navigable Water, Ocean Access, River Access, Seawall, Intracoastal
- Body of water: Canal Navigational to Indian River
Lot
- Size: 10,018 Square Feet
- Features: Cul-De-Sac, Dead End Street, Sprinklers In Front, Sprinklers In Rear, Other
Details
- Additional parcels included: 2956542
- Parcel number: 293826kd0000c.00140.00
- Special conditions: Standard
Construction
Type & style
- Home type: SingleFamily
- Property subtype: Single Family Residence
Materials
- Frame
Condition
- New construction: No
- Year built: 1976
Utilities & green energy
- Sewer: Septic Tank
- Water: Public
- Utilities for property: Cable Connected, Electricity Connected, Water Connected
Community & HOA
Community
- Subdivision: Sunnyland Beach Sec 7
HOA
- Has HOA: No
Location
- Region: Melbourne Beach
Financial & listing details
- Price per square foot: $459/sqft
- Tax assessed value: $734,120
- Annual tax amount: $3,897
- Date on market: 10/30/2026
- Listing terms: Cash,Conventional,VA Loan
- Lease term: 3 Months
- Road surface type: Asphalt
Estimated market value
Not available
Estimated sales range
Not available
Not available
Price history
| Date | Event | Price |
|---|---|---|
| 10/31/2026 | Listed for sale | $965,000-12.3%$459/sqft |
Source: Space Coast AOR #1090865 Report a problem | ||
| 10/12/2026 | Listing removed | $1,100,000$524/sqft |
Source: Space Coast AOR #1077898 Report a problem | ||
| 5/21/2026 | Listed for sale | $1,100,000+349%$524/sqft |
Source: Space Coast AOR #1077898 Report a problem | ||
| 1/30/1991 | Sold | $245,000$117/sqft |
Source: Agent Provided Report a problem | ||
Public tax history
| Year | Property taxes | Tax assessment |
|---|---|---|
| 2025 | $3,897 +7.2% | $291,210 +2.9% |
| 2024 | $3,636 +1.7% | $283,010 +3% |
| 2023 | $3,576 +7.3% | $274,770 +3% |
| 2022 | $3,333 -3.9% | $266,770 +3% |
| 2021 | $3,469 +1.4% | $259,000 +1.4% |
| 2020 | $3,420 +1.3% | $255,430 +2.3% |
| 2019 | $3,376 | $249,690 +1.9% |
| 2018 | $3,376 -0.4% | $245,040 +2.1% |
| 2017 | $3,388 -1.2% | $240,000 +2.1% |
| 2016 | $3,428 -1.8% | $235,070 +0.7% |
| 2015 | $3,493 -3.7% | $233,440 +0.8% |
| 2014 | $3,626 | $231,590 -20.8% |
| 2013 | -- | $292,460 -0.1% |
| 2012 | $3,238 +3.5% | $292,750 -2.6% |
| 2011 | $3,127 +10.3% | $300,650 -12.5% |
| 2010 | $2,834 +9% | $343,410 -13.8% |
| 2009 | $2,599 +7.3% | $398,510 -13.6% |
| 2008 | $2,423 -3.3% | $461,000 -8% |
| 2007 | $2,506 -8.2% | $501,000 -9.3% |
| 2005 | $2,730 -2.8% | $552,210 +42.8% |
| 2004 | $2,809 -2.3% | $386,720 +15.2% |
| 2003 | $2,876 +2.9% | $335,680 +22.2% |
| 2002 | $2,796 +2.3% | $274,800 +15.7% |
| 2001 | $2,733 +7.3% | $237,560 +19.2% |
| 2000 | $2,548 | $199,230 |
Find assessor info on the county website
Monthly payment
Est. payment
Payment breakdown
Explore the cost of this home by adjusting the details. Changes won't be saved.Climate risks
Neighborhood: 32951
Nearby schools
Schools provided by the listing agent
- Elementary: Gemini
- Middle: Hoover
- High: Melbourne
Source: Space Coast AOR. This data may not be complete. We recommend contacting the local school district to confirm school assignments for this home.
- $956,5004 bd2 ba2.2k sqft431 Arrowhead Ln, Melbourne Beach, FL 32951Off Market
- $859,3004 bd3 ba2.4k sqft419 Arrowhead Ln, Melbourne Beach, FL 32951Off Market
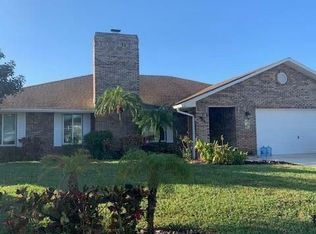
- $710,0003 bd2 ba1.6k sqft424 Arrowhead Ln, Melbourne Beach, FL 32951Sold

- $796,2003 bd2 ba1.7k sqft418 Arrowhead Ln, Melbourne Beach, FL 32951Off Market

Similar homes
- $950,0004 bd3 ba2.5k sqft278 Hiawatha Way, Melbourne Beach, FL 32951For Sale
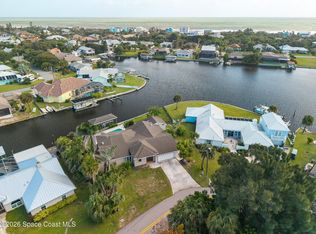 MLS ID #1091256, Jeff Richardson. Space Coast AOR
- $899,0003 bd2 ba2k sqft6850 S Highway A1a, Melbourne Beach, FL 32951For Sale
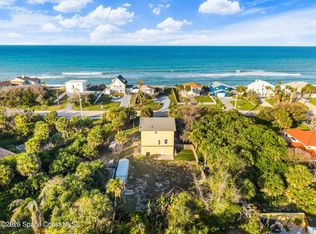 MLS ID #1081699, Michelle Baldwin. Space Coast AOR
- $1,099,0003 bd3 ba2.5k sqft6400 S Highway A1a, Melbourne Beach, FL 32951For Sale
 MLS ID #1063769, Patricia J Halpin. Space Coast AOR
- $725,0004 bd3 ba2.1k sqft6765 Angeles Rd, Melbourne Beach, FL 32951For Sale
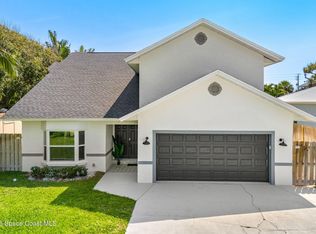 MLS ID #1086209, Natalie Kae Decker. Space Coast AOR
- $749,0003 bd2 ba1.5k sqftV I P Vacation Island Play, Grant, FL 32949For Sale
 MLS ID #A12097575, Jose Gomez, The Source Real Estate. MIAMI
