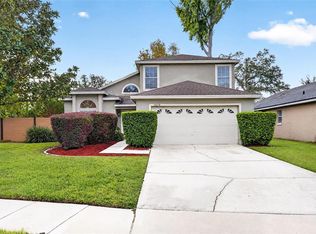
RENOVATED 4 BED / 3.5 BATH ON AN OVERSIZED 0.57-ACRE LOT | GOURMET KITCHEN | SCREENED LANAI | FENCED YARD | ROOF 2018 | FLOOD ZONE X | LOW HOA. Welcome to 4260 Bear Gully Road, a move-in-ready two-story home on nearly 25,000 sq ft of land, with space for a pool, garden or play area (buyer to verify). The gourmet kitchen was fully remodeled two years ago with upscale cabinetry and modern appliances, and luxury vinyl flooring gives the home a clean, low-maintenance look. The primary suite is on the first floor with a walk-in closet, and four bedrooms and three and a half baths give everyone room for family, guests or a home office. Ceiling fans, a two-car garage with opener, and concrete block and stucco construction add comfort and peace of mind. Relax on the screened lanai overlooking the large fenced backyard. Near Publix-anchored shopping and dining on Aloma Avenue, AdventHealth Winter Park, the Cross Seminole Trail and SR 417, with Winter Park Village and Park Avenue a short drive away. Seminole County schools: Eastbrook Elementary, Tuskawilla Middle and Lake Howell High (buyer to verify). Schedule your showing today!
For sale
Price cut: $9K (10/29)
$585,000
4260 BEAR GULLY ROAD, WINTER PARK, FL 32792
4beds
2,322sqft
Single Family Residence
Built in 2005
0.57 Acres Lot
$-- Zestimate®
$252/sqft
$54/mo HOA
What's special
Screened lanaiFour bedroomsFenced backyardGourmet kitchenLuxury vinyl flooringModern appliancesUpscale cabinetry
- 41 days
- 1,598
- 240
Likely to sell faster than
Zillow last checked:
Listing updated:
Listed by:
Alexandre Zapparoli LLC 321-444-8701,
WRA BUSINESS & REAL ESTATE 407-512-1008
Source: Stellar MLS,MLS#: O6443414 Originating MLS: Orlando Regional
Facts & features
Interior
Bedrooms & bathrooms
- Bedrooms: 4
- Bathrooms: 4
- Full bathrooms: 3
- 1/2 bathrooms: 1
Primary bedroom
- Features: Walk-In Closet(s)
- Level: First
Primary bathroom
- Level: First
Dining room
- Level: First
Kitchen
- Features: Kitchen Island
- Level: First
Living room
- Level: First
Heating
- Central
Cooling
- Central Air
Appliances
- Included: Oven, Cooktop, Dishwasher, Dryer, Microwave, Range Hood, Refrigerator, Washer
- Laundry: Laundry Room
Features
- Ceiling Fan(s), Primary Bedroom Main Floor, Thermostat, Walk-In Closet(s)
- Flooring: Luxury Vinyl
- Has fireplace: No
Interior area
- Total structure area: 2,749
- Total interior livable area: 2,322 sqft
Video & virtual tour
Property
Parking
- Total spaces: 2
- Parking features: Garage Door Opener
- Attached garage spaces: 2
Features
- Levels: Two
- Stories: 2
- Patio & porch: Rear Porch, Screened
- Exterior features: Private Mailbox, Rain Gutters, Sidewalk
- Fencing: Fenced
Lot
- Size: 0.57 Acres
- Features: Oversized Lot
Details
- Parcel number: 36213051200000110
- Zoning: R-1AA
- Special conditions: None
Construction
Type & style
- Home type: SingleFamily
- Property subtype: Single Family Residence
Materials
- Block, Stucco
- Foundation: Slab
- Roof: Shingle
Condition
- New construction: No
- Year built: 2005
Utilities & green energy
- Sewer: Public Sewer
- Water: Public
- Utilities for property: BB/HS Internet Available, Cable Available, Cable Connected, Electricity Available, Electricity Connected, Sewer Available, Sewer Connected, Water Available, Water Connected
Community & HOA
Community
- Pet fee: $0 monthly
- Subdivision: BEAR GULLY FOREST
HOA
- Has HOA: Yes
- HOA fee: $54 monthly
- HOA name: Vista Community Association
- HOA phone: 407-682-3443
Location
- Region: Winter Park
Financial & listing details
- Price per square foot: $252/sqft
- Tax assessed value: $444,822
- Annual tax amount: $3,283
- Date on market: 9/21/2026
- Cumulative days on market: 40 days
- Ownership: Fee Simple
- Total actual rent: 0
- Electric utility on property: Yes
- Road surface type: Asphalt
Estimated market value
Not available
Estimated sales range
Not available
Not available
Price history
| Date | Event | Price |
|---|---|---|
| 10/29/2026 | Price change | $585,000-1.5%$252/sqft |
Source:  Stellar MLS #O6443414 Report a problem | ||
| 10/20/2026 | Price change | $594,000-0.8%$256/sqft |
Source: Stellar MLS #O6443414 Report a problem | ||
| 9/21/2026 | Listed for sale | $599,000+130.5%$258/sqft |
Source: Stellar MLS #O6443414 Report a problem | ||
| 5/10/2015 | Sold | $259,900+54.9%$112/sqft |
Source: Agent Provided Report a problem | ||
| 8/5/2014 | Sold | $167,800+139.7%$72/sqft |
Source: Public Record Report a problem | ||
| 4/24/2014 | Listing removed | -- |
Source: Auction.com Report a problem | ||
| 4/5/2014 | Listed for sale | $70,000-72.2%$30/sqft |
Source: Auction.com Report a problem | ||
| 5/17/2005 | Sold | $252,000$109/sqft |
Source: Public Record Report a problem | ||
Public tax history
| Year | Property taxes | Tax assessment |
|---|---|---|
| 2025 | $3,738 +21.5% | $280,867 +2.9% |
| 2024 | $3,077 +2.7% | $272,951 +3% |
| 2023 | $2,996 +2.7% | $265,001 +3% |
| 2022 | $2,916 -10.1% | $257,283 +3% |
| 2021 | $3,242 +0.8% | $249,789 +1.4% |
| 2020 | $3,215 +1% | $246,340 +2.3% |
| 2019 | $3,183 | $240,802 +1.9% |
| 2018 | $3,183 +1.2% | $236,312 +2.1% |
| 2017 | $3,146 +0.6% | $231,452 +1.4% |
| 2016 | $3,127 -1.8% | $228,278 +3.7% |
| 2015 | $3,183 | $220,168 +15.3% |
| 2014 | $3,183 +13.7% | $191,008 +9.2% |
| 2013 | $2,800 +6.2% | $174,956 +2% |
| 2012 | $2,637 -4.9% | $171,565 -3.9% |
| 2011 | $2,773 -8.2% | $178,482 -7.2% |
| 2010 | $3,020 -17.3% | $192,327 -29.1% |
| 2009 | $3,651 -13.5% | $271,345 -3.2% |
| 2008 | $4,223 -1.1% | $280,383 -3% |
| 2007 | $4,270 -2.9% | $289,100 +6% |
| 2006 | $4,397 +406.3% | $272,863 +414.8% |
| 2005 | $868 +77.2% | $53,000 +82.8% |
| 2004 | $490 -1.4% | $29,000 |
| 2003 | $497 +147% | $29,000 +151% |
| 2002 | $201 | $11,552 |
Find assessor info on the county website
Monthly payment
Est. payment
Payment breakdown
Explore the cost of this home by adjusting the details. Changes won't be saved.Climate risks
Neighborhood: 32792
Nearby schools
Schools provided by the listing agent
- Elementary: Eastbrook Elementary
- Middle: Tuskawilla Middle
- High: Lake Howell High
Source: Stellar MLS. This data may not be complete. We recommend contacting the local school district to confirm school assignments for this home.
- $517,8003 bd2 ba1.8k sqft4240 Bear Gully Rd, Winter Park, FL 32792Off Market
- $503,7004 bd2 ba2.1k sqft4280 Bear Gully Rd, Winter Park, FL 32792Off Market
- $657,1004 bd4 ba2.8k sqft4230 Bear Gully Rd, Winter Park, FL 32792Off Market
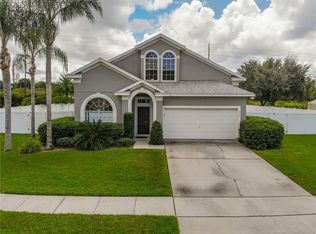
- $396,6003 bd2 ba1.6k sqft5554 Pats Point, Winter Park, FL 32792Off Market
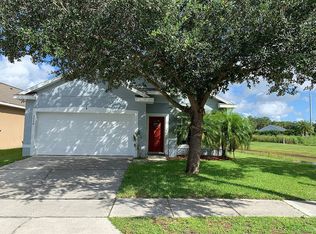
Similar homes
- $550,0004 bd2 ba1.9k sqft7525 LODGE POLE TRAIL, WINTER PARK, FL 32792For Sale
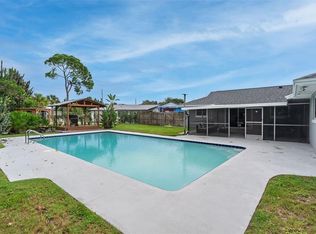
 MLS ID #O6417303, Amy Turner, KELLER WILLIAMS WINTER PARK. Stellar MLS
- $515,0003 bd3 ba1.6k sqft7641 VILLAGE GREEN Drive, Winter Park, FL 32792For Sale
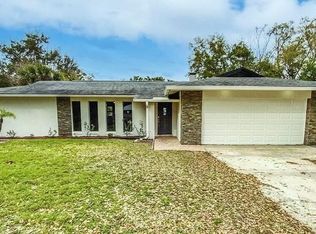
 MLS ID #B26090649, Jannett Jhasmin Marten, Compass Florida, LLC. BeachesMLS
- $599,0003 bd2 ba2k sqft4026 TENITA DRIVE, WINTER PARK, FL 32792For Sale
 MLS ID #O6430278, Ruby Davis, RUBY DAVIS, BROKER. Stellar MLS
- $549,0003 bd3 ba1.8k sqft3828 GUILDFORD COURT, ORLANDO, FL 32817For Sale
 MLS ID #O6453407, Lisa Fleming, FANNIE HILLMAN & ASSOCIATES. Stellar MLS
- $455,0004 bd3 ba1.9k sqft8433 COMMANDER COVE, WINTER PARK, FL 32792For SaleMLS ID #O6416635, Brandi Cepeda, CEPEDA REAL ESTATE LLC. Stellar MLS
- $659,0003 bd2 ba2.2k sqft5303 PINE LILY CIRCLE, WINTER PARK, FL 32792For SaleMLS ID #O6443662, Jonathan Casique, PM ELITE REALTY LLC. Stellar MLS
- $469,9004 bd3 ba2k sqft2020 LEANNE COURT, WINTER PARK, FL 32792For SaleMLS ID #O6446266, Ileana Perez, HOUWZER INC. Stellar MLS
- $550,0005 bd4 ba1.9k sqft5427 PEACO PLACE, WINTER PARK, FL 32792For SaleMLS ID #A4701047, Moe Mossa, SAVVY AVENUE, LLC. Stellar MLS
- $450,0005 bd3 ba1.6k sqft1825 CHILEAN LANE, WINTER PARK, FL 32792For SaleMLS ID #O6452415, Amy Turner, KELLER WILLIAMS WINTER PARK. Stellar MLS
- $539,0004 bd2 ba2.2k sqft8042 RIDGE WAY, ORLANDO, FL 32817For SaleMLS ID #V4951254, Jackie DeSousa, BEE REALTY CORP. Stellar MLS
- $520,0004 bd2 ba1.7k sqft1905 BONANZA CT, WINTER PARK, FL 32792For SaleMLS ID #O6433122, Bailey Briscoe, ORCHARD BROKERAGE, LLC. Stellar MLS
- $739,7774 bd2 ba2.2k sqft4039 COOL WATER COURT, WINTER PARK, FL 32792For SaleMLS ID #O6437904, Karen Arbutine, RE/MAX CENTRAL REALTY. Stellar MLS
- $559,9004 bd4 ba2.8k sqft3341 LAKE JEAN DRIVE, ORLANDO, FL 32817For SaleMLS ID #O6450771, Zhen Tang, ENGINE REALTY INC. Stellar MLS
- $385,0003 bd2 ba1.3k sqft7361 GRAND AVENUE, WINTER PARK, FL 32792For SaleMLS ID #O6453291, Jennifer Sloan, COMPASS FLORIDA LLC. Stellar MLS
- $500,0004 bd3 ba2k sqft2054 EASTBROOK BOULEVARD, WINTER PARK, FL 32792For SaleMLS ID #V4949389, Melissa Stalzer, LPT REALTY, LLC. Stellar MLS
- $750,0005 bd4 ba2.8k sqft1164 Dodd Road, Winter Park, FL 32792For SaleMLS ID #B26069392, Michael John Rothenburg, Charles Rutenberg Realty FTL. BeachesMLS
- $415,0003 bd2 ba1.3k sqft2038 PONDEROSA AVENUE, WINTER PARK, FL 32792For SaleMLS ID #O6453339, Stacey Mortensen, KELLER WILLIAMS REALTY AT THE PARKS. Stellar MLS
- $459,9004 bd2 ba1.6k sqft1320 GLADIOLAS DR, WINTER PARK, FL 32792For SaleMLS ID #O6412139, Deborah Morgan, OPTIMA REAL ESTATE. Stellar MLS
- $555,0004 bd3 ba2k sqft8036 CRUSHED PEPPER AVENUE, ORLANDO, FL 32817For SaleMLS ID #S5158778, Bruce Clark, PREFERRED REAL ESTATE. Stellar MLS
