Motivated Seller!! Welcome to easy Florida living in Mainlands of Tamarac by the Gulf! This 2-bedroom, 2-bath home features 1,103 square feet of living space, an attached garage and a surprisingly spacious floor plan designed for comfortable everyday living. Step inside to a generous living room that flows into the dining area and kitchen, with a separate Florida room creating even more space to relax, entertain or enjoy the Florida sunshine year-round. Just beyond, a screened porch extends the living space outdoors. The primary bedroom includes a private en-suite bath, while the second bedroom and additional full bath provide flexible space for a variety of needs. The attached garage adds valuable storage and convenience, while multiple living areas provide plenty of room to spread out within an easy-to-manage footprint. Enjoy the relaxed Florida lifestyle Mainlands is known for, with golf right in the community along with a clubhouse, pool and recreational amenities. Spend the morning on the golf course, the afternoon by the pool or simply enjoy everything this established Pinellas County community has nearby. Conveniently located near shopping, dining and everyday necessities, with access to the Gulf beaches and destinations throughout the Tampa Bay area.
For sale
Price cut: $10K (10/17)
$319,900
4263 96TH AVENUE N, PINELLAS PARK, FL 33782
2beds
1,103sqft
Single Family Residence
Built in 1970
5,497 Square Feet Lot
$308,000 Zestimate®
$290/sqft
$469/mo HOA
What's special
Attached garageSurprisingly spacious floor plan
- 60 days
- 483
- 21
Zillow last checked:
Listing updated:
Listed by:
Dana Murdock 727-300-9257,
REALTY OF AMERICA 321-732-5369
Source: Stellar MLS,MLS#: TB8545212 Originating MLS: Suncoast Tampa
Facts & features
Interior
Bedrooms & bathrooms
- Bedrooms: 2
- Bathrooms: 2
- Full bathrooms: 2
Primary bedroom
- Features: Built-in Closet
- Level: First
- Area: 120 Square Feet
- Dimensions: 10x12
Bedroom 2
- Features: Built-in Closet
- Level: First
Dining room
- Level: First
- Area: 77 Square Feet
- Dimensions: 7x11
Florida room
- Level: First
- Area: 180 Square Feet
- Dimensions: 18x10
Kitchen
- Level: First
Kitchen
- Level: First
- Area: 90 Square Feet
- Dimensions: 9x10
Living room
- Level: First
- Area: 210 Square Feet
- Dimensions: 15x14
Heating
- Central, Electric
Cooling
- Central Air
Appliances
- Included: Range, Refrigerator
- Laundry: Electric Dryer Hookup, Washer Hookup
Features
- Ceiling Fan(s), Living Room/Dining Room Combo, Primary Bedroom Main Floor, Thermostat
- Flooring: Ceramic Tile, Luxury Vinyl
- Has fireplace: No
Interior area
- Total structure area: 1,566
- Total interior livable area: 1,103 sqft
Video & virtual tour
Property
Parking
- Total spaces: 1
- Parking features: Garage - Attached
- Attached garage spaces: 1
Features
- Levels: One
- Stories: 1
- Exterior features: Awning(s), Sidewalk
Lot
- Size: 5,497 Square Feet
Details
- Parcel number: 223016545660500120
- Special conditions: None
Construction
Type & style
- Home type: SingleFamily
- Property subtype: Single Family Residence
Materials
- Block
- Foundation: Slab
- Roof: Tile
Condition
- New construction: No
- Year built: 1970
Utilities & green energy
- Sewer: Public Sewer
- Water: Public
- Utilities for property: Cable Connected, Electricity Connected, Public, Sewer Connected, Street Lights, Water Connected
Community & HOA
Community
- Features: Association Recreation - Owned, Buyer Approval Required, Clubhouse, Deed Restrictions, Golf Carts OK, Pool, Sidewalks
- Pet fee: $0 monthly
- Senior community: Yes
- Subdivision: MAINLANDS OF TAMARAC BY THE GULF TWO CONDO
HOA
- Has HOA: Yes
- Amenities included: Clubhouse, Pool, Recreation Facilities
- Services included: Cable TV, Community Pool, Reserve Fund, Internet, Maintenance Structure, Maintenance Grounds, Pool Maintenance, Recreational Facilities, Sewer, Trash, Water
- HOA fee: $469 monthly
- HOA name: Mainlands of Tamarac by the Gulf Unit 2
- HOA phone: 727-573-5670
Location
- Region: Pinellas Park
Financial & listing details
- Price per square foot: $290/sqft
- Tax assessed value: $236,856
- Annual tax amount: $2,702
- Date on market: 9/2/2026
- Cumulative days on market: 61 days
- Listing terms: Cash,Conventional
- Ownership: Fee Simple
- Total actual rent: 0
- Electric utility on property: Yes
- Road surface type: Paved
Estimated market value
$308,000
$293,000 - $323,000
$2,092/mo
Price history
| Date | Event | Price |
|---|---|---|
| 10/17/2026 | Price change | $319,900-3%$290/sqft |
Source:  Stellar MLS #TB8545212 Report a problem | ||
| 9/3/2026 | Listed for sale | $329,900+90.7%$299/sqft |
Source: Stellar MLS #TB8545212 Report a problem | ||
| 6/23/2020 | Sold | $173,000+31.1%$157/sqft |
Source: Public Record Report a problem | ||
| 10/7/2016 | Sold | $132,000+76.2%$120/sqft |
Source: Public Record Report a problem | ||
| 5/16/2001 | Sold | $74,900+48.3%$68/sqft |
Source: Public Record Report a problem | ||
| 3/17/1997 | Sold | $50,500$46/sqft |
Source: Public Record Report a problem | ||
Public tax history
| Year | Property taxes | Tax assessment |
|---|---|---|
| 2025 | $2,702 +5.7% | $167,366 +2.9% |
| 2024 | $2,556 +2.4% | $162,649 +3% |
| 2023 | $2,497 +3.5% | $157,912 +3% |
| 2022 | $2,413 +1.6% | $153,313 +3% |
| 2021 | $2,375 +52.3% | $148,848 +30.4% |
| 2020 | $1,559 +2% | $114,111 +2.3% |
| 2019 | $1,528 | $111,545 +1.9% |
| 2018 | $1,528 +2.2% | $109,465 +2.1% |
| 2017 | $1,495 +117.2% | $107,214 +63.1% |
| 2016 | $688 -2.4% | $65,750 +0.7% |
| 2015 | $706 +0.1% | $65,293 +0.8% |
| 2014 | $705 -0.2% | $64,775 +1.5% |
| 2013 | $706 +25.3% | $63,818 +0.1% |
| 2012 | $564 | $63,756 -4.1% |
| 2011 | -- | $66,492 +1.5% |
| 2010 | -- | $65,509 +2.7% |
| 2009 | -- | $63,787 +0.1% |
| 2008 | $565 | $63,723 +3% |
| 2007 | -- | $61,867 -34.3% |
| 2005 | -- | $94,200 +24.4% |
| 2004 | $807 +2.8% | $75,700 +17% |
| 2003 | $785 +50.7% | $64,700 +18.5% |
| 2002 | $521 | $54,600 +2.4% |
| 2001 | $521 +7.3% | $53,300 +5.8% |
| 2000 | $486 | $50,400 |
Find assessor info on the county website
Monthly payment
Est. payment
Payment breakdown
Explore the cost of this home by adjusting the details. Changes won't be saved.Climate risks
Neighborhood: 33782
- $208,0002 bd2 ba1.1k sqft4263 96th Ave N #2, Pinellas Park, FL 33782Off Market
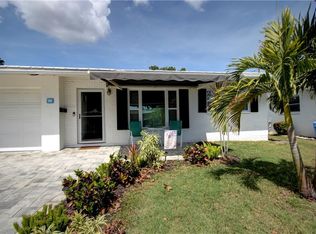
- $217,600-- bd2 ba1.2k sqft4271 96th Ave N, Pinellas Park, FL 33782Off Market
- $195,200-- bd2 ba1.3k sqft4257 96th Ave N, Pinellas Park, FL 33782Off Market
- $223,200-- bd2 ba1.2k sqft4238 96th Ter N, Pinellas Park, FL 33782Off Market
Similar homes
- $340,0002 bd2 ba1.6k sqft9705 MAINLANDS BOULEVARD W, PINELLAS PARK, FL 33782For Sale
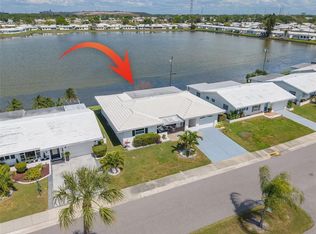
 MLS ID #TB8458316, Dan Tumarkin, KELLER WILLIAMS REALTY PORTFOLIO COLLECTION. Stellar MLS
- $215,0002 bd2 ba1.1k sqft3474 101ST TERRACE N, PINELLAS PARK, FL 33782For Sale
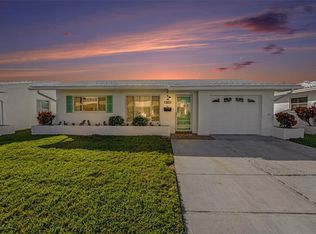 MLS ID #TB8562105, Chip Hall, Jr, RE/MAX REALTY UNLIMITED. Stellar MLS
- $339,9003 bd2 ba1k sqft4260 53RD AVENUE N, ST PETERSBURG, FL 33714For Sale
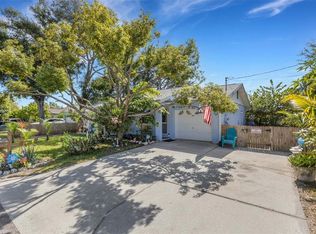 MLS ID #L4966156, Stacey Foskey, UNITED COUNTRY SMITH & ASSOCIA. Stellar MLS
- $380,0003 bd2 ba1.3k sqft7128 64TH WAY N, PINELLAS PARK, FL 33781For Sale
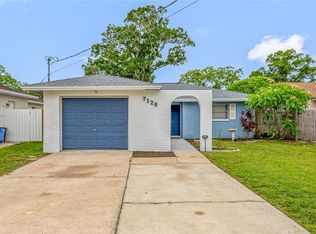 MLS ID #TB8518382, Mitch Beardsley, TAMPA BAY KEY REALTY. Stellar MLS
- $160,0002 bd2 ba1.2k sqft10010 LILY STREET N #153, PINELLAS PARK, FL 33782For SaleMLS ID #TB8558551, Dawn Palazotto, MAINLANDS REAL ESTATE INC. Stellar MLS
- $319,0002 bd1 ba704 sqft10664 STARKEY ROAD, SEMINOLE, FL 33777For SaleMLS ID #TB8534478, Whitney Taphorn, CHARLES RUTENBERG REALTY INC. Stellar MLS
- $165,0002 bd2 ba865 sqft4651 LAKE VILLA DRIVE, CLEARWATER, FL 33762For SaleMLS ID #TB8534734, Carl Gresen, LPT REALTY, LLC. Stellar MLS
- $350,0003 bd1 ba1.1k sqft8685 MAGNOLIA DRIVE, SEMINOLE, FL 33777For SaleMLS ID #TB8519059, Anne Januario, BHHS FLORIDA PROPERTIES GROUP. Stellar MLS
- $320,0002 bd2 ba960 sqft1806 DRIFTWOOD CIRCLE S, OLDSMAR, FL 34677For SaleMLS ID #TB8546290, Derrick McKenzie, KELLER WILLIAMS REALTY- PALM HARBOR. Stellar MLS
- $279,5002 bd1 ba920 sqft5161 RENA STREET N, ST PETERSBURG, FL 33709For SaleMLS ID #A4704494, Michael Trapani, Jr, PREFERRED SHORE LLC. Stellar MLS
- $430,0003 bd2 ba1k sqft2458 17TH AVENUE N, ST PETERSBURG, FL 33713For SaleMLS ID #TB8562989, Tom Byrnes, EXP REALTY LLC. Stellar MLS
- $385,0003 bd2 ba1.1k sqft6882 62ND AVENUE N, PINELLAS PARK, FL 33781For SaleMLS ID #TB8487857, Caryn Rightmyer, SMITH & ASSOCIATES REAL ESTATE. Stellar MLS
- $389,9002 bd1 ba1k sqft3531 29TH AVENUE N, ST PETERSBURG, FL 33713For SaleMLS ID #TB8555298, Zachary Campbell, SMITH & ASSOCIATES REAL ESTATE. Stellar MLS
- $285,0003 bd1 ba1.1k sqft10949 105TH STREET, LARGO, FL 33773For SaleMLS ID #TB8538711, Nathan Shirk, EXP REALTY LLC. Stellar MLS
- $375,0002 bd2 ba1.2k sqft8731 140TH WAY, SEMINOLE, FL 33776For SaleMLS ID #TB8560344, Vanessa Leonard, KELLER WILLIAMS REALTY- PALM HARBOR. Stellar MLS
- $359,5003 bd1 ba1.1k sqft8056 30TH AVENUE N, ST PETERSBURG, FL 33710For SaleMLS ID #TB8547347, Patricia Lugo, COLDWELL BANKER REALTY. Stellar MLS
- $324,9003 bd2 ba1.3k sqft8601 TWIN FARMS PL, TAMPA, FL 33635For SaleMLS ID #TB8504681, Stacy Kitchell, ENGEL & VOELKERS UPPER TAMPA BAY. Stellar MLS
- $314,9992 bd2 ba1.1k sqft8114 N EDISON AVENUE, TAMPA, FL 33604For SaleMLS ID #TB8546226, David Carballo, HOME PRIME REALTY LLC. Stellar MLS
- $364,9002 bd2 ba1k sqft14800 WALSINGHAM ROAD #614, LARGO, FL 33774For SaleMLS ID #TB8521634, Jeffrey Salisbury, DALTON WADE INC. Stellar MLS
- $399,5002 bd1 ba749 sqft6810 4TH AVENUE N, ST PETERSBURG, FL 33710For SaleMLS ID #TB8559254, Simone Pilz, EQUITY REALTY SUNCOAST. Stellar MLS
