True freedom meets timeless character in this one of a kind log home, offering the feel of a custom mountain retreat in the heart of Central Florida. (Roof 2024, HVAC 2022, Replumb 2018) Nestled on a fully tree lined 1+ acre lot, the property includes a designated horse pasture, mature landscaping, and peaceful country surroundings. The 2,317 sq ft interior features 5 bed, 2 bath, soaring vaulted ceilings, exposed wood beams, natural pine siding, and pine flooring throughout. Two impressive floor to ceiling fieldstone fireplaces create striking focal points in the spacious living room and upstairs suite. Designed for comfortable everyday living, the home offers two laundry rooms. The outdoor living is exceptional, with a welcoming covered front porch, spacious lower level screened porch, and expansive second story balcony. This picturesque rustic ranch property combines cabin charm, privacy, and freedom with convenient access to Central Florida's best destinations. A must see!
For sale
$549,000
4295 Lakeridge Dr, Melbourne, FL 32934
5beds
2,317sqft
Single Family Residence
Built in 1981
1.03 Acres Lot
$530,400 Zestimate®
$237/sqft
$-- HOA
What's special
Natural pine sidingUpstairs suitePeaceful country surroundingsDesignated horse pastureWelcoming covered front porchSoaring vaulted ceilingsExposed wood beams
- 28 days
- 3,134
- 353
Zillow last checked:
Listing updated:
Listed by:
Chris Pittman 321-698-1702,
RE/MAX Assured
Source: Space Coast AOR,MLS#: 1089259
Facts & features
Interior
Bedrooms & bathrooms
- Bedrooms: 5
- Bathrooms: 2
- Full bathrooms: 2
Primary bedroom
- Level: First
Kitchen
- Level: First
- Area: 210
- Dimensions: 14.00 x 15.00
Living room
- Level: First
- Area: 588
- Dimensions: 21.00 x 28.00
Heating
- Central
Cooling
- Central Air
Appliances
- Included: Electric Range, Refrigerator
- Laundry: In Garage, Lower Level, Upper Level
Features
- Eat-in Kitchen, Vaulted Ceiling(s)
- Flooring: Tile, Wood
- Number of fireplaces: 2
- Fireplace features: Wood Burning
Interior area
- Total structure area: 3,997
- Total interior livable area: 2,317 sqft
Property
Parking
- Total spaces: 2
- Parking features: Additional Parking, Gated
- Garage spaces: 2
Features
- Levels: Two
- Stories: 2
- Patio & porch: Covered, Front Porch, Porch, Screened
- Exterior features: Balcony
- Fencing: Fenced,Full
Lot
- Size: 1.03 Acres
- Dimensions: 299 x 151
- Features: Agricultural
Details
- Additional parcels included: 2701317
- Parcel number: 273611500000a.00009.00
- Zoning description: Zoned for Horses
- Special conditions: Standard
Construction
Type & style
- Home type: SingleFamily
- Property subtype: Single Family Residence
Materials
- Wood Siding
- Roof: Shingle
Condition
- New construction: No
- Year built: 1981
Utilities & green energy
- Sewer: Septic Tank
- Water: Well
- Utilities for property: Electricity Connected
Community & HOA
Community
- Subdivision: Lake Crest No 1
HOA
- Has HOA: No
Location
- Region: Melbourne
Financial & listing details
- Price per square foot: $237/sqft
- Tax assessed value: $423,370
- Annual tax amount: $3,346
- Date on market: 10/5/2026
- Listing terms: Cash,Conventional,FHA,VA Loan
- Road surface type: Asphalt
Estimated market value
$530,400
$504,000 - $557,000
$2,793/mo
Price history
| Date | Event | Price |
|---|---|---|
| 10/5/2026 | Listed for sale | $549,000+3.6%$237/sqft |
Source: Space Coast AOR #1089259 Report a problem | ||
| 7/30/2026 | Listing removed | $529,999$229/sqft |
Source:  Stellar MLS #O6382946 Report a problem | ||
| 7/16/2026 | Price change | $529,999-3.5%$229/sqft |
Source: Stellar MLS #O6382946 Report a problem | ||
| 6/14/2026 | Price change | $549,000-3.5%$237/sqft |
Source: Stellar MLS #O6382946 Report a problem | ||
| 4/28/2026 | Price change | $569,000-1.7%$246/sqft |
Source: Stellar MLS #O6382946 Report a problem | ||
| 2/17/2026 | Listed for sale | $579,000+75.5%$250/sqft |
Source: Stellar MLS #O6382946 Report a problem | ||
| 2/9/2006 | Sold | $330,000+200%$142/sqft |
Source: Public Record Report a problem | ||
| 11/24/1997 | Sold | $110,000$47/sqft |
Source: Public Record Report a problem | ||
Public tax history
| Year | Property taxes | Tax assessment |
|---|---|---|
| 2025 | $3,347 +8.5% | $237,180 +2.9% |
| 2024 | $3,085 +1.9% | $230,500 +3% |
| 2023 | $3,028 +7.2% | $223,790 +3% |
| 2022 | $2,823 -3.2% | $217,280 +3% |
| 2021 | $2,917 +2.5% | $210,960 +1.4% |
| 2020 | $2,846 +1.8% | $208,050 +2.3% |
| 2019 | $2,794 | $203,380 +1.9% |
| 2018 | $2,794 -0.2% | $199,590 +2.1% |
| 2017 | $2,799 -0.8% | $195,490 +2.1% |
| 2016 | $2,821 -1.6% | $191,470 +0.7% |
| 2015 | $2,868 -14.4% | $190,140 +9.8% |
| 2014 | $3,351 | $173,230 +4.1% |
| 2013 | -- | $166,400 +8.1% |
| 2012 | $2,710 -2.9% | $153,970 -2.8% |
| 2011 | $2,790 -0.8% | $158,370 -8.8% |
| 2010 | $2,813 -16.8% | $173,720 -21.7% |
| 2009 | $3,383 -17.7% | $221,980 -17.5% |
| 2008 | $4,108 +4.4% | $269,000 -6.3% |
| 2007 | $3,935 +90.4% | $287,000 +21.6% |
| 2005 | $2,066 -2.5% | $236,080 +39.9% |
| 2004 | $2,120 -1.9% | $168,790 +13.9% |
| 2003 | $2,162 +3% | $148,230 +11.4% |
| 2002 | $2,099 +2.7% | $133,110 -1% |
| 2001 | $2,044 +5.5% | $134,400 +7% |
| 2000 | $1,938 | $125,560 |
Find assessor info on the county website
Monthly payment
Est. payment
Payment breakdown
Explore the cost of this home by adjusting the details. Changes won't be saved.Climate risks
Neighborhood: 32934
Nearby schools
Schools provided by the listing agent
- Elementary: Sabal
- Middle: Johnson
- High: Eau Gallie
Source: Space Coast AOR. This data may not be complete. We recommend contacting the local school district to confirm school assignments for this home.
Similar homes
- $434,9003 bd2 ba2k sqft397 Tolley Ave, Melbourne, FL 32934For Sale
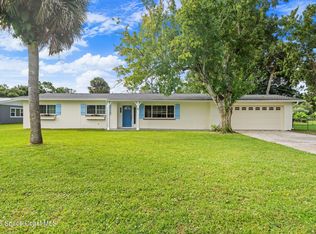 MLS ID #1089068, Linda E Jeffreys-Scholle. Space Coast AOR
- $550,0004 bd3 ba2.5k sqft2991 Indiana St, Melbourne, FL 32904For Sale
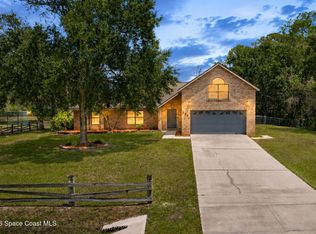 MLS ID #1086460, Silvia Mozer. Space Coast AOR
- $550,0004 bd3 ba2.8k sqft578 Lake Ashley Cir, West Melbourne, FL 32904For Sale
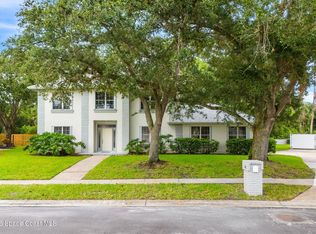 MLS ID #1086820, Michael Carey Heissenbuttel. Space Coast AOR
- $389,9003 bd2 ba1.7k sqft3158 Brentwood Ln, Melbourne, FL 32934For Sale
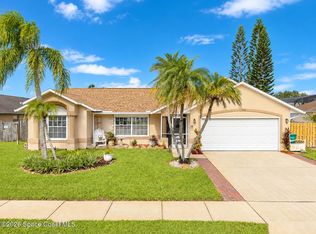 MLS ID #1091091, Eva Roach. Space Coast AOR
