Skip main navigation
Off market
  • Zestimate®
    $420,800

    4316 Highland Blvd, Pace, FL 32571

    3beds
    1,785sqft
    SingleFamily
    Built in 1983
    0.8 Acres Lot
    $420,800 Zestimate®
    $236/sqft
    $2,425 Estimated rent

    Home value

    $420,800

    $400,000 - $442,000

    $2,425/mo

    Zestimate® history
    Loading
    Loading...

    Owner options

    List your home for rent

    $2,425/mo

    Rent Zestimate®

    Find your next renter with Zillow Rental Manager. Plus, with online applications, you can quickly screen prospective tenants – for free.

    Learn more

    $2,425/mo

    Rent Zestimate®

    Refinance and save

    $2,818/mo

    Est. payment

    Refinancing to a lower rate could help reduce your monthly payments and save thousands over the life of the loan.

    See today's rates

    $2,818/mo

    Est. payment

    Explore your selling options

    Work with a Zillow partner agent

    Leverage their expertise and Zillow's premium Showcase listings to get your home seen by more buyers.

    Get started

    List with your own agent

    Get your home in front of millions of buyers by listing it on Zillow.

    Learn how to do it

    Sell it yourself

    Take full control of how buyers see your home on Zillow by listing For Sale by Owner (FSBO).

    List your home

    What's special

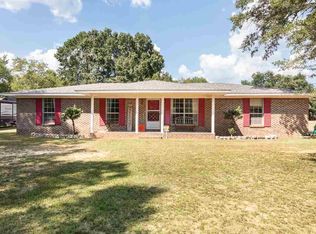
    PACE~POOL HOME~Drive up and notice the nice large yard with plenty of room to park an RV, boat, wave runner, or toys, inside the fenced back yard. This whole home has fresh paint, even on the base boards and doors!! Enter into the large foyer-this area could be used as an office or reading nook. The great room boast a pretty wood burning fireplace, ceiling fan, crown trim, new flooring. The kitchen is so pretty with solid countertops, pretty Antiqued Cabinets, built in pantry, and all new appliances that include: refrigerator, stove, dishwasher, microhood. Kitchen has a very nice breakfast bar. Just off the kitchen is the beautiful dining area with a stylish light fixture. Other side of kitchen is a laundry room, and a half bath. Half bath has a new vanity, toilet, faucet, paint and flooring. Down the hall are two additional bedrooms with fresh paint, and new flooring. Hall bath is nice with tile floor, painted cabinet, new toilet, reglazed tub with new fixtures. Master bedroom is at the end of the hall and is very large 15.10x13.10. A small hall from the master bedroom leads to the master bath with new vanity, new toilet, all new plumbing fixtures, reglazed tub/shower combo, this hall also includes two bigger walk in closets. A door from the kitchen or dining area leads to an area you can really enjoy; a screened pool with a large porch under roof. Out back there is plenty of yard for everyone to enjoy. There is a concrete slab out back, if you want to add a nice storage building. The home has a oversized garage 28x24, with a storage room towards the front-right-this is where the water heater is located. Newer HVAC system. Pretty home is very conveniently located to all the retail located on Hwy. 90 as well as easy access to I-10. This home has something for everyone-nice kitchen with new appliances for the buyer that likes to cook and a huge yard, pool, screened porch area for the buyer that likes to be outside. Tour today!!

    This property is not currently displayed as for sale or rent on Zillow. This may be different from what's on other websites or public sources.

    Facts & features

    Interior

    Bedrooms & bathrooms
    • Bedrooms: 3
    • Bathrooms: 3
    • Full bathrooms: 2
    • 1/2 bathrooms: 1
    Heating
    • Forced air, Electric
    Cooling
    • Central
    Appliances
    • Included: Dishwasher, Microwave, Refrigerator
    • Laundry: Inside, W/D Hookups
    Features
    • Ceiling Fan(s), Pantry, Walk-In Closet(s), Fireplace, High Speed Internet, Cathedral Ceiling(s), Crown Molding, Office/Study, BASEBOARDS
    • Flooring: Tile, Laminate
    • Windows: SOME BLINDS
    • Has fireplace: Yes
    Interior area
    • Total interior livable area: 1,785 sqft

    Property

    Parking
    • Total spaces: 2
    • Parking features: Garage - Detached
    Features
    • Patio & porch: Covered Patio
    • Exterior features: Vinyl, Brick
    • Pool features: In Ground, Vinyl, Screen Enclosure
    • Fencing: Chain Link, Privacy, Back Yard, ENTIRE LOT FENCED
    Lot
    • Size: 0.8 Acres
    • Features: Interior Lot
    Details
    • Parcel number: 141N290000025000000
    • Zoning description: Res Single

    Construction

    Type & style
    • Home type: SingleFamily
    • Architectural style: Traditional
    Materials
    • Wood
    • Foundation: Slab
    • Roof: Shake / Shingle
    Condition
    • Year built: 1983

    Utilities & green energy

    • Sewer: Public Sewer
    • Water: Public
    • Utilities for property: Cable Available
    Green energy
    • Energy efficient items: CEILING FANS, INSULATED CEILINGS, RIDGE VENT

    Community & HOA

    Location
    • Region: Pace

    Financial & listing details

    • Price per square foot: $236/sqft
    • Tax assessed value: $279,899
    • Annual tax amount: $3,483
    • Road surface type: Paved

    Price history

    DateEventPrice
    8/28/2023Pending sale$410,000$230/sqft
    Source: PAR #630368 Report a problem
    8/25/2023Sold$410,000$230/sqft
    Source: PAR #630368 Report a problem
    7/28/2023Contingent$410,000$230/sqft
    Source: PAR #630368 Report a problem
    7/20/2023Listed for sale$410,000+67.3%$230/sqft
    Source: PAR #630368 Report a problem
    7/24/2020Sold$245,000+2.1%$137/sqft
    Source: PAR #572557 Report a problem
    5/20/2020Listed for sale$239,900+120.1%$134/sqft
    Source: RE/MAX INFINITY #572557 Report a problem
    7/21/1997Sold$109,000$61/sqft
    Source: Public Record Report a problem

    Public tax history

    YearProperty taxesTax assessment
    2025$3,483 +5.1%$279,899 +5.5%
    2024$3,313 +59.2%$265,313 +33.6%
    2023$2,082 +2.8%$198,565 +3%
    2022$2,025 +1.2%$192,782 +3%
    2021$2,001 +80.8%$187,167 +55.4%
    2020$1,107 +3.1%$120,461 +2.3%
    2019$1,074 $117,753 +1.9%
    2018$1,074 +2%$115,557 +2.1%
    2017$1,053 $113,180 +2.1%
    2016$1,053 +0.7%$110,852 +0.7%
    2015$1,045 -2%$110,081 +0.8%
    2014$1,066 $109,207 +1.5%
    2013-- $107,593 -1%
    2012-- $108,700 -4.4%
    2011-- $113,751 +0.4%
    2010-- $113,262 -2.3%
    2009-- $115,901 +0.1%
    2008-- $115,785
    2007-- --
    2006-- --
    2005-- --
    2004-- --
    2003-- --
    2002-- --
    Find assessor info on the county website

    Neighborhood: 32571

    Nearby schools

    GreatSchools rating
    Schools provided by the listing agent
    • Elementary: PEA RIDGE
    • Middle: AVALON
    • High: PACE

    Source: The MLS. This data may not be complete. We recommend contacting the local school district to confirm school assignments for this home.

    Sell for more on Zillow
    Get a Zillow Showcase℠ listing at no additional cost and you could sell for .
    $420,800
    2% more
    +$8,416
    With Zillow Showcase(estimated)

    $429,216

    Sell for more on Zillow
    Get a Zillow Showcase℠ listing at no additional cost and you could sell for .
    $420,800
    2% more
    +$8,416
    With Zillow Showcase(estimated)

    $429,216