Skip main navigation
Sold for $660,000
  • $660,000

    433 GILBERT ROAD, WINTER PARK, FL 32792

    3beds
    1,800sqft
    Single Family Residence
    Built in 1965
    9,230 Square Feet Lot
    $659,900 Zestimate®
    $367/sqft
    $2,991 Estimated rent

    Home value

    $659,900

    $607,000 - $713,000

    $2,991/mo

    Zestimate® history
    Loading
    Loading...

    Owner options

    List your home for rent

    $2,991/mo

    Rent Zestimate®

    Find your next renter with Zillow Rental Manager. Plus, with online applications, you can quickly screen prospective tenants – for free.

    Learn more

    $2,991/mo

    Rent Zestimate®

    Refinance and save

    $4,995/mo

    Est. payment

    Refinancing to a lower rate could help reduce your monthly payments and save thousands over the life of the loan.

    See today's rates

    $4,995/mo

    Est. payment

    Explore your selling options

    Work with a Zillow partner agent

    Leverage their expertise and Zillow's premium Showcase listings to get your home seen by more buyers.

    Get started

    List with your own agent

    Get your home in front of millions of buyers by listing it on Zillow.

    Learn how to do it

    Sell it yourself

    Take full control of how buyers see your home on Zillow by listing For Sale by Owner (FSBO).

    List your home

    What's special

    Modern updatesTwo additional guest bedroomsUpdated baseboardsQuartz countertopsFlexible floor planFlexible living spacesLarge marble-look tile
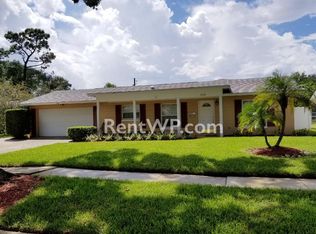
    A RARE SECOND CHANCE IN WINTER PARK PINES! This beautifully updated three-bedroom, two-bath POOL home is available again, giving one fortunate buyer another opportunity to make it theirs. This beautifully updated and spacious home, offering nearly 1,800 square feet of thoughtfully designed living space on a spacious lot backing to a peaceful conservation easement. Featuring separate living and family rooms, a remodeled kitchen, and an exceptional outdoor retreat, this inviting home is perfectly designed for both everyday living and entertaining. From the moment you arrive, the classic brick entry creates a warm first impression. Inside, the flexible floor plan provides plenty of space to gather, relax, work from home, or host guests. Laminate wood flooring and updated baseboards (2022) complement plantation shutters, recessed lighting, and ceiling fans throughout. Multiple storage closets add everyday functionality, while updated windows and French doors fill the home with natural light and seamlessly connect the indoor and outdoor living spaces. The remodeled kitchen (2021) features crisp white shaker cabinetry, quartz countertops, a subway tile backsplash, stainless steel appliances, an oversized stainless-steel sink, and a breakfast bar with seating for four. A dedicated coffee bar and pantry add convenience, while the large bay window overlooks the pool and private backyard, creating the perfect backdrop for everyday living. The spacious primary suite offers a walk-in closet and ceiling fan. Its ensuite bathroom, renovated in 2022, features large marble-look tile, a double vanity with quartz countertops, and a beautifully updated walk-in shower with a frameless glass enclosure. Two additional guest bedrooms and an updated full bathroom complete the bedroom wing. Step outside to the true centerpiece of the home. Backing to a conservation easement, the backyard offers a peaceful setting with enhanced privacy. The screened, in-ground chlorine pool was completely refreshed in 2025 with new tile, resurfaced, and new pool light. The lanai deck was also resurfaced, creating an ideal space for swimming, outdoor dining, and entertaining family and friends. The outdoor improvements continue with fresh landscaping completed in 2025, including new sod, a stone pathway, French drains for improved drainage, and an updated irrigation timer. The fully fenced backyard (2023) provides additional privacy for pets, play, and gatherings. Ideally located near Cady Way Trail and Winter Park Pines Golf Course, you'll also enjoy convenient access to Cady Way Park amenities, including a community pool, playground, tennis and pickleball courts, beach volleyball, and walking trails. Less than 10 minute drive to Park Ave luxury shopping and dining experiences. AdventHealth Winter Park and the Crosby Wellness Center are just minutes away, while Rollins College, Full Sail University, UCF, and Orlando International Airport are all within easy reach. Zoned for Brookshire Elementary, Glenridge Middle School, and Winter Park High School, this exceptional home combines modern updates, flexible living spaces, and a private backyard retreat in one of Winter Park's most desirable locations. ROOF - 2024, ELECTRICAL PANEL - 2021, HVAC - 12/1997

    Zillow last checked:

    Listing updated:

    Listed by:

    Amy Turner 407-803-3885,

    KELLER WILLIAMS WINTER PARK 407-545-6430

    Bought with:

    Joan Cross, 618789

    BHHS FLORIDA REALTY

    Source: Stellar MLS,MLS#: O6428430MLS LogoOriginating MLS: Orlando Regional

    Facts & features

    Interior

    Bedrooms & bathrooms
    • Bedrooms: 3
    • Bathrooms: 2
    • Full bathrooms: 2
    Rooms
    • Room types: Family Room
    Primary bedroom
    • Features: Ceiling Fan(s), En Suite Bathroom, Walk-In Closet(s)
    • Level: First
    • Area: 180 Square Feet
    • Dimensions: 15x12
    Bedroom 2
    • Features: Ceiling Fan(s), Built-in Closet
    • Level: First
    • Area: 198 Square Feet
    • Dimensions: 18x11
    Bedroom 3
    • Features: Ceiling Fan(s), Built-in Closet
    • Level: First
    • Area: 165 Square Feet
    • Dimensions: 15x11
    Primary bathroom
    • Features: Dual Sinks, Shower No Tub
    • Level: First
    Bathroom 2
    • Features: Dual Sinks, Tub With Shower
    • Level: First
    Balcony porch lanai
    • Level: First
    • Area: 261 Square Feet
    • Dimensions: 29x9
    Dining room
    • Level: First
    • Area: 120 Square Feet
    • Dimensions: 12x10
    Family room
    • Features: Ceiling Fan(s), Storage Closet
    • Level: First
    • Area: 240 Square Feet
    • Dimensions: 16x15
    Kitchen
    • Features: Breakfast Bar, Pantry, Stone Counters
    • Level: First
    • Area: 143 Square Feet
    • Dimensions: 13x11
    Living room
    • Level: First
    • Area: 252 Square Feet
    • Dimensions: 21x12
    Heating
    • Electric
    Cooling
    • Central Air
    Appliances
    • Included: Dishwasher, Disposal, Microwave, Range, Refrigerator
    • Laundry: In Garage
    Features
    • Built-in Features, Ceiling Fan(s), Eating Space In Kitchen, Kitchen/Family Room Combo, Living Room/Dining Room Combo, Primary Bedroom Main Floor, Stone Counters, Thermostat, Walk-In Closet(s)
    • Flooring: Ceramic Tile, Laminate, Terrazzo
    • Doors: French Doors
    • Has fireplace: No
    Interior area
    • Total structure area: 2,754
    • Total interior livable area: 1,800 sqft

    Property

    Parking
    • Total spaces: 2
    • Parking features: Driveway, Garage Door Opener, On Street, Workshop in Garage
    • Attached garage spaces: 2
    • Has uncovered spaces: Yes
    Features
    • Levels: One
    • Stories: 1
    • Patio & porch: Covered, Deck, Front Porch, Porch, Rear Porch, Screened
    • Exterior features: Irrigation System, Private Mailbox, Rain Gutters, Sidewalk
    • Has private pool: Yes
    • Pool features: Gunite, In Ground, Screen Enclosure
    • Fencing: Fenced,Vinyl
    • Has view: Yes
    • View description: Trees/Woods
    Lot
    • Size: 9,230 Square Feet
    • Features: Landscaped, Near Golf Course, Sidewalk, Unincorporated
    • Residential vegetation: Mature Landscaping, Trees/Landscaped
    Details
    • Parcel number: 092230966404310
    • Zoning: R-1A
    • Special conditions: None

    Construction

    Type & style
    • Home type: SingleFamily
    • Architectural style: Ranch
    • Property subtype: Single Family Residence
    Materials
    • Block
    • Foundation: Slab
    • Roof: Shingle
    Condition
    • New construction: No
    • Year built: 1965

    Utilities & green energy

    • Sewer: Public Sewer
    • Water: Public
    • Utilities for property: BB/HS Internet Available, Electricity Connected, Sewer Connected, Water Connected

    Community & HOA

    Community
    • Features: Park, Playground, Pool, Sidewalks, Tennis Court(s)
    • Security: Security System, Security System Owned
    • Pet fee: $0 monthly
    • Subdivision: WINTER PARK PINES
    HOA
    • Has HOA: No
    • Amenities included: Golf Course, Pickleball Court(s), Playground, Pool, Tennis Court(s), Trail(s)
    Location
    • Region: Winter Park

    Financial & listing details

    • Price per square foot: $367/sqft
    • Tax assessed value: $460,161
    • Annual tax amount: $4,032
    • Date on market: 7/27/2026
    • Cumulative days on market: 54 days
    • Listing terms: Cash,Conventional,FHA,VA Loan
    • Ownership: Fee Simple
    • Total actual rent: 0
    • Electric utility on property: Yes
    • Road surface type: Paved, Asphalt

    Price history

    DateEventPrice
    11/13/2026Sold$660,000-1.5%$367/sqft
    Source: Stellar MLS #O6428430 Report a problem
    8/21/2026Price change$669,900-0.8%$372/sqft
    Source: Stellar MLS #O6428430 Report a problem
    7/27/2026Listed for sale$675,000+164.7%$375/sqft
    Source: Stellar MLS #O6428430 Report a problem
    8/12/2014Sold$255,000-8.6%$142/sqft
    Source: Public Record Report a problem
    5/15/2014Price change$279,000-3.5%$155/sqft
    Source: Olde Town Brokers, Inc. #O5206261 Report a problem
    3/27/2014Price change$289,000-2%$161/sqft
    Source: Olde Town Brokers, Inc. #O5206261 Report a problem
    1/28/2014Listed for sale$295,000+141.8%$164/sqft
    Source: Olde Town Brokers, Inc. #O5206261 Report a problem
    6/16/1993Sold$122,000$68/sqft
    Source: Public Record Report a problem

    Public tax history

    YearProperty taxesTax assessment
    2024$3,823 +7.4%$255,358 +3%
    2023$3,558 +4%$247,920 +3%
    2022$3,421 +1.9%$240,699 +3%
    2021$3,357 +0.9%$233,688 +1.4%
    2020$3,327 +1.4%$230,462 +2.3%
    2019$3,282 +0.9%$225,281 +1.9%
    2018$3,254 $221,080 -13.3%
    2017$3,254 +1.7%$254,867 +11.6%
    2016$3,201 +0.9%$228,331 +8.4%
    2015$3,172 -3.5%$210,605 +16.5%
    2014$3,287 +14.8%$180,751 +22.1%
    2013$2,864 -0.4%$148,022 +0.4%
    2012$2,875 -11.4%$147,447 -12.1%
    2011$3,243 -3.8%$167,776 -7.2%
    2010$3,371 $180,831 -4.3%
    2009-- $188,879 -9.8%
    2008$3,693 -0.8%$209,370 -2.6%
    2007$3,721 -12.3%$214,933 -4.6%
    2006$4,244 +16.1%$225,344 +20%
    2005$3,657 +19.5%$187,710 +19.1%
    2004$3,060 -0.4%$157,657 +1.3%
    2003$3,073 +17.7%$155,646 +18.9%
    2002$2,612 +4.1%$130,916 +7.4%
    2001$2,510 +8%$121,945 +9.8%
    2000$2,323 $111,100
    Find assessor info on the county website

    Neighborhood: 32792

    Nearby schools

    GreatSchools rating
    Schools provided by the listing agent
    • Elementary: Brookshire Elem
    • Middle: Glenridge Middle
    • High: Winter Park High

    Source: Stellar MLS. This data may not be complete. We recommend contacting the local school district to confirm school assignments for this home.

    Get a cash offer in 3 minutes
    Find out how much your home could sell for in as little as 3 minutes with a no-obligation cash offer.
    Estimated market value

    $659,900

    Get a cash offer in 3 minutes
    Find out how much your home could sell for in as little as 3 minutes with a no-obligation cash offer.
    Estimated market value

    $659,900