Welcome to this charming 3-bed, 2-bath home in the desirable Bayou Ridge subdivision, situated just off Woodbine Road in Pace. Past the entryway you’ll be welcomed into a spacious living area beneath a vaulted ceiling where the kitchen, dining space, and living room flow seamlessly together. The living room features sliding doors that open to a covered patio and a spacious, fenced backyard. The kitchen is equipped with granite countertops and appliances that've been replaced within the past year, while the adjacent dining area is highlighted by bay windows that bring in plenty of natural light. The primary suite is privately situated on the right side of the home and features an ensuite bath with two walk-in closets, a double vanity with granite countertops, a garden tub, and a separate tiled shower. The two additional bedrooms and a hall bath are conveniently located on the left side of the home. Additional features include a 2022 roof, 2020 water heater, and 2025 HVAC system, offering added peace of mind for the next homeowner. The neighborhood’s convenient location provides easy access to Highway 90, UWF, and all that Pensacola and Pace have to offer. It’s also just a short walk or bike to the Pace Area Recreation Park. With its prime location and functional layout, this is a home you don’t want to miss!
For sale
$269,000
4332 Sugar Mill Bnd, Pace, FL 32571
3beds
1,470sqft
Single Family Residence
Built in 1993
9,844 Square Feet Lot
$-- Zestimate®
$183/sqft
$-- HOA
What's special
- 26 days
- 550
- 69
Likely to sell faster than
Zillow last checked:
Listing updated:
Listed by:
Kathleen Batterton 850-816-0875,
Levin Rinke Realty,
Charley Drain,
Levin Rinke Realty
Source: PAR,MLS#: 689868
Facts & features
Interior
Bedrooms & bathrooms
- Bedrooms: 3
- Bathrooms: 2
- Full bathrooms: 2
Primary bedroom
- Level: First
- Area: 208
- Dimensions: 16 x 13
Bedroom
- Level: First
- Area: 132
- Dimensions: 12 x 11
Dining room
- Level: First
- Area: 221
- Dimensions: 17 x 13
Heating
- Natural Gas
Cooling
- Central Air, Ceiling Fan(s)
Appliances
- Included: Gas Water Heater, Built In Microwave, Dishwasher, Refrigerator
- Laundry: W/D Hookups
Features
- Vaulted Ceiling(s)
- Flooring: Tile, Carpet, Laminate
- Has basement: No
Interior area
- Total structure area: 1,470
- Total interior livable area: 1,470 sqft
Property
Parking
- Total spaces: 2
- Parking features: 2 Car Garage
- Garage spaces: 2
Features
- Levels: One
- Stories: 1
- Patio & porch: Covered
- Pool features: None
- Fencing: Back Yard
Lot
- Size: 9,844 Square Feet
Details
- Parcel number: 221n29022400b000090
- Zoning description: Res Single
Construction
Type & style
- Home type: SingleFamily
- Architectural style: Ranch
- Property subtype: Single Family Residence
Materials
- Brick
- Foundation: Slab
- Roof: Shingle
Condition
- Resale
- New construction: No
- Year built: 1993
Utilities & green energy
- Electric: Copper Wiring
- Sewer: Septic Tank
- Water: Public
Community & HOA
Community
- Subdivision: Bayou Ridge
HOA
- Has HOA: No
Location
- Region: Pace
Financial & listing details
- Price per square foot: $183/sqft
- Tax assessed value: $188,643
- Annual tax amount: $2,362
- Price range: $269K - $269K
- Date on market: 10/3/2026
- Cumulative days on market: 21 days
- Road surface type: Paved
Estimated market value
Not available
Estimated sales range
Not available
Not available
Price history
| Date | Event | Price |
|---|---|---|
| 10/8/2026 | Listed for sale | $269,000+4.6%$183/sqft |
Source:  PAR #689868 Report a problem | ||
| 1/30/2024 | Pending sale | $257,250+2.9%$175/sqft |
Source: PAR #633339 Report a problem | ||
| 1/26/2024 | Sold | $250,000-2.8%$170/sqft |
Source: PAR #633339 Report a problem | ||
| 11/7/2023 | Contingent | $257,250$175/sqft |
Source: PAR #633339 Report a problem | ||
| 10/23/2023 | Price change | $257,250-2.9%$175/sqft |
Source: PAR #633339 Report a problem | ||
| 9/30/2023 | Price change | $265,000-5.3%$180/sqft |
Source: PAR #633339 Report a problem | ||
| 9/14/2023 | Listed for sale | $279,900+76%$190/sqft |
Source: PAR #633339 Report a problem | ||
| 3/27/2019 | Listing removed | $1,250$1/sqft |
Source: OLD SOUTH RENTAL OFFICE #549524 Report a problem | ||
| 2/22/2019 | Listed for rent | $1,250$1/sqft |
Source: OLD SOUTH RENTAL OFFICE #549524 Report a problem | ||
| 2/13/2019 | Sold | $159,000$108/sqft |
Source: PAR #546487 Report a problem | ||
| 12/18/2018 | Listed for sale | $159,000+22.3%$108/sqft |
Source: Levin Rinke Realty #546487 Report a problem | ||
| 3/15/2010 | Sold | $130,000-7.1%$88/sqft |
Source: Public Record Report a problem | ||
| 1/23/2010 | Listed for sale | $139,999-4.8%$95/sqft |
Source: United, Realtors #382599 Report a problem | ||
| 11/1/2007 | Sold | $147,000+53.1%$100/sqft |
Source: Public Record Report a problem | ||
| 9/25/2001 | Sold | $96,000+8.1%$65/sqft |
Source: Public Record Report a problem | ||
| 11/25/1996 | Sold | $88,800+50%$60/sqft |
Source: Public Record Report a problem | ||
| 9/11/1996 | Sold | $59,200$40/sqft |
Source: Public Record Report a problem | ||
Public tax history
| Year | Property taxes | Tax assessment |
|---|---|---|
| 2025 | $2,362 +3.8% | $188,643 +6.3% |
| 2024 | $2,275 +2.7% | $177,472 +10% |
| 2023 | $2,216 +7.1% | $161,338 +10% |
| 2022 | $2,070 +13.5% | $146,671 +10% |
| 2021 | $1,823 +10.1% | $133,337 +10% |
| 2020 | $1,655 +141.1% | $121,215 +36.2% |
| 2019 | $686 | $88,994 +1.9% |
| 2018 | $686 -2.1% | $87,335 +2.1% |
| 2017 | $701 | $85,539 +2.1% |
| 2016 | $701 +1% | $83,780 +0.7% |
| 2015 | $694 -1.9% | $83,198 +0.8% |
| 2014 | $708 | $82,538 +1.5% |
| 2013 | -- | $81,318 -1% |
| 2012 | -- | $82,143 -3.7% |
| 2011 | -- | $85,259 +0% |
| 2010 | -- | $85,235 -2.5% |
| 2009 | -- | $87,440 -19.6% |
| 2008 | -- | $108,774 |
| 2007 | -- | -- |
| 2006 | -- | -- |
| 2005 | -- | -- |
| 2004 | -- | -- |
| 2003 | -- | -- |
| 2002 | -- | -- |
| 2001 | -- | -- |
| 2000 | -- | -- |
Find assessor info on the county website
Monthly payment
Est. payment
Payment breakdown
Explore the cost of this home by adjusting the details. Changes won't be saved.Climate risks
Neighborhood: 32571
Nearby schools
Schools provided by the listing agent
- Elementary: Dixon
- Middle: SIMS
- High: Pace
Source: PAR. This data may not be complete. We recommend contacting the local school district to confirm school assignments for this home.
Similar homes
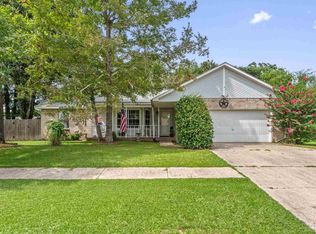
- $325,0003 bd2 ba1.7k sqft5241 Chumuckla Hwy, Pace, FL 32571For Sale
 MLS ID #686428, Jason Panos, REMAX Select Partners. PAR
- $315,0003 bd2 ba1.9k sqft5140 Potomac Dr, Pace, FL 32571For Sale
 MLS ID #687432, Stacey Rising, Better Homes And Gardens Real Estate Main Street Properties. PAR
- $325,0004 bd2 ba1.8k sqft4188 Marcus Ct, Pace, FL 32571For Sale
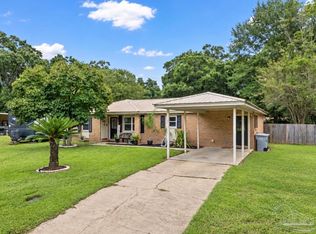 MLS ID #688888, Namman Wallin, KELLER WILLIAMS REALTY GULF COAST. PAR
- $270,0003 bd3 ba1.4k sqft8400 Ramsgate Rd, Pensacola, FL 32514For Sale
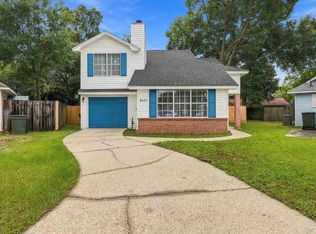 MLS ID #690035, Michelle Johnson, Epique Realty, Inc.. PAR
- $260,0003 bd2 ba1.2k sqft4237 Melton Rd, Milton, FL 32583For Sale
 MLS ID #1013556, Juliana F Pilgrim, Bastion Realty LLC. ECAOR
