Virtually Staged. "LIVE THE VILLAGES LIFESTYLE FROM THE HEART OF MALLORY SQUARE! A Gardenia with a third bedroom that works two ways.” 1,918 sq ft Gardenia near Mallory Square, bond balance of only $5,288. PRICE TO SELL at $468,900! Beautifully maintained single-story Gardenia model in The Villages, FL 32162. This home shows pride of ownership throughout and features a long list of recent upgrades: - Newer roof, approximately 5 years old - Exterior freshly painted approximately 2 years ago - A/C and coil system replaced, approximately 9 years old - EXTRA-LARGE LANAI with bird cage enclosure - Driveway and front walkway freshly painted October 2026 - There are no homes located at the rear of the property Open, comfortable floor plan with a spacious living area, well-appointed kitchen, and relaxing primary suite. Enjoy the best of Villages living just a short golf-cart ride from Lake Sumter Landing and Brownwood, with easy access to recreation, dining, and entertainment.
For sale
Price cut: $5.9K (10/26)
$468,900
438 TROY LOOP, THE VILLAGES, FL 32162
3beds
1,918sqft
Single Family Residence
Built in 2006
7,305 Square Feet Lot
$458,000 Zestimate®
$244/sqft
$204/mo HOA
What's special
Open comfortable floor planWell-appointed kitchenRelaxing primary suite
- 53 days
- 1,334
- 66
Likely to sell faster than
Zillow last checked:
Listing updated:
Listed by:
Lili Whittington 954-235-4766,
SOUNDINGS, LLC 352-698-6655
Source: Stellar MLS,MLS#: G5117577 Originating MLS: Ocala - Marion
Facts & features
Interior
Bedrooms & bathrooms
- Bedrooms: 3
- Bathrooms: 2
- Full bathrooms: 2
Primary bedroom
- Features: Walk-In Closet(s)
- Level: First
Primary bathroom
- Features: Linen Closet
- Level: First
Kitchen
- Features: Storage Closet
- Level: First
Living room
- Level: First
Heating
- Central
Cooling
- Central Air
Appliances
- Included: Dishwasher, Dryer, Microwave, Range, Refrigerator, Washer
- Laundry: Inside, Laundry Room
Features
- Built-in Features, Cathedral Ceiling(s), Ceiling Fan(s), Eating Space In Kitchen, High Ceilings, Kitchen/Family Room Combo, Primary Bedroom Main Floor, Walk-In Closet(s)
- Flooring: Carpet, Ceramic Tile
- Windows: Skylight(s)
- Has fireplace: No
- Furnished: Yes
Interior area
- Total structure area: 2,679
- Total interior livable area: 1,918 sqft
Video & virtual tour
Property
Parking
- Total spaces: 2
- Parking features: Garage - Attached
- Attached garage spaces: 2
Features
- Levels: One
- Stories: 1
- Patio & porch: Covered, Front Porch, Patio, Screened, Side Porch
- Exterior features: Irrigation System, Lighting
Lot
- Size: 7,305 Square Feet
Details
- Parcel number: D25B087
- Zoning: X
- Special conditions: None
Construction
Type & style
- Home type: SingleFamily
- Property subtype: Single Family Residence
Materials
- Block, Concrete
- Foundation: Concrete Perimeter
- Roof: Shingle
Condition
- New construction: No
- Year built: 2006
Utilities & green energy
- Sewer: Public Sewer
- Water: Public
- Utilities for property: Cable Available, Electricity Available, Sprinkler Meter, Water Available
Community & HOA
Community
- Features: Clubhouse, Community Mailbox, Deed Restrictions, Dog Park, Golf Carts OK, Golf, Irrigation-Reclaimed Water, Park, Playground, Pool, Racquetball, Restaurant, Sidewalks, Tennis Court(s)
- Pet fee: $0 monthly
- Senior community: Yes
- Subdivision: THE VILLAGES
HOA
- Has HOA: No
- Amenities included: Clubhouse, Fence Restrictions, Golf Course
- HOA fee: $204 monthly
Location
- Region: The Villages
Financial & listing details
- Price per square foot: $244/sqft
- Tax assessed value: $396,800
- Annual tax amount: $3,858
- Date on market: 9/9/2026
- Cumulative days on market: 54 days
- Listing terms: Cash,Conventional,FHA,VA Loan
- Ownership: Fee Simple
- Total actual rent: 0
- Electric utility on property: Yes
- Road surface type: Paved
Estimated market value
$458,000
$435,000 - $481,000
$3,040/mo
Price history
| Date | Event | Price |
|---|---|---|
| 10/26/2026 | Price change | $468,900-1.2%$244/sqft |
Source:  Stellar MLS #G5117577 Report a problem | ||
| 10/24/2026 | Price change | $474,8000%$248/sqft |
Source: Stellar MLS #G5117577 Report a problem | ||
| 10/9/2026 | Price change | $474,900-4%$248/sqft |
Source: Stellar MLS #G5117577 Report a problem | ||
| 9/10/2026 | Listed for sale | $494,900+86.2%$258/sqft |
Source: Stellar MLS #G5117577 Report a problem | ||
| 7/19/2006 | Sold | $265,800$139/sqft |
Source: Public Record Report a problem | ||
Public tax history
| Year | Property taxes | Tax assessment |
|---|---|---|
| 2025 | $3,858 +1.1% | $270,980 +2.9% |
| 2024 | $3,817 +6.4% | $263,350 +3% |
| 2023 | $3,586 +2.4% | $255,680 +3% |
| 2022 | $3,502 -10.5% | $248,240 +3% |
| 2021 | $3,911 -1.6% | $241,010 +1.4% |
| 2020 | $3,975 | $237,690 +2.3% |
| 2019 | $3,975 -0.1% | $232,350 +1.9% |
| 2018 | $3,980 +7.1% | $228,020 +2.1% |
| 2017 | $3,716 -0.6% | $223,330 +2.1% |
| 2016 | $3,738 +1.6% | $218,740 +0.7% |
| 2015 | $3,679 -0.6% | $217,220 +0.8% |
| 2014 | $3,702 -2% | $215,500 +1.5% |
| 2013 | $3,777 | $212,320 +1.7% |
| 2012 | -- | $208,780 0% |
| 2011 | -- | $208,794 |
| 2010 | -- | $208,794 -3.9% |
| 2009 | -- | $217,294 -1% |
| 2008 | -- | $219,452 +4.4% |
| 2007 | -- | $210,245 +837.3% |
| 2006 | -- | $22,430 |
Find assessor info on the county website
Monthly payment
Est. payment
Payment breakdown
Explore the cost of this home by adjusting the details. Changes won't be saved.Climate risks
Neighborhood: 32162
Similar homes
- $475,0003 bd2 ba2k sqft17765 SE 85TH CAUSTON COURT, THE VILLAGES, FL 32162For Sale
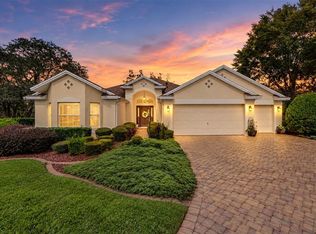
 MLS ID #A4708096, Jason Kranz, PA, LPT REALTY, LLC. Stellar MLS
- $549,0003 bd2 ba1.6k sqft1606 SNELLING AVENUE, THE VILLAGES, FL 32162For Sale
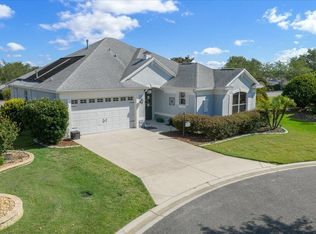 MLS ID #G5112096, Joanie Snaith, REALTY EXECUTIVES IN THE VILLAGES. Stellar MLS
- $575,0003 bd2 ba2k sqft1705 MOUNT CROGHAN TRAIL, THE VILLAGES, FL 32162For Sale
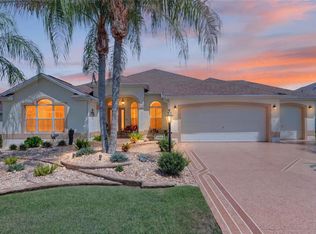 MLS ID #G5117726, Thomas Richardson, REALTY EXECUTIVES IN THE VILLAGES. Stellar MLS
- $424,9003 bd2 ba2.2k sqft2762 MORVEN PARK WAY, THE VILLAGES, FL 32162For Sale
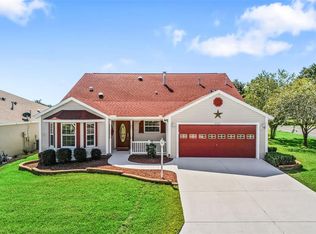 MLS ID #G5119139, David Gonzalez, EXP REALTY LLC. Stellar MLS
- $476,0003 bd2 ba1.9k sqft1700 NORFOLK AVENUE, THE VILLAGES, FL 32162For SaleMLS ID #G5118627, Mark Sevegny, RE/MAX PREMIER REALTY. Stellar MLS
- $460,0003 bd2 ba1.9k sqft3193 KRANZ AVENUE, THE VILLAGES, FL 32163For SaleMLS ID #G5117426, Marlin Bosch, REAL BROKER, LLC. Stellar MLS
- $480,0003 bd2 ba1.9k sqft16767 SE 77TH NORTHRIDGE COURT, THE VILLAGES, FL 32162For SaleMLS ID #G5115852, Deborah Smith, EXP REALTY LLC. Stellar MLS
- $389,9003 bd2 ba1.6k sqft16839 SE 91ST PHILLIPS COURT, THE VILLAGES, FL 32162For SaleMLS ID #G5119269, Rae Pearson, LPT REALTY, LLC. Stellar MLS
- $449,0003 bd2 ba2.2k sqft460 LOMA PASEO DRIVE, THE VILLAGES, FL 32159For SaleMLS ID #G5118496, Kristen Miller, COLDWELL BANKER VANGUARD LIFESTYLE REALTY. Stellar MLS
- $469,0003 bd2 ba1.8k sqft16581 SE 77TH NORTHRIDGE COURT, THE VILLAGES, FL 32162For SaleMLS ID #TB8520567, Valerie Rubalcaba-Williams, EXP REALTY LLC. Stellar MLS
- $394,0003 bd2 ba1.3k sqft1674 GOVAN PLACE, THE VILLAGES, FL 32162For SaleMLS ID #G5116377, Scott Hubbard, WORTH CLARK REALTY. Stellar MLS
- $497,0003 bd2 ba1.9k sqft1241 TARFLOWER TERRACE, THE VILLAGES, FL 32163For SaleMLS ID #G5118661, Regina Rodriguez, CENTURY 21 ALTON CLARK. Stellar MLS
- $449,9003 bd2 ba2.3k sqft1042 SOLEDAD WAY, THE VILLAGES, FL 32159For SaleMLS ID #OM731074, Anthony Filone, LPT REALTY, LLC. Stellar MLS
- $489,0003 bd2 ba2k sqft3087 BLACKSTOCK WAY, THE VILLAGES, FL 32163For SaleMLS ID #OM725548, Brian McCarthy, CB/ELLISON RLTY WEST. Stellar MLS
- $554,0003 bd2 ba2k sqft17972 SE 88TH CASCADE COURT, THE VILLAGES, FL 32162For SaleMLS ID #G5118915, Michelle Luukko, REALTY EXECUTIVES IN THE VILLAGES. Stellar MLS
- $499,9003 bd2 ba2.4k sqft1027 URICO GOLF ROAD, LADY LAKE, FL 32159For SaleMLS ID #G5112202, Lauren Fickett, MORRIS REALTY AND INVESTMENTS. Stellar MLS
- $490,0003 bd3 ba2k sqft1304 BRUNELL STREET, THE VILLAGES, FL 32163For SaleMLS ID #G5114663, Karen Kamperman, KELLER WILLIAMS CORNERSTONE RE. Stellar MLS
- $552,0003 bd2 ba1.9k sqft2837 GRANT WAY, THE VILLAGES, FL 32162For SaleMLS ID #G5111506, Patrick Shores, COLDWELL BANKER VANGUARD LIFESTYLE REALTY. Stellar MLS
- $550,0003 bd2 ba1.6k sqft1936 NEEDLEWOOD LANE, THE VILLAGES, FL 32162For SaleMLS ID #G5111971, Karen Kamperman, KELLER WILLIAMS CORNERSTONE RE. Stellar MLS
- $449,9003 bd2 ba2.3k sqft10033 LAKE MIONA WAY, OXFORD, FL 34484For SaleMLS ID #G5117385, Regina Rodriguez, CENTURY 21 ALTON CLARK. Stellar MLS
