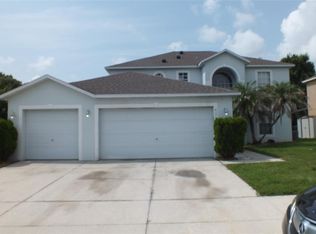
441 FISH HAWK DRIVE, WINTER HAVEN, FL 33884
Home value
$428,600
$403,000 - $454,000
$3,224/mo
Owner options
$3,224/mo
Rent Zestimate®
Find your next renter with Zillow Rental Manager. Plus, with online applications, you can quickly screen prospective tenants – for free.
$3,224/mo
Rent Zestimate®
$3,093/mo
Est. payment
Refinancing to a lower rate could help reduce your monthly payments and save thousands over the life of the loan.
$3,093/mo
Est. payment
Explore your selling options
Work with a Zillow partner agent
Leverage their expertise and Zillow's premium Showcase listings to get your home seen by more buyers.
Get startedList with your own agent
Get your home in front of millions of buyers by listing it on Zillow.
Learn how to do itSell it yourself
Take full control of how buyers see your home on Zillow by listing For Sale by Owner (FSBO).
List your homeWhat's special
Zillow last checked:
Listing updated:
Kimberly Gay 863-559-1585,
COLDWELL BANKER REALTY 863-294-7541
Bertha Charles, 3512701
LPT REALTY, LLC

Facts & features
Interior
Bedrooms & bathrooms
- Bedrooms: 6
- Bathrooms: 5
- Full bathrooms: 4
- 1/2 bathrooms: 1
Rooms
- Room types: Attic, Bonus Room, Great Room
Primary bedroom
- Features: Ceiling Fan(s), Walk-In Closet(s)
- Level: Second
- Area: 345 Square Feet
- Dimensions: 15x23
Other
- Features: Ceiling Fan(s), Built-in Closet
- Level: First
- Area: 195 Square Feet
- Dimensions: 13x15
Bedroom 2
- Features: Ceiling Fan(s), Built-in Closet
- Level: Second
- Area: 264 Square Feet
- Dimensions: 12x22
Bedroom 3
- Features: Ceiling Fan(s), Built-in Closet
- Level: Second
- Area: 192 Square Feet
- Dimensions: 12x16
Bedroom 4
- Features: Ceiling Fan(s), Built-in Closet
- Level: Second
- Area: 192 Square Feet
- Dimensions: 12x16
Bedroom 5
- Features: Ceiling Fan(s), Built-in Closet
- Level: Second
- Area: 144 Square Feet
- Dimensions: 12x12
Primary bathroom
- Features: Dual Sinks, En Suite Bathroom, Exhaust Fan, Garden Bath, Rain Shower Head, Split Vanities, Stone Counters, Tub with Separate Shower Stall, Water Closet/Priv Toilet, Dual Closets
- Level: Second
- Area: 135 Square Feet
- Dimensions: 9x15
Bathroom 2
- Features: Built-in Closet
- Level: First
- Area: 40 Square Feet
- Dimensions: 5x8
Bathroom 3
- Features: Built-in Closet
- Level: Second
- Area: 40 Square Feet
- Dimensions: 8x5
Balcony porch lanai
- Level: First
- Area: 500 Square Feet
- Dimensions: 10x50
Dining room
- Level: First
- Area: 112 Square Feet
- Dimensions: 8x14
Great room
- Features: Ceiling Fan(s)
- Level: First
- Area: 380 Square Feet
- Dimensions: 19x20
Kitchen
- Features: Pantry
- Level: First
- Area: 195 Square Feet
- Dimensions: 13x15
Living room
- Features: Ceiling Fan(s)
- Level: First
- Area: 399 Square Feet
- Dimensions: 19x21
Loft
- Features: Ceiling Fan(s), Dual Closets
- Level: Second
- Area: 273 Square Feet
- Dimensions: 13x21
Heating
- Central, Electric, Exhaust Fan, Heat Pump, Solar
Cooling
- Central Air
Appliances
- Included: Cooktop, Dishwasher, Disposal, Electric Water Heater, Microwave, Range, Refrigerator, Solar Hot Water, Water Filtration System
- Laundry: Inside, Laundry Closet
Features
- Built-in Features, Ceiling Fan(s), Crown Molding, High Ceilings, Living Room/Dining Room Combo, Open Floorplan, PrimaryBedroom Upstairs, Solid Wood Cabinets, Stone Counters, Walk-In Closet(s)
- Flooring: Carpet, Ceramic Tile
- Doors: Sliding Doors
- Windows: Window Treatments
- Has fireplace: No
Interior area
- Total structure area: 5,084
- Total interior livable area: 3,920 sqft
Property
Parking
- Total spaces: 3
- Parking features: Driveway
- Attached garage spaces: 3
- Has uncovered spaces: Yes
Features
- Levels: Two
- Stories: 2
- Patio & porch: Rear Porch, Screened
- Exterior features: Irrigation System, Private Mailbox
- Fencing: Chain Link
Lot
- Size: 7,841 Square Feet
Details
- Parcel number: 262924690595000530
- Special conditions: None
Construction
Type & style
- Home type: SingleFamily
- Property subtype: Single Family Residence
Materials
- Block, Stucco
- Foundation: Slab
- Roof: Shingle
Condition
- New construction: No
- Year built: 2006
Utilities & green energy
- Sewer: Public Sewer
- Water: Public
- Utilities for property: Cable Available, Electricity Connected, Public, Sewer Connected, Solar, Water Connected
Community & HOA
Community
- Security: Closed Circuit Camera(s), Smoke Detector(s)
- Pet fee: $0 monthly
- Subdivision: HART LAKE COVE PHASE II
HOA
- Has HOA: Yes
- HOA fee: $63 monthly
- HOA name: Top Notch Realty Services
- HOA phone: 407-644-4406
Location
- Region: Winter Haven
Financial & listing details
- Price per square foot: $110/sqft
- Tax assessed value: $364,687
- Annual tax amount: $3,633
- Date on market: 6/27/2024
- Cumulative days on market: 88 days
- Listing terms: Cash,Conventional,FHA,VA Loan
- Ownership: Fee Simple
- Total actual rent: 0
- Electric utility on property: Yes
- Road surface type: Paved, Asphalt
Price history
| Date | Event | Price |
|---|---|---|
| 11/1/2024 | Sold | $432,000-9.1%$110/sqft |
Source: | ||
| 9/25/2024 | Pending sale | $475,000$121/sqft |
Source: | ||
| 9/6/2024 | Price change | $475,000-4%$121/sqft |
Source: | ||
| 8/21/2024 | Price change | $495,000-5.7%$126/sqft |
Source: | ||
| 6/28/2024 | Listed for sale | $525,000+94.4%$134/sqft |
Source: | ||
| 12/17/2018 | Sold | $270,000-1.8%$69/sqft |
Source: Public Record Report a problem | ||
| 10/25/2018 | Price change | $275,000-3.5%$70/sqft |
Source: LA ROSA REALTY, LLC #P4902462 Report a problem | ||
| 9/20/2018 | Listed for sale | $285,000-7.4%$73/sqft |
Source: LA ROSA REALTY, LLC #P4902462 Report a problem | ||
| 9/20/2006 | Sold | $307,800+160.8%$79/sqft |
Source: Public Record Report a problem | ||
| 6/26/2006 | Sold | $118,000$30/sqft |
Source: Public Record Report a problem | ||
Public tax history
| Year | Property taxes | Tax assessment |
|---|---|---|
| 2025 | $6,819 +82.8% | $364,687 +50.5% |
| 2024 | $3,731 +2.7% | $242,293 +3% |
| 2023 | $3,634 +2.9% | $235,236 +3% |
| 2022 | $3,532 -0.3% | $228,384 +3% |
| 2021 | $3,541 -13.4% | $221,732 +7.9% |
| 2020 | $4,087 +34.9% | $205,478 +6.9% |
| 2019 | $3,030 | $192,164 +60.1% |
| 2018 | $3,030 +90.3% | $120,049 +2.1% |
| 2017 | $1,592 +9.5% | $117,580 +2.1% |
| 2016 | $1,454 -1.1% | $115,162 +0.7% |
| 2015 | $1,470 +4.6% | $114,361 +0.8% |
| 2014 | $1,405 -3.8% | $113,453 +1.5% |
| 2013 | $1,460 +3% | $111,776 +1.7% |
| 2012 | $1,418 -7.9% | $109,908 -4.5% |
| 2011 | $1,539 -24.8% | $115,040 -16.8% |
| 2010 | $2,048 -38.4% | $138,187 -28.4% |
| 2009 | $3,325 -16% | $193,093 -16.3% |
| 2008 | $3,960 | $230,703 |
| 2007 | -- | -- |
| 2006 | $535 | -- |
Neighborhood: 33884
Nearby homes
- $2,1004 bd3 ba2.2k sqft437 Fish Hawk Dr, Winter Haven, FL 33884For Rent

- $333,7004 bd3 ba3k sqft445 Fish Hawk Dr, Winter Haven, FL 33884Off Market

- $293,0004 bd2 ba2.2k sqft433 Fish Hawk Dr, Winter Haven, FL 33884Off Market
- $325,1004 bd2 ba2.8k sqft449 Fish Hawk Dr, Winter Haven, FL 33884Off Market
- $310,2004 bd2 ba2.2k sqft440 Fish Hawk Dr, Winter Haven, FL 33884Off Market
- $297,7003 bd2 ba2.2k sqft444 Fish Hawk Dr, Winter Haven, FL 33884Off Market
- $301,5004 bd2 ba2k sqft436 Fish Hawk Dr, Winter Haven, FL 33884Off Market
- $342,6004 bd2 ba2k sqft448 Fish Hawk Dr, Winter Haven, FL 33884Off Market
Nearby schools
GreatSchools rating
- 6/10Chain Of Lakes Elementary SchoolGrades: PK-5Distance: 0.6 mi
- 2/10Mclaughlin Middle School And Fine Arts AcademyGrades: 6-11Distance: 6.9 mi
- 2/10Lake Region High SchoolGrades: 9-12Distance: 5 mi
Get a cash offer in 3 minutes
$428,600
Get a cash offer in 3 minutes
$428,600
- Florida
- Polk County
- Winter Haven
- 33884
- 441 FISH HAWK DRIVE