Welcome home! This beautiful 5-bedroom, 3-bath home offers the perfect combination of space, style, and functionality for everyday living and entertaining. Step inside to a bright, welcoming interior featuring neutral finishes, beautiful flooring, and custom trim and accent wall details that add character throughout. The open-concept living area flows seamlessly into the kitchen and dining spaces, creating a comfortable gathering place for family and friends. The spacious kitchen features white cabinetry, modern countertops, a large island with seating, and an impressive custom pantry offering plenty of storage and prep space. The adjoining living room is filled with natural light, while the separate dining space offers added flexibility for meals, entertaining, or even a home office. With five bedrooms and three full bathrooms, there’s plenty of room to make the space your own—whether you need guest rooms, a home office, playroom, or hobby space. The primary bedroom provides a relaxing retreat with generous space and natural light. Outside, enjoy charming curb appeal, thoughtful landscaping, and both covered front and back porches—perfect for morning coffee, relaxing evenings, or entertaining. A two-car garage provides additional parking and storage. Located in Pace’s Woodland subdivision, residents can enjoy neighborhood amenities including a park and splash pad. Conveniently located near I-10, shopping, dining, and the beautiful Gulf Coast beaches, this home offers a spacious floor plan, thoughtful details, and a fresh, welcoming style that is truly move-in ready!
For sale
Price cut: $2K (9/27)
$332,000
4422 White Birch Ct, Pace, FL 32571
5beds
2,012sqft
Single Family Residence
Built in 2024
5,662 Square Feet Lot
$-- Zestimate®
$165/sqft
$21/mo HOA
What's special
Thoughtful detailsLarge island with seatingNeutral finishesFresh welcoming styleSpacious floor planCharming curb appealBright welcoming interior
- 78 days
- 756
- 93
Zillow last checked:
Listing updated:
Listed by:
Rachel Wheeler 850-380-4035,
Better Homes And Gardens Real Estate Main Street Properties
Source: PAR,MLS#: 687506
Facts & features
Interior
Bedrooms & bathrooms
- Bedrooms: 5
- Bathrooms: 3
- Full bathrooms: 3
Primary bedroom
- Level: First
- Area: 210
- Dimensions: 15 x 14
Dining room
- Level: First
- Area: 84
- Dimensions: 7 x 12
Living room
- Level: First
- Area: 210
- Dimensions: 15 x 14
Heating
- Central
Cooling
- Central Air
Appliances
- Included: Electric Water Heater
Features
- Flooring: Vinyl, Carpet
- Windows: Double Pane Windows
- Has basement: No
Interior area
- Total structure area: 2,012
- Total interior livable area: 2,012 sqft
Property
Parking
- Total spaces: 2
- Parking features: 2 Car Garage
- Garage spaces: 2
Features
- Levels: One
- Stories: 1
- Pool features: None
Lot
- Size: 5,662 Square Feet
- Features: Central Access
Details
- Parcel number: 261n29587800i000640
- Zoning description: Res Single
Construction
Type & style
- Home type: SingleFamily
- Architectural style: Craftsman
- Property subtype: Single Family Residence
Materials
- Frame
- Foundation: Slab
- Roof: Composition
Condition
- Resale
- New construction: No
- Year built: 2024
Utilities & green energy
- Electric: Circuit Breakers, Copper Wiring
- Sewer: Public Sewer
- Water: Public
Community & HOA
Community
- Features: Sidewalks
- Subdivision: Woodlands
HOA
- Has HOA: Yes
- Services included: Recreation Facility
- HOA fee: $250 annually
Location
- Region: Pace
Financial & listing details
- Price per square foot: $165/sqft
- Tax assessed value: $280,076
- Annual tax amount: $3,486
- Price range: $332K - $332K
- Date on market: 8/14/2026
- Cumulative days on market: 78 days
- Road surface type: Paved
Estimated market value
Not available
Estimated sales range
Not available
Not available
Price history
| Date | Event | Price |
|---|---|---|
| 9/27/2026 | Price change | $332,000-0.6%$165/sqft |
Source:  PAR #687506 Report a problem | ||
| 9/11/2026 | Price change | $334,000-0.3%$166/sqft |
Source: PAR #687506 Report a problem | ||
| 8/21/2026 | Price change | $334,900-1.5%$166/sqft |
Source: PAR #687506 Report a problem | ||
| 8/14/2026 | Listed for sale | $339,900+4.6%$169/sqft |
Source: PAR #687506 Report a problem | ||
| 12/30/2024 | Sold | $324,900-3%$161/sqft |
Source: PAR #646074 Report a problem | ||
| 10/28/2024 | Pending sale | $334,900$166/sqft |
Source: PAR #646074 Report a problem | ||
| 10/25/2024 | Price change | $334,900-4.3%$166/sqft |
Source: PAR #646074 Report a problem | ||
| 10/19/2024 | Price change | $349,900+0.3%$174/sqft |
Source:  DR Horton Report a problem | ||
| 9/17/2024 | Price change | $348,900+1.2%$173/sqft |
Source: PAR #646074 Report a problem | ||
| 9/5/2024 | Price change | $344,900+0.6%$171/sqft |
Source: PAR #646074 Report a problem | ||
| 9/3/2024 | Price change | $342,900-2.3%$170/sqft |
Source: PAR #646074 Report a problem | ||
| 8/27/2024 | Price change | $350,900+2%$174/sqft |
Source: DR Horton Report a problem | ||
| 8/23/2024 | Price change | $343,900+0.6%$171/sqft |
Source: PAR #646074 Report a problem | ||
| 8/19/2024 | Price change | $341,900+1.5%$170/sqft |
Source: PAR #646074 Report a problem | ||
| 8/16/2024 | Price change | $336,900+0.3%$167/sqft |
Source: PAR #646074 Report a problem | ||
| 8/12/2024 | Price change | $335,900-8.4%$167/sqft |
Source: PAR #646074 Report a problem | ||
| 7/15/2024 | Price change | $366,900+0.3%$182/sqft |
Source: PAR #646074 Report a problem | ||
| 7/12/2024 | Price change | $365,900+0.5%$182/sqft |
Source: PAR #646074 Report a problem | ||
| 7/1/2024 | Price change | $363,900+0.8%$181/sqft |
Source: PAR #646074 Report a problem | ||
| 6/5/2024 | Price change | $360,900+0.8%$179/sqft |
Source: DR Horton Report a problem | ||
| 5/21/2024 | Listed for sale | $357,900$178/sqft |
Source: DR Horton Report a problem | ||
Public tax history
| Year | Property taxes | Tax assessment |
|---|---|---|
| 2025 | $3,486 +712.3% | $280,076 +700.2% |
| 2024 | $429 -3.6% | $35,000 +2.9% |
| 2023 | $445 | $34,000 |
Find assessor info on the county website
Monthly payment
Est. payment
Payment breakdown
Explore the cost of this home by adjusting the details. Changes won't be saved.Climate risks
Neighborhood: 32571
Nearby schools
Schools provided by the listing agent
- Elementary: Pea Ridge
- Middle: AVALON
- High: Pace
Source: PAR. This data may not be complete. We recommend contacting the local school district to confirm school assignments for this home.
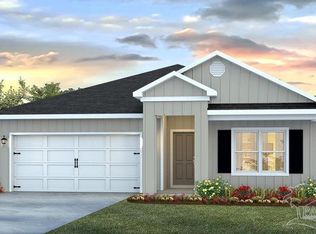

Similar homes
- $290,0003 bd2 ba1.7k sqft5149 Peach Dr, Pace, FL 32571For Sale
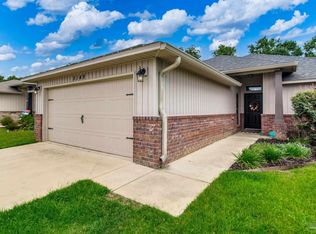 MLS ID #684522, Nichole Ashcraft, KELLER WILLIAMS REALTY GULF COAST. PAR
- $349,9004 bd3 ba2k sqft3206 Harrier Rd, Pace, FL 32571New Construction
 MLS ID #687656, Whitney Johnston, D R Horton Realty of NW Florida, LLC. PAR
- from $350,9004 bd2 ba1.7k sqftThe Beau Plan, Lakes of Woodbine, Pace, FL 32571New Construction
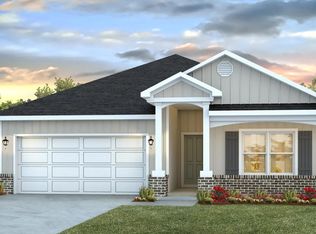 DR Horton
- $344,9004 bd2 ba1.7k sqft3210 Harrier Rd, Pace, FL 32571New Construction
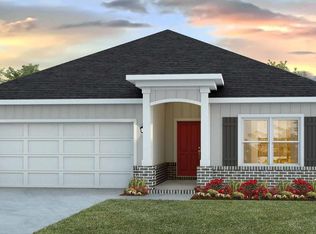 PAR
