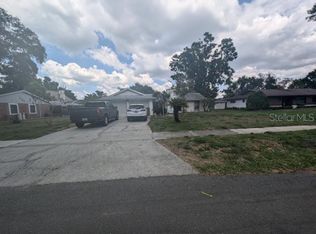
NO TRICKS, JUST TREATS… AND A HOME THAT'S SCARY GOOD! Forget the haunted houses, this is one you'll actually WANT to move into! With 3 bedrooms, a den/flex space, 2 bathrooms, and a 2-car garage, this home has all the space you need without any spooky surprises! The big-ticket updates? Already handled! A newer ROOF (2023), newer A/C, newer appliances, and fresh exterior paint mean you can spend less time worrying about home improvements and more time enjoying your new digs. Step inside (if you dare!) and discover a bright, open-concept layout that's anything but creepy. The split-bedroom floor plan gives everyone their own space, while the versatile den can magically transform into a home office, hobby room, playroom, or even an extra bedroom! NO CARPET ANYWHERE! Even the witches can put their brooms away because easy-care flooring throughout makes cleanup a breeze! Out back, the fully fenced yard is ready for your four-legged goblins, backyard BBQs, or simply soaking up that beautiful Florida sunshine. And the location? Frightfully convenient! Close to shopping, dining, and entertainment. The only scary thing about this home? Missing out on it! Schedule your showing before it disappears!
For sale
$310,000
4429 STARLIGHT POINTE DRIVE, MULBERRY, FL 33860
3beds
1,688sqft
Single Family Residence
Built in 2009
6,599 Square Feet Lot
$-- Zestimate®
$184/sqft
$50/mo HOA
What's special
Fully fenced yardNewer appliancesVersatile denBright open-concept layoutFresh exterior paintSplit-bedroom floor planEasy-care flooring throughout
- 33 days
- 248
- 16
Likely to sell faster than
Zillow last checked:
Listing updated:
Listed by:
Melanie Fox 813-508-1807,
CENTURY 21 ALLIANCE REALTY 352-686-0000
Source: Stellar MLS,MLS#: W7889885 Originating MLS: West Pasco
Facts & features
Interior
Bedrooms & bathrooms
- Bedrooms: 3
- Bathrooms: 2
- Full bathrooms: 2
Rooms
- Room types: Den/Library/Office, Utility Room
Primary bedroom
- Features: Walk-In Closet(s)
- Level: First
- Area: 180 Square Feet
- Dimensions: 15x12
Kitchen
- Level: First
- Area: 60 Square Feet
- Dimensions: 5x12
Living room
- Level: First
- Area: 270 Square Feet
- Dimensions: 18x15
Heating
- Central
Cooling
- Central Air
Appliances
- Included: Dishwasher, Electric Water Heater, Microwave, Range, Refrigerator
- Laundry: Electric Dryer Hookup, Inside, Laundry Room, Washer Hookup
Features
- Ceiling Fan(s), High Ceilings, Living Room/Dining Room Combo, Open Floorplan, Split Bedroom, Stone Counters, Thermostat, Walk-In Closet(s)
- Flooring: Laminate, Tile
- Doors: Sliding Doors
- Has fireplace: No
Interior area
- Total structure area: 2,218
- Total interior livable area: 1,688 sqft
Video & virtual tour
Property
Parking
- Total spaces: 2
- Parking features: Garage - Attached
- Attached garage spaces: 2
Features
- Levels: One
- Stories: 1
Lot
- Size: 6,599 Square Feet
Details
- Parcel number: 232927142048000350
- Special conditions: None
Construction
Type & style
- Home type: SingleFamily
- Property subtype: Single Family Residence
Materials
- Block, Stucco
- Foundation: Slab
- Roof: Shingle
Condition
- New construction: No
- Year built: 2009
Utilities & green energy
- Sewer: Public Sewer
- Water: Public
- Utilities for property: BB/HS Internet Available
Community & HOA
Community
- Pet fee: $0 monthly
- Subdivision: FESTIVAL POINTE AT SUNDANCE PH 01
HOA
- Has HOA: Yes
- HOA fee: $50 monthly
- HOA name: Vanguard Management group/Kristy Porter
- HOA phone: 813-930-8036
Location
- Region: Mulberry
Financial & listing details
- Price per square foot: $184/sqft
- Tax assessed value: $248,154
- Annual tax amount: $3,947
- Date on market: 9/28/2026
- Cumulative days on market: 34 days
- Listing terms: Cash,Conventional,FHA,VA Loan
- Ownership: Fee Simple
- Total actual rent: 0
- Road surface type: Asphalt
Estimated market value
Not available
Estimated sales range
Not available
Not available
Price history
| Date | Event | Price |
|---|---|---|
| 9/29/2026 | Listed for sale | $310,000+29.2%$184/sqft |
Source:  Stellar MLS #W7889885 Report a problem | ||
| 7/2/2025 | Sold | $240,000+20.6%$142/sqft |
Source: Public Record Report a problem | ||
| 3/24/2021 | Listing removed | -- |
Source: Owner Report a problem | ||
| 12/30/2019 | Sold | $199,000$118/sqft |
Source: Public Record Report a problem | ||
| 11/21/2019 | Pending sale | $199,000$118/sqft |
Source: Owner Report a problem | ||
| 11/13/2019 | Listed for sale | $199,000+2.1%$118/sqft |
Source: Owner Report a problem | ||
| 5/1/2019 | Listing removed | $194,900$115/sqft |
Source: VOGEL REALTY SERVICES, INC. #T3171190 Report a problem | ||
| 4/27/2019 | Listed for sale | $194,900+18.9%$115/sqft |
Source: VOGEL REALTY SERVICES, INC. #T3171190 Report a problem | ||
| 3/16/2017 | Sold | $163,900-3.5%$97/sqft |
Source: Public Record Report a problem | ||
| 1/17/2017 | Pending sale | $169,900$101/sqft |
Source: Keller Williams - Lakeland #L4714996 Report a problem | ||
| 9/21/2016 | Price change | $169,900-1.5%$101/sqft |
Source: Keller Williams - Lakeland #L4714996 Report a problem | ||
| 8/26/2016 | Price change | $172,500-1.4%$102/sqft |
Source: Keller Williams - Lakeland #L4714996 Report a problem | ||
| 8/18/2016 | Listed for sale | $175,000$104/sqft |
Source: Keller Williams - Lakeland #L4714996 Report a problem | ||
| 8/18/2016 | Pending sale | $175,000$104/sqft |
Source: Keller Williams - Lakeland #L4714996 Report a problem | ||
| 7/22/2016 | Listed for sale | $175,000$104/sqft |
Source: KELLER WILLIAMS REALTY #L4714996 Report a problem | ||
| 5/11/2016 | Listing removed | $175,000$104/sqft |
Source: Keller Williams - Lakeland #L4713393 Report a problem | ||
| 5/9/2016 | Listed for sale | $175,000+12.6%$104/sqft |
Source: KELLER WILLIAMS REALTY #L4713393 Report a problem | ||
| 9/30/2009 | Sold | $155,400$92/sqft |
Source: Stellar MLS #O4926607 Report a problem | ||
Public tax history
| Year | Property taxes | Tax assessment |
|---|---|---|
| 2025 | $3,208 +75.1% | $248,154 +36.8% |
| 2024 | $1,833 +2.4% | $181,361 +3% |
| 2023 | $1,789 +2.6% | $176,079 +3% |
| 2022 | $1,745 -0.4% | $170,950 +3% |
| 2021 | $1,752 +0.9% | $165,971 +1.4% |
| 2020 | $1,737 -0.6% | $163,679 +1.8% |
| 2019 | $1,748 -18.7% | $160,849 +1.8% |
| 2018 | $2,150 +1.9% | $158,057 +40.1% |
| 2017 | $2,111 +98.4% | $112,811 +2.1% |
| 2016 | $1,064 -1.8% | $110,491 +0.7% |
| 2015 | $1,084 -19.1% | $109,723 +0.8% |
| 2014 | $1,339 +24.3% | $108,852 +1.5% |
| 2013 | $1,078 +3.6% | $107,243 +1.7% |
| 2012 | $1,040 -12.2% | $105,450 -7.4% |
| 2011 | $1,185 -24.1% | $113,822 -16.3% |
| 2010 | $1,562 +361.9% | $135,992 +580% |
| 2009 | $338 -32.9% | $20,000 -37.5% |
| 2008 | $504 | $32,000 |
| 2007 | -- | -- |
| 2006 | $333 | -- |
Find assessor info on the county website
Monthly payment
Est. payment
Payment breakdown
Explore the cost of this home by adjusting the details. Changes won't be saved.Climate risks
Neighborhood: Fuller Heights
Nearby schools
Schools provided by the listing agent
- Elementary: James W Sikes Elem
- Middle: Mulberry Middle
- High: Mulberry High
Source: Stellar MLS. This data may not be complete. We recommend contacting the local school district to confirm school assignments for this home.
- $261,4003 bd2 ba1.2k sqft4425 Starlight Pointe Dr, Mulberry, FL 33860Off Market
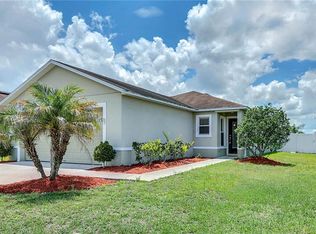
- $327,7003 bd2 ba2.1k sqft4433 Starlight Pointe Dr, Mulberry, FL 33860Off Market
- $264,9003 bd2 ba1.4k sqft4395 Sun Center Rd, Mulberry, FL 33860Off Market
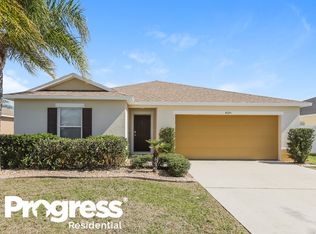
- $273,6003 bd2 ba1.4k sqft4421 Starlight Pointe Dr, Mulberry, FL 33860Off Market
Similar homes
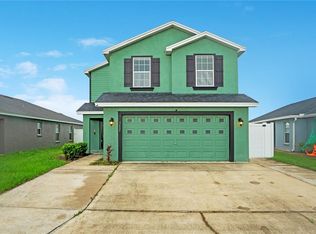
- $299,9004 bd3 ba1.9k sqft3057 GRAND PRESERVE BOULEVARD, MULBERRY, FL 33860For Sale
 MLS ID #A4710177, Ken Ash, LLC, HOOT REAL ESTATE LLC. Stellar MLS
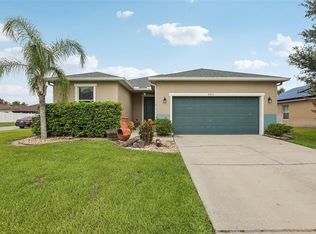
- $320,0003 bd2 ba2k sqft4362 SUN CENTER ROAD, MULBERRY, FL 33860For Sale
 MLS ID #L4964120, Lisa Matheny, ENGEL & VOELKERS LAKELAND. Stellar MLS
- $329,0004 bd2 ba2.2k sqft3200 KEARNS ROAD, MULBERRY, FL 33860For Sale
 MLS ID #C7531841, Josiah Tripp, NEXTHOME COAST2COAST. Stellar MLS
- $255,0003 bd2 ba1.5k sqft4345 OLD COLONY ROAD, MULBERRY, FL 33860For Sale
 MLS ID #S5155263, Juan Uribe, REALTY HUB. Stellar MLS
- $303,9993 bd2 ba1.4k sqft3488 JADE LANE, MULBERRY, FL 33860For SaleMLS ID #O6447210, Michael Ellingson, NEARBY REALTY. Stellar MLS
- $325,0004 bd2 ba1.9k sqft3116 KEARNS ROAD, MULBERRY, FL 33860For SaleMLS ID #L4963994, Gate Arty, KELLER WILLIAMS REALTY. Stellar MLS
- $324,9004 bd2 ba1.8k sqft2612 WHITEWOOD ROAD, MULBERRY, FL 33860For SaleMLS ID #O6449616, Josue Soto, EXP REALTY LLC. Stellar MLS
- $275,0003 bd2 ba1.6k sqft2608 WHITEWOOD ROAD, MULBERRY, FL 33860For SaleMLS ID #TB8560747, Michael Eddings, MARK SPAIN REAL ESTATE. Stellar MLS
- $249,9003 bd2 ba1.7k sqft4390 SUN CENTER RD, MULBERRY, FL 33860For SaleMLS ID #L4965946, Velvet Green, XCELLENCE. Stellar MLS
- $299,0004 bd2 ba1.6k sqft2617 SUNDANCE CIRCLE, MULBERRY, FL 33860For SaleMLS ID #R4911670, Patrick Westervelt, LLC, VINTAGE REALTY SOLUTIONS. Stellar MLS
- $320,0004 bd2 ba1.7k sqft3042 GRAND PRESERVE BOULEVARD, MULBERRY, FL 33860For SaleMLS ID #TB8498877, Linda Logsdon, CENTURY 21 WOLF'S CROSSING REALTY. Stellar MLS
- $283,5003 bd2 ba1.4k sqft3028 WOOD SONG COURT, MULBERRY, FL 33860For SaleMLS ID #L4964055, Joe Christian, KELLER WILLIAMS REALTY. Stellar MLS
- $339,9004 bd3 ba2.4k sqft4188 FESTIVAL POINTE BOULEVARD, MULBERRY, FL 33860For SaleMLS ID #L4963761, Melissa Ruff, PROPERTY SHOPPE OF CENTRAL FL. Stellar MLS
- $359,0004 bd2 ba1.7k sqft533 SEVEN OAKS, MULBERRY, FL 33860For SaleMLS ID #R4912145, Cathy Nice, TITANIUM REAL ESTATE, LLC. Stellar MLS
- $329,9003 bd2 ba1.3k sqft5045 MISTY LAKE DRIVE, MULBERRY, FL 33860For SaleMLS ID #O6434818, Andy Spark, CENTURY 21 CARIOTI. Stellar MLS
- $310,0003 bd2 ba1.8k sqft3407 IMPERIAL MANOR WAY, MULBERRY, FL 33860For SaleMLS ID #C7516671, Raul Pino, SOVEREIGN REAL ESTATE GROUP. Stellar MLS
- $310,0002 bd2 ba1.7k sqft5667 WATER OAK LANE, MULBERRY, FL 33860For SaleMLS ID #L4964026, Cheryl Jarvis, CMTG REAL ESTATE GROUP. Stellar MLS
- $300,0003 bd2 ba1.9k sqft3180 FLAMINGO LANE, MULBERRY, FL 33860For SaleMLS ID #L4962790, Andrea Anderson, S & D REAL ESTATE SERVICE LLC. Stellar MLS
- $284,0003 bd2 ba1.4k sqft4336 WINDING OAKS CIRCLE, MULBERRY, FL 33860For SaleMLS ID #L4965432, Craig Murrell, RE/MAX EXPERTS. Stellar MLS
- $320,0003 bd2 ba1.5k sqft3217 ENCLAVE BOULEVARD, MULBERRY, FL 33860For SaleMLS ID #TB8530718, Melissa Menendez, RE/MAX REALTY UNLIMITED. Stellar MLS
