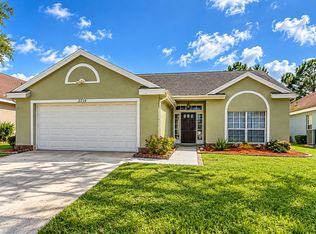
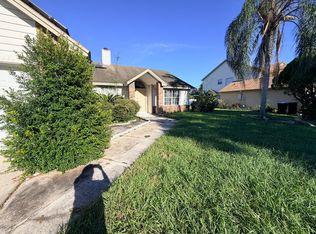
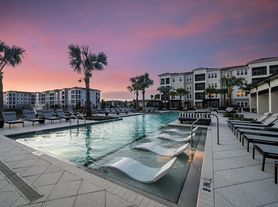
Virtually Staged. Experience modern Lake Nona living in the gated Tyson Ranch community. Built in 2024, this almost-new, four-bedroom, three-bath home feels fresh, bright, and move-in ready, with abundant natural light, a clean contemporary design, and an inviting open-concept layout. The kitchen features solid-surface countertops and modern finishes, large breakfast island, while window treatments add a polished touch throughout. A versatile downstairs bedroom with its own full bathroom is ideal for guests or a home office; upstairs, you'll find additional bedrooms and a conveniently located laundry room. Enjoy a garage, driveway, guest parking, and access to the community pool and recreation areas. The home is offered furnished, with furnishings optional, and is zoned for Lake Nona High School. Lake Nona West shopping, including Starbucks, Publix, and Target, is about 1.3 miles away; Lake Nona Medical City is less than 3 miles away; Boxi Park and Lake Nona Town Center are about 3.7 miles away; SR 417 is under 2 miles away; Orlando International Airport is under 6 miles away; and Walt Disney World is about 18 miles away. Distances are approximate and may vary by route. Schedule your showing today!
Townhouse for rent
Townhouse
Available now
No pets
Air conditioner, central air
In unit laundry
3 Attached garage spaces parking
Electric, wood
What's special
Modern finishesLarge breakfast islandGated tyson ranch communityAlmost-new four-bedroom three-bath homeAbundant natural lightGuest parkingClean contemporary design
- 12 days |
- -- |
- -- |
Zillow last checked:
Listing updated:
Travel times

Let’s turn your rent into credit progress
Build credit history with every on-time payment and get credit for the payment you’re already making.
Facts & features
Interior
Bedrooms & bathrooms
- Bedrooms: 4
- Bathrooms: 3
- Full bathrooms: 3
Heating
- Electric, Wood
Cooling
- Air Conditioner, Central Air
Appliances
- Included: Dishwasher, Dryer, Garbage Disposal, Microwave Oven, Refrigerator, Stove, Washer
- Laundry: In Unit, Laundry Room, Upper Level
Features
- Solid Wood Cabinets, Stone Counters, Thermostat
- Flooring: Carpet, Ceramic
Interior area
- Total interior livable area: 1,802 sqft
Video & virtual tour
Property
Parking
- Total spaces: 3
- Parking features: Attached, Garage, On Street, Open
- Has attached garage: Yes
- Has uncovered spaces: Yes
- Details: Contact manager
Features
- Stories: 2
- Exterior features: Gated Community, Sidewalk, Thermostat
- Pool features: Pool
- Has view: Yes
- View description: City View
Lot
- Features: Corner Lot
Details
- Additional structures: Garage(s)
- Parcel number: 302433762701400
Construction
Type & style
- Home type: Townhouse
- Property subtype: Townhouse
Condition
- Year built: 2024
Utilities & green energy
- Utilities for property: Garbage
Building
Management
- Pets allowed: No
Community & HOA
Community
- Features: Gated, Park, Pool
- Security: Gated Community
Location
- Region: Orlando
Financial & listing details
- Lease term: 12 Months
Nearby apartments for rent
Price history
| Date | Event | Price |
|---|---|---|
| 10/20/2026 | Listed for rent | $3,000$2/sqft |
Source: Stellar MLS #O6451149 Report a problem | ||
| 2/9/2024 | Listing removed | $475,975$264/sqft |
Source:  M/I Homes Report a problem | ||
| 2/2/2024 | Price change | $475,975+0.4%$264/sqft |
Source: M/I Homes Report a problem | ||
| 1/31/2024 | Listed for sale | $473,975$263/sqft |
Source: M/I Homes Report a problem | ||