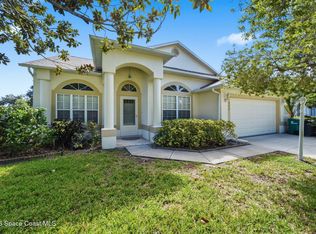
SELLER OFFERING $10,000 CLOSING COST CREDIT WITH ACCEPTABLE OFFER! Welcome to this spacious 4-bedroom, 3-bath home located in Chastain Manor, a gated community within desirable Grand Haven. Offering more than 2,500 square feet of living space and a three-car garage, this home provides plenty of room for comfortable everyday living and entertaining. The thoughtfully designed floor plan features formal living and dining rooms, along with an inviting family room. The kitchen offers abundant cabinetry, granite countertops and stainless-steel appliances. Spacious guest bedrooms provide flexibility for family, visitors or a home office. The generously sized primary suite includes dual walk-in closets and a private bath with two vanities, a garden tub and a separate walk-in shower. Additional peace of mind comes from accordion storm shutters for convenient hurricane protection. Relax on the screened back patio overlooking the large homesite, which offers plenty of room to add a pool. Grand Haven residents enjoy outstanding amenities, including parks, a playground, basketball and tennis courts, and pickleball facilities. Conveniently located near shopping, dining and A-rated schools, this home offers space, comfort and an exceptional community lifestyle.
For sale
Price cut: $25K (10/12)
$550,000
4459 Chastain Dr, Melbourne, FL 32940
4beds
2,504sqft
Single Family Residence
Built in 2005
9,583 Square Feet Lot
$-- Zestimate®
$220/sqft
$81/mo HOA
What's special
Three-car garageSpacious guest bedroomsGranite countertopsInviting family roomGenerously sized primary suiteGarden tubThoughtfully designed floor plan
- 59 days
- 1,085
- 82
Zillow last checked:
Listing updated:
Listed by:
Michael Janik 321-480-4590,
Keller Williams Realty Brevard
Source: Space Coast AOR,MLS#: 1088067
Facts & features
Interior
Bedrooms & bathrooms
- Bedrooms: 4
- Bathrooms: 3
- Full bathrooms: 3
Heating
- Electric, Hot Water
Cooling
- Central Air, Electric
Appliances
- Included: Dishwasher, Dryer, Electric Range, Microwave, Refrigerator, Tankless Water Heater, Washer
Features
- Breakfast Bar, Ceiling Fan(s), Eat-in Kitchen, Kitchen Island, Pantry, Primary Bathroom -Tub with Separate Shower, Split Bedrooms, Walk-In Closet(s)
- Flooring: Carpet, Tile
- Has fireplace: No
Interior area
- Total structure area: 3,486
- Total interior livable area: 2,504 sqft
Video & virtual tour
Property
Parking
- Total spaces: 3
- Parking features: Garage
- Garage spaces: 3
Features
- Levels: One
- Stories: 1
- Patio & porch: Patio, Screened
- Exterior features: Storm Shutters
- Fencing: Back Yard,Vinyl
Lot
- Size: 9,583 Square Feet
- Features: Sprinklers In Front, Sprinklers In Rear
Details
- Additional parcels included: 2626125
- Parcel number: 263626520000v.00039.00
- Special conditions: Standard
Construction
Type & style
- Home type: SingleFamily
- Property subtype: Single Family Residence
Materials
- Block, Stucco
- Roof: Shingle
Condition
- New construction: No
- Year built: 2005
Utilities & green energy
- Sewer: Public Sewer
- Water: Public
- Utilities for property: Cable Available, Electricity Connected, Natural Gas Available, Sewer Connected, Water Connected
Community & HOA
Community
- Subdivision: Grand Haven Phase 7 A Replat of A Portion of T
HOA
- Has HOA: Yes
- Amenities included: Basketball Court, Jogging Path, Park, Pickleball, Playground, Tennis Court(s)
- HOA fee: $971 annually
- HOA name: Grand Haven - Keys Management
Location
- Region: Melbourne
Financial & listing details
- Price per square foot: $220/sqft
- Tax assessed value: $257,800
- Annual tax amount: $7,304
- Date on market: 9/30/2026
- Listing terms: Cash,Conventional,FHA,VA Loan
Estimated market value
Not available
Estimated sales range
Not available
Not available
Price history
| Date | Event | Price |
|---|---|---|
| 10/12/2026 | Price change | $550,000-4.3%$220/sqft |
Source: Space Coast AOR #1088067 Report a problem | ||
| 9/30/2026 | Listed for sale | $575,000$230/sqft |
Source: Space Coast AOR #1088067 Report a problem | ||
| 9/25/2026 | Contingent | $575,000$230/sqft |
Source: Space Coast AOR #1088067 Report a problem | ||
| 9/20/2026 | Listed for sale | $575,000-3.4%$230/sqft |
Source: Space Coast AOR #1088067 Report a problem | ||
| 7/1/2026 | Listing removed | $595,000$238/sqft |
Source: Space Coast AOR #1065386 Report a problem | ||
| 5/21/2026 | Price change | $595,000-0.8%$238/sqft |
Source: Space Coast AOR #1065386 Report a problem | ||
| 4/24/2026 | Price change | $600,000-3.8%$240/sqft |
Source: Space Coast AOR #1065386 Report a problem | ||
| 4/4/2026 | Price change | $624,000-4%$249/sqft |
Source: Space Coast AOR #1065386 Report a problem | ||
| 3/3/2026 | Price change | $649,990-3.7%$260/sqft |
Source: Space Coast AOR #1065386 Report a problem | ||
| 1/2/2026 | Listed for sale | $674,900+88.8%$270/sqft |
Source: Space Coast AOR #1065386 Report a problem | ||
| 3/21/2018 | Sold | $357,500+0.7%$143/sqft |
Source: Space Coast AOR #800097 Report a problem | ||
| 2/19/2018 | Pending sale | $354,900$142/sqft |
Source: Vista Florida Realty LLC #800097 Report a problem | ||
| 1/19/2018 | Price change | $354,900-1.4%$142/sqft |
Source: Vista Florida Realty LLC #800097 Report a problem | ||
| 12/9/2017 | Listed for sale | $359,900+21070.6%$144/sqft |
Source: Vista Florida Realty LLC #800097 Report a problem | ||
| 6/28/2012 | Listing removed | $1,700$1/sqft |
Source: Eddie Velie #593378 Report a problem | ||
| 5/18/2012 | Listed for sale | $1,700-99.5%$1/sqft |
Source: Eddie Velie #593378 Report a problem | ||
| 4/11/2011 | Listing removed | $1,650$1/sqft |
Source: Velie Real Estate Services, Inc. #593378 Report a problem | ||
| 4/4/2011 | Price change | $1,650-2.9%$1/sqft |
Source: Velie Real Estate Services, Inc. #593378 Report a problem | ||
| 4/3/2011 | Listed for rent | $1,700$1/sqft |
Source: Velie Real Estate Services, Inc. #593378 Report a problem | ||
| 9/22/2006 | Sold | $315,000$126/sqft |
Source: Agent Provided Report a problem | ||
| 6/10/2004 | Sold | $315,000+23.3%$126/sqft |
Source: Agent Provided Report a problem | ||
| 4/15/2004 | Sold | $255,500$102/sqft |
Source: Agent Provided Report a problem | ||
Public tax history
| Year | Property taxes | Tax assessment |
|---|---|---|
| 2017 | $4,376 +4% | $257,800 +8.1% |
| 2016 | $4,206 +3.6% | $238,530 +16.7% |
| 2015 | $4,060 +6.3% | $204,340 +10% |
| 2014 | $3,820 | $185,770 +3.4% |
| 2013 | -- | $179,660 +17% |
| 2012 | $2,703 -5.1% | $153,540 -5% |
| 2011 | $2,849 +3.3% | $161,700 -5% |
| 2010 | $2,757 -8.4% | $170,270 -13.8% |
| 2009 | $3,009 -25.6% | $197,460 -25.5% |
| 2008 | $4,047 +2.5% | $265,000 +1.5% |
| 2007 | $3,950 -5.5% | $261,000 -16% |
| 2005 | $4,178 +741.6% | $310,830 +1072.9% |
| 2004 | $496 +121.2% | $26,500 +130.8% |
| 2003 | $224 | $11,480 |
Find assessor info on the county website
Monthly payment
Est. payment
Payment breakdown
Explore the cost of this home by adjusting the details. Changes won't be saved.Climate risks
Neighborhood: 32940
Nearby schools
Schools provided by the listing agent
- Elementary: Longleaf
- Middle: Johnson
- High: Viera
Source: Space Coast AOR. This data may not be complete. We recommend contacting the local school district to confirm school assignments for this home.

Similar homes
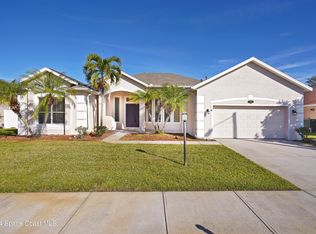
- $495,0004 bd3 ba2.4k sqft5267 Mansford Pl, Melbourne, FL 32940For Sale
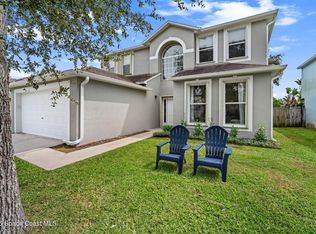 MLS ID #1089084, Stacey Wetherington. Space Coast AOR
- $559,9005 bd3 ba2.7k sqft764 Autumn Glen Dr, Melbourne, FL 32940For Sale
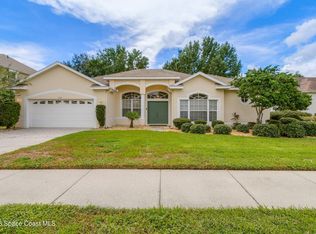 MLS ID #1087663, Carol Ryon. Space Coast AOR
- $595,0004 bd3 ba2.5k sqft2410 Summer Brook St, Melbourne, FL 32940For Sale
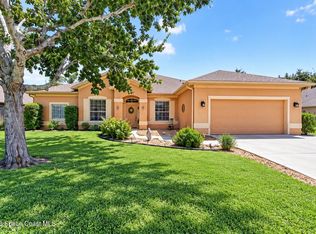 MLS ID #1087694, Monica McKune. Space Coast AOR
- $549,9003 bd2 ba1.8k sqft423 Vizcaya Ct, Melbourne, FL 32940For Sale
 MLS ID #1090316, Gregory Ellingson. Space Coast AOR
