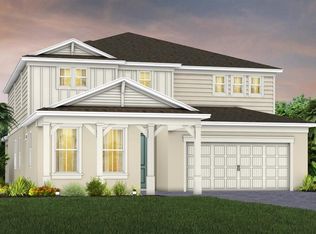
Virtually Staged. Welcome to the Avalon with Bonus Room by Dream Finders Homes in Waterlin! This spacious 6-bedroom, 4-bath home features a first-floor primary suite plus three additional main-level bedrooms, offering incredible flexibility for families and guests. Upstairs, enjoy a huge bonus/game room along with two additional bedrooms and a full bath. Backing to a scenic pond, this home combines generous living space, functional design, and beautiful waterfront views in one exceptional package. Sample Image
Pending
$733,990
4500 FIREFLY LANE, ST CLOUD, FL 34772
6beds
4,081sqft
Single Family Residence
Built in 2026
7,800 Square Feet Lot
$732,900 Zestimate®
$180/sqft
$310/mo HOA
What's special
Three additional main-level bedroomsGenerous living spaceBeautiful waterfront viewsFirst-floor primary suite
- 12 days
- 42
- 3
Likely to sell faster than
Zillow last checked:
Listing updated:
Listed by:
Nancy Pruitt, PA 352-552-7574,
OLYMPUS EXECUTIVE REALTY INC 407-469-0090
Source: Stellar MLS,MLS#: G5119331 Originating MLS: Orlando Regional
Facts & features
Interior
Bedrooms & bathrooms
- Bedrooms: 6
- Bathrooms: 4
- Full bathrooms: 4
Rooms
- Room types: Bonus Room, Family Room, Utility Room, Loft
Primary bedroom
- Features: En Suite Bathroom, Walk-In Closet(s)
- Level: First
- Area: 240.16 Square Feet
- Dimensions: 15.2x15.8
Other
- Features: Walk-In Closet(s)
- Level: Second
- Area: 265.68 Square Feet
- Dimensions: 16.2x16.4
Bedroom 2
- Features: Built-in Closet
- Level: First
- Area: 145.41 Square Feet
- Dimensions: 13.1x11.1
Bedroom 3
- Features: Built-in Closet
- Level: First
- Area: 145.41 Square Feet
- Dimensions: 13.1x11.1
Bedroom 4
- Features: Built-in Closet
- Level: First
- Area: 109.18 Square Feet
- Dimensions: 10.3x10.6
Bedroom 5
- Features: Built-in Closet
- Level: First
- Area: 273.34 Square Feet
- Dimensions: 17.3x15.8
Bonus room
- Features: No Closet
- Level: Second
- Area: 520.8 Square Feet
- Dimensions: 18.6x28
Dining room
- Features: Built-in Closet
- Level: First
- Area: 66 Square Feet
- Dimensions: 11x6
Great room
- Level: First
- Area: 440 Square Feet
- Dimensions: 20x22
Kitchen
- Features: Kitchen Island, Pantry
- Level: First
- Area: 144 Square Feet
- Dimensions: 12x12
Heating
- Central, Electric
Cooling
- Central Air
Appliances
- Included: Dishwasher, Disposal, Exhaust Fan, Microwave, Refrigerator
- Laundry: Inside, Laundry Room
Features
- In Wall Pest System, Kitchen/Family Room Combo, Living Room/Dining Room Combo, Open Floorplan, Primary Bedroom Main Floor, Solid Surface Counters, Solid Wood Cabinets, Split Bedroom, Stone Counters, Thermostat, Walk-In Closet(s)
- Flooring: Carpet, Ceramic Tile, Concrete
- Doors: Sliding Doors
- Has fireplace: No
Interior area
- Total structure area: 4,944
- Total interior livable area: 4,081 sqft
Property
Parking
- Total spaces: 3
- Parking features: Driveway, Garage Door Opener
- Attached garage spaces: 3
- Has uncovered spaces: Yes
Features
- Levels: Two
- Stories: 2
- Patio & porch: Covered, Patio, Porch
- Exterior features: Awning(s), Irrigation System, Lighting, Sidewalk
- Has view: Yes
- View description: Water
- Water view: Water
Lot
- Size: 7,800 Square Feet
- Dimensions: 65 x 120
- Features: Landscaped, Sidewalk
- Residential vegetation: Trees/Landscaped
Details
- Parcel number: 1227303742000132500
- Zoning: P-D
- Special conditions: None
Construction
Type & style
- Home type: SingleFamily
- Architectural style: Craftsman,Key West
- Property subtype: Single Family Residence
- Attached to another structure: Yes
Materials
- Cement Siding, Stone, Wood Frame
- Foundation: Slab
- Roof: Shingle
Condition
- Completed
- New construction: Yes
- Year built: 2026
Details
- Builder model: AVALON BONUS 6 H
- Builder name: DREAM FINDERS HOMES
- Warranty included: Yes
Utilities & green energy
- Sewer: Public Sewer
- Water: Public
- Utilities for property: Cable Available, Cable Connected, Electricity Available, Electricity Connected, Fiber Optics, Fire Hydrant, Natural Gas Available, Natural Gas Connected, Street Lights, Underground Utilities, Water Available, Water Connected
Community & HOA
Community
- Features: Clubhouse, Community Mailbox, Deed Restrictions, Dog Park, Irrigation-Reclaimed Water, Park, Playground, Pool, Tennis Court(s)
- Security: Smoke Detector(s)
- Pet fee: $0 monthly
- Subdivision: WATERLIN
HOA
- Has HOA: Yes
- Amenities included: Clubhouse, Fence Restrictions, Pickleball Court(s), Playground, Pool, Recreation Facilities, Tennis Court(s), Trail(s)
- Services included: Cable TV, Community Pool, Maintenance Grounds, Pool Maintenance, Private Road
- HOA fee: $310 monthly
- HOA name: Gentry
- HOA phone: 407-709-0878
- Second HOA name: GENTRY
- Second HOA phone: 407-709-0878
Location
- Region: Saint Cloud
Financial & listing details
- Price per square foot: $180/sqft
- Annual tax amount: $12,400
- Date on market: 10/21/2026
- Listing terms: Cash,Conventional,FHA,VA Loan
- Ownership: Fee Simple
- Total actual rent: 0
- Electric utility on property: Yes
- Road surface type: Paved, Asphalt
Estimated market value
$732,900
$696,000 - $770,000
$3,342/mo
Price history
| Date | Event | Price |
|---|---|---|
| 10/22/2026 | Pending sale | $733,990$180/sqft |
Source:  Stellar MLS #G5119331 Report a problem | ||
| 10/21/2026 | Listed for sale | $733,990-1.5%$180/sqft |
Source: Stellar MLS #G5119331 Report a problem | ||
| 10/7/2026 | Listing removed | $744,990$183/sqft |
Source:  Dream Finders Homes Report a problem | ||
| 9/30/2026 | Price change | $744,990-6.5%$183/sqft |
Source: Dream Finders Homes Report a problem | ||
| 9/25/2026 | Price change | $796,990+0%$195/sqft |
Source: Dream Finders Homes Report a problem | ||
| 9/15/2026 | Price change | $796,744+0%$195/sqft |
Source: Dream Finders Homes Report a problem | ||
| 6/18/2026 | Listed for sale | $796,743$195/sqft |
Source: Dream Finders Homes Report a problem | ||
Public tax history
Tax history is unavailable.
Monthly payment
Est. payment
Payment breakdown
Explore the cost of this home by adjusting the details. Changes won't be saved.Climate risks
Neighborhood: 34772
Nearby schools
Schools provided by the listing agent
- Elementary: Canoe Creek K-8
- Middle: Canoe Creek K-8
- High: Harmony High
Source: Stellar MLS. This data may not be complete. We recommend contacting the local school district to confirm school assignments for this home.
- from $414,9903 bd2 ba1.8k sqftLexington Plan, Waterlin, Saint Cloud, FL 34772New Construction

- from $469,9904 bd4 ba2.7k sqftAnna Maria with Bonus Plan, Waterlin, Saint Cloud, FL 34772New Construction
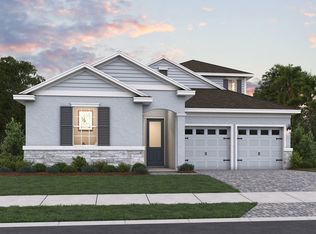
- from $513,9904 bd4 ba3k sqftAvalon With Bonus Plan, Waterlin, Saint Cloud, FL 34772New Construction

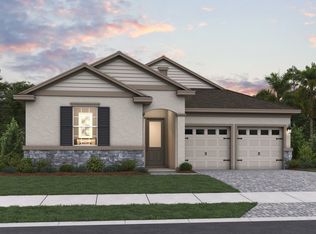
- from $439,9904 bd3 ba2.2k sqftAnna Maria Plan, Waterlin, Saint Cloud, FL 34772New Construction
Similar homes
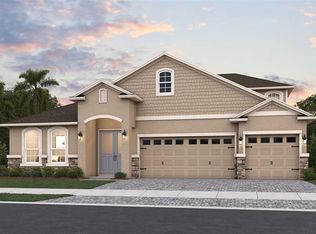
- $646,9906 bd4 ba4k sqft200 CYPRESS FORK TRAIL, ST CLOUD, FL 34772New Construction
 Stellar MLS
- $546,9905 bd4 ba3.1k sqft212 Cypress Fork Trl, Saint Cloud, FL 34772New ConstructionDream Finders Homes
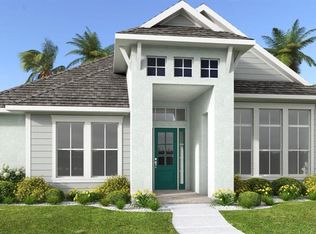
- $674,9004 bd3 ba2.5k sqft371 STEED GAIT LOOP, ST CLOUD, FL 34772New Construction
 Stellar MLS
- $714,0005 bd4 ba3.5k sqft5662 SETTLINGSTONE LANE, ST CLOUD, FL 34771New Construction
 Stellar MLS
- $374,9904 bd3 ba2k sqft4554 FORGE ROAD, ST CLOUD, FL 34772New ConstructionMLS ID #O6446947, Ben Goldstein, LENNAR REALTY. Stellar MLS
- $375,2404 bd3 ba2k sqft4578 FORGE ROAD, ST CLOUD, FL 34772New ConstructionStellar MLS
- $656,6904 bd3 ba2.3k sqft2342 BRANCHED OAK ROAD, ST CLOUD, FL 34771New ConstructionStellar MLS
- $529,9904 bd4 ba2.7k sqft224 CYPRESS FORK TRAIL, ST CLOUD, FL 34772New ConstructionStellar MLS
- $559,9904 bd4 ba3.1k sqft4260 ARCADIA GARDEN WAY, ST CLOUD, FL 34772New ConstructionStellar MLS
- $479,9904 bd3 ba2.2k sqft4272 ARCADIA GARDEN WAY, ST CLOUD, FL 34772New ConstructionStellar MLS
- $528,9904 bd3 ba2.1k sqft5713 COOPERS HAWK COURT, ST CLOUD, FL 34772New ConstructionStellar MLS
