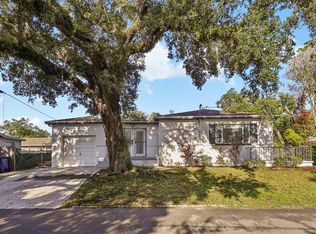
Renovated, move-in ready, and thoughtfully finished from end to end, this 3-bedroom, 2-bath Tampa home combines clean modern design with practical updates buyers can appreciate. Inside, warm-toned luxury vinyl plank flooring pairs with fresh neutral paint, crisp trim, modern contrasting accents, updated lighting, and a custom feature wall that creates a striking focal point in the main living area. The kitchen and both bathrooms have been refreshed with a cohesive modern finish, while the functional one-story layout offers comfortable secondary bedrooms and a private primary suite. Major improvements include a roof, and water heater replaced in 2022, giving buyers added confidence beyond the cosmetic updates. Outside, the home sits on an approximately 0.23-acre corner lot with a fenced yard, front porch, deck, patio, ample parking, and plenty of usable outdoor space. Conveniently located with easy access to major Tampa roadways, Downtown Tampa, Ybor City, shopping, dining, and entertainment. Clean, updated, and ready for its next owner—schedule your showing today.
For sale
$314,900
4501 E 14TH AVENUE, TAMPA, FL 33605
3beds
1,127sqft
Single Family Residence
Built in 1946
10,090 Square Feet Lot
$309,200 Zestimate®
$279/sqft
$-- HOA
What's special
Fenced yardModern contrasting accentsClean modern designRenovated move-in readyUpdated lightingComfortable secondary bedroomsFresh neutral paint
- 15 days
- 1,090
- 147
Likely to sell faster than
Zillow last checked:
Listing updated:
Listed by:
Skyler Clark 813-498-8489,
LOMBARDO TEAM REAL ESTATE LLC 813-321-0437
Source: Stellar MLS,MLS#: TB8558434 Originating MLS: Suncoast Tampa
Facts & features
Interior
Bedrooms & bathrooms
- Bedrooms: 3
- Bathrooms: 2
- Full bathrooms: 2
Rooms
- Room types: Utility Room
Primary bedroom
- Features: Ceiling Fan(s), Walk-In Closet(s)
- Level: First
Bedroom 2
- Features: Ceiling Fan(s), Built-in Closet
- Level: First
Bedroom 3
- Features: Ceiling Fan(s), Built-in Closet
- Level: First
Kitchen
- Features: Stone Counters
- Level: First
Living room
- Features: Ceiling Fan(s)
- Level: First
Heating
- Central, Electric
Cooling
- Central Air
Appliances
- Included: Dryer, Electric Water Heater, Microwave, Range, Refrigerator, Washer
- Laundry: Electric Dryer Hookup, Laundry Room, Washer Hookup
Features
- Ceiling Fan(s), Primary Bedroom Main Floor, Solid Surface Counters
- Flooring: Luxury Vinyl, Porcelain Tile
- Has fireplace: No
Interior area
- Total structure area: 1,243
- Total interior livable area: 1,127 sqft
Property
Parking
- Parking features: Off Street
Features
- Levels: One
- Stories: 1
- Patio & porch: Covered, Deck, Front Porch, Rear Porch
- Exterior features: Lighting, Private Mailbox
- Fencing: Board,Wood
Lot
- Size: 10,090 Square Feet
- Dimensions: 62.55 x 161.31
- Features: Corner Lot
Details
- Additional structures: Shed(s)
- Parcel number: A1629194D600000000018.0
- Zoning: RM-16
- Special conditions: None
Construction
Type & style
- Home type: SingleFamily
- Property subtype: Single Family Residence
Materials
- Block
- Foundation: Crawlspace
- Roof: Shingle
Condition
- Completed
- New construction: No
- Year built: 1946
Utilities & green energy
- Sewer: Septic Tank
- Water: Public
- Utilities for property: BB/HS Internet Available, Cable Available, Electricity Connected, Water Connected
Community & HOA
Community
- Security: Smoke Detector(s)
- Pet fee: $0 monthly
- Subdivision: FORTY EIGHTH STREET SUBDIVISIO
HOA
- Has HOA: No
Location
- Region: Tampa
Financial & listing details
- Price per square foot: $279/sqft
- Tax assessed value: $166,119
- Annual tax amount: $3,400
- Date on market: 10/15/2026
- Cumulative days on market: 16 days
- Listing terms: Cash,Conventional,FHA,VA Loan
- Ownership: Fee Simple
- Total actual rent: 0
- Electric utility on property: Yes
- Road surface type: Asphalt
Estimated market value
$309,200
$294,000 - $325,000
$2,403/mo
Price history
| Date | Event | Price |
|---|---|---|
| 10/15/2026 | Listed for sale | $314,900+109.9%$279/sqft |
Source:  Stellar MLS #TB8558434 Report a problem | ||
| 8/18/2025 | Listing removed | $2,300$2/sqft |
Source: Zillow Rentals Report a problem | ||
| 7/2/2025 | Listed for rent | $2,300$2/sqft |
Source: Zillow Rentals Report a problem | ||
| 11/19/2021 | Sold | $150,000-15.3%$133/sqft |
Source: Public Record Report a problem | ||
| 9/19/2021 | Listed for sale | $177,000-6.8%$157/sqft |
Source: Owner Report a problem | ||
| 7/21/2021 | Listing removed | -- |
Source: Owner Report a problem | ||
| 6/5/2021 | Price change | $190,000-2.6%$169/sqft |
Source: Stellar MLS #T3309083 Report a problem | ||
| 5/27/2021 | Price change | $195,000+10.2%$173/sqft |
Source: Stellar MLS #T3309083 Report a problem | ||
| 5/25/2021 | Listed for sale | $177,000$157/sqft |
Source: Owner Report a problem | ||
Public tax history
| Year | Property taxes | Tax assessment |
|---|---|---|
| 2025 | $3,401 +4.1% | $166,119 |
| 2024 | $3,268 +4.6% | $166,119 +5.6% |
| 2023 | $3,124 +3.2% | $157,304 +3.9% |
| 2022 | $3,029 +1064.1% | $151,415 +360.4% |
| 2021 | $260 +4.9% | $32,890 +1.4% |
| 2020 | $248 +9% | $32,436 +2.3% |
| 2019 | $228 | $31,707 +1.9% |
| 2018 | $228 +7.6% | $31,116 -37.2% |
| 2017 | $212 +8.8% | $49,545 +66% |
| 2016 | $195 +10.2% | $29,849 +0.7% |
| 2015 | $177 +54.6% | $29,642 +0.8% |
| 2014 | $114 | $29,407 +1.5% |
| 2013 | $114 +17.6% | $28,972 +1.7% |
| 2012 | $97 -72.2% | $28,488 -29.1% |
| 2011 | $349 -30.5% | $40,160 -15.2% |
| 2010 | $502 -34.1% | $47,385 -37.1% |
| 2009 | $762 -63.5% | $75,389 -20.8% |
| 2008 | $2,085 -3.6% | $95,176 -4.8% |
| 2007 | $2,163 +12.7% | $99,953 +23.5% |
| 2006 | $1,919 -8.5% | $80,936 -5.8% |
| 2005 | $2,096 | $85,904 +34.2% |
| 2004 | -- | $63,990 +163% |
| 2003 | -- | $24,332 -7% |
| 2002 | -- | $26,152 +1.6% |
| 2001 | -- | $25,740 -15.7% |
| 2000 | -- | $30,523 |
Find assessor info on the county website
Monthly payment
Est. payment
Payment breakdown
Explore the cost of this home by adjusting the details. Changes won't be saved.Climate risks
Neighborhood: East Side Commercial Area
Nearby schools
Schools provided by the listing agent
- Elementary: Oak Park-HB
- Middle: Mann-HB
- High: Blake-HB
Source: Stellar MLS. This data may not be complete. We recommend contacting the local school district to confirm school assignments for this home.
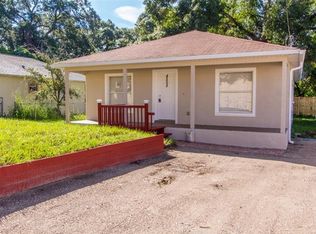


Similar homes
- $298,0004 bd2 ba1.3k sqft3007 N 42ND STREET, TAMPA, FL 33605For Sale
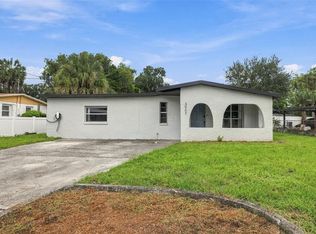
 MLS ID #TB8550674, Todd Griffin, LPT REALTY, LLC. Stellar MLS
- $285,0003 bd1 ba1.1k sqft2711 N 33RD STREET, TAMPA, FL 33605For Sale
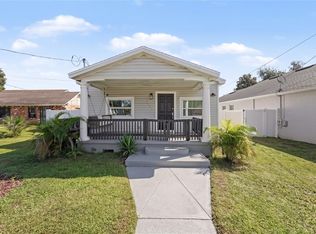 MLS ID #TB8559729, Janessa Urra, MARK SPAIN REAL ESTATE. Stellar MLS
- $315,0003 bd2 ba1k sqft3607 E 24TH AVENUE, TAMPA, FL 33605For Sale
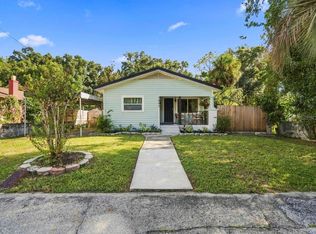 MLS ID #TB8545629, Viktoriya Gryshakova, INVESTING N FLORIDA, LLC. Stellar MLS
- $304,9003 bd2 ba1.2k sqft2217 MALLORY AVENUE, TAMPA, FL 33605For Sale
 MLS ID #O6442748, Steven Koleno, BEYCOME OF FLORIDA LLC. Stellar MLS
- $355,0003 bd1 ba968 sqft2305 E 5TH AVENUE, TAMPA, FL 33605For SaleMLS ID #TB8561559, Rodger Kooser, MICHAEL SAUNDERS & COMPANY. Stellar MLS
- $329,0003 bd2 ba1.1k sqft2615 E 23RD AVENUE, TAMPA, FL 33605For SaleMLS ID #TB8538425, Yaimin Gonzalez, JPT REALTY LLC. Stellar MLS
- $299,0003 bd2 ba1.2k sqft2612 E 9TH AVENUE, TAMPA, FL 33605For SaleMLS ID #TB8544962, Samantha Cline, LPT REALTY, LLC. Stellar MLS
- $330,0004 bd2 ba1.2k sqft3216 N 48TH STREET, TAMPA, FL 33605For SaleMLS ID #O6452277, Sarah Hilton, LIFESTYLE INTERNATIONAL REALTY. Stellar MLS
- $307,0003 bd2 ba1.2k sqft2214 E 19TH AVENUE, TAMPA, FL 33605For SaleMLS ID #TB8536029, Jalisa Wilson, FLORIDA HOMES REALTY & MORTGAGE. Stellar MLS
- $337,9004 bd2 ba1.3k sqft2919 E 19TH AVENUE, TAMPA, FL 33605For SaleMLS ID #TB8547156, Judy Morales, REALTY ONE GROUP ADVANTAGE. Stellar MLS
- $360,0003 bd2 ba1.6k sqft3720 N GARRISON STREET, TAMPA, FL 33619For SaleMLS ID #TB8561838, Merlyn Velez Bodib, AVENUE HOMES LLC. Stellar MLS
- $349,0003 bd1 ba923 sqft2429 E 20TH AVENUE, TAMPA, FL 33605For SaleMLS ID #TB8548534, John Keller, III, JACK KELLER INC. Stellar MLS
- $263,5004 bd1 ba1.2k sqft3209 N 45TH STREET, TAMPA, FL 33605For SaleMLS ID #O6431621, Summer Brady, MAINSTAY BROKERAGE LLC. Stellar MLS
- $369,0003 bd2 ba988 sqft2509 E 12TH AVENUE, TAMPA, FL 33605For SaleMLS ID #TB8554309, Nicole Perry, DALTON WADE INC. Stellar MLS
- $295,9004 bd2 ba1.3k sqft2211 MALLORY AVENUE, TAMPA, FL 33605For SaleMLS ID #TB8526455, Robert Johnson, REAL BROKER, LLC. Stellar MLS
- $300,0003 bd2 ba1.4k sqft2215 E COLUMBUS DRIVE, TAMPA, FL 33605For SaleMLS ID #TB8529783, Candra Granville Mack, CHARLES RUTENBERG REALTY INC. Stellar MLS
- $210,0003 bd1 ba1k sqft3008 N 43RD STREET, TAMPA, FL 33605For SaleMLS ID #O6426598, Raquel Littlejohn, MAINSTAY BROKERAGE LLC. Stellar MLS
- $317,0002 bd1 ba1k sqft3403 E 10TH AVENUE, TAMPA, FL 33605For SaleMLS ID #TB8539498, Rainy Senia, EXP REALTY LLC. Stellar MLS
- $189,9004 bd2 ba1.4k sqft3409 E 9TH AVENUE, TAMPA, FL 33605For SaleMLS ID #O6453884, Chevon Eaton, CHEVON EATON. Stellar MLS
- $339,9003 bd2 ba1.4k sqft3103 E 25TH AVENUE, TAMPA, FL 33605For SaleMLS ID #TB8525562, Michael Embden, SIGNATURE REALTY ASSOCIATES. Stellar MLS
