Beautiful, Charming 1940's English Tudor Brick Home sits on .71 of an acre! It also has a 2-car detached garage that is ideal for entertaining large groups of friends and family AND an adorable plant house and super cute "Outhouse" has been added for even more fun! Home has been amazingly cared for. The HVAC, sump pump, water softener and water heater are all less than a year old. The windows are less than 10 years old and the kitchen is updated and open to the living space. It also had a breakfast bar. The living room features a beautiful wood burning fireplace and chandelier. There are wood floors throughout the living room & 2 bedrooms. and the upstairs. The kitchen and bath both have tile floors. Everyone loves the Retro Bath on the main floor. There is a bedroom/bonus room on the second floor. with tons of storage and a HUGE walk in closet. Enjoy sitting on the enclosed porch while viewing the pond next door. And then there is a BASEMENT! The laundry room is Huge and includes a sink, toilet area and shower. You will get that "speak easy" feel in the basement that could be used for entertaining, a play space, theater room, work out space or whatever you want! You've got to see this adorable cottage home to appreciate it! Close to restaurants and shopping are also a plus! Check it out!
Active
$345,000
451 S German Church Rd, Indianapolis, IN 46229
3beds
3,071sqft
Residential, Single Family Residence
Built in 1947
0.71 Acres Lot
$-- Zestimate®
$112/sqft
$-- HOA
What's special
Beautiful wood burning fireplaceAdorable plant houseHuge walk in closetBreakfast bar
- 4 days
- 671
- 93
Likely to sell faster than
Zillow last checked:
Listing updated:
Listed by:
Edie Horan edie@houghhoran.com,
Home Bound Real Estate LLC
Source: MIBOR as distributed by MLS GRID,MLS#: 22133697
Facts & features
Interior
Bedrooms & bathrooms
- Bedrooms: 3
- Bathrooms: 2
- Full bathrooms: 1
- 1/2 bathrooms: 1
- Main level bathrooms: 1
- Main level bedrooms: 2
Primary bedroom
- Level: Main
- Area: 220 Square Feet
- Dimensions: 20x11
Bedroom 2
- Level: Main
- Area: 156 Square Feet
- Dimensions: 12x13
Bedroom 3
- Level: Upper
- Area: 220 Square Feet
- Dimensions: 20x11
Dining room
- Level: Main
- Area: 126 Square Feet
- Dimensions: 14x9
Exercise room
- Features: Other
- Level: Basement
- Area: 108 Square Feet
- Dimensions: 12x9
Kitchen
- Features: Tile-Ceramic
- Level: Main
- Area: 168 Square Feet
- Dimensions: 14x12
Laundry
- Features: Other
- Level: Basement
- Area: 168 Square Feet
- Dimensions: 21x8
Library
- Features: Other
- Level: Basement
- Area: 170 Square Feet
- Dimensions: 17x10
Living room
- Level: Main
- Area: 140 Square Feet
- Dimensions: 14x10
Heating
- Forced Air, Natural Gas
Cooling
- Central Air
Appliances
- Included: Dishwasher, Dryer, Electric Water Heater, MicroHood, Electric Oven, Refrigerator, Washer, Water Softener Owned
- Laundry: In Basement
Features
- Breakfast Bar, Walk-In Closet(s)
- Basement: Partially Finished
Interior area
- Total structure area: 3,071
- Total interior livable area: 3,071 sqft
- Finished area below ground: 979
Property
Parking
- Total spaces: 2
- Parking features: Detached
- Garage spaces: 2
Features
- Levels: One and One Half
- Stories: 1
- Patio & porch: Covered, Glass Enclosed
Lot
- Size: 0.71 Acres
- Features: Not In Subdivision, Mature Trees
Details
- Parcel number: 490910118001000700
- Horse amenities: None
Construction
Type & style
- Home type: SingleFamily
- Architectural style: Tudor
- Property subtype: Residential, Single Family Residence
Materials
- Brick
- Foundation: Block
Condition
- New construction: No
- Year built: 1947
Utilities & green energy
- Water: Public
- Utilities for property: Sewer Connected, Water Connected
Community & HOA
Community
- Subdivision: No Subdivision
HOA
- Has HOA: No
Location
- Region: Indianapolis
Financial & listing details
- Price per square foot: $112/sqft
- Tax assessed value: $339,800
- Annual tax amount: $3,794
- Date on market: 10/28/2026
- Cumulative days on market: 6 days
Estimated market value
Not available
Estimated sales range
Not available
Not available
Price history
| Date | Event | Price |
|---|---|---|
| 10/28/2026 | Listed for sale | $345,000+97.1%$112/sqft |
Source:  MIBOR as distributed by MLS GRID #22133697 Report a problem | ||
| 9/13/2016 | Sold | $175,000-5.9%$57/sqft |
Source: Public Record Report a problem | ||
| 7/13/2016 | Price change | $186,000-6.5%$61/sqft |
Source: RE/MAX Legends Group #21419596 Report a problem | ||
| 6/9/2016 | Price change | $199,000-7%$65/sqft |
Source: RE/MAX Legends Group #21419596 Report a problem | ||
| 5/24/2016 | Listed for sale | $214,000$70/sqft |
Source: RE/MAX Legends Group #21419596 Report a problem | ||
Public tax history
| Year | Property taxes | Tax assessment |
|---|---|---|
| 2025 | $3,157 -3.6% | $339,800 +24.3% |
| 2024 | $3,273 +9.7% | $273,400 -4% |
| 2023 | $2,984 +19.7% | $284,700 +5.8% |
| 2022 | $2,493 +3.7% | $269,200 +19.5% |
| 2021 | $2,405 +6% | $225,200 +3.7% |
| 2020 | $2,270 +15.4% | $217,100 +5.9% |
| 2019 | $1,966 -37.6% | $205,100 +15% |
| 2018 | $3,151 +125.4% | $178,400 +3.3% |
| 2017 | $1,398 -42.4% | $172,700 +36.5% |
| 2016 | $2,428 +1.3% | $126,500 +5.6% |
| 2014 | $2,396 +87.8% | $119,800 +14.5% |
| 2013 | $1,276 | $104,600 -18% |
| 2012 | $1,276 | $127,600 +17.2% |
| 2011 | -- | $108,900 |
| 2010 | $992 +10.8% | $108,900 -4.3% |
| 2009 | $896 | $113,800 -7.4% |
| 2007 | -- | $122,900 +1.6% |
| 2006 | -- | $121,000 +18.5% |
| 2005 | -- | $102,100 |
| 2004 | -- | $102,100 |
| 2003 | -- | $102,100 +105.4% |
| 2002 | -- | $49,700 +199.9% |
| 2001 | -- | $16,570 |
| 2000 | -- | $16,570 |
Find assessor info on the county website
Monthly payment
Est. payment
Payment breakdown
Explore the cost of this home by adjusting the details. Changes won't be saved.Climate risks
Neighborhood: Southeast Warren
- $246,200-- bd1 ba1.9k sqft418 Garden Grace Dr, Indianapolis, IN 46239Off Market
- $270,1003 bd2 ba1.8k sqft430 Garden Grace Dr, Indianapolis, IN 46239Off Market
- $259,8003 bd3 ba1.9k sqft436 Garden Grace Dr, Indianapolis, IN 46239Off Market
- $248,7003 bd2 ba1.7k sqft424 Garden Grace Dr, Indianapolis, IN 46239Off Market
Similar homes
- $349,9005 bd4 ba4.2k sqft555 S Tanninger Dr, Indianapolis, IN 46239Active
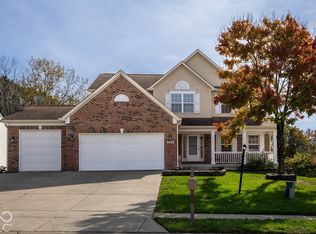 MLS ID #22133344, Lora Reynolds, Epique Inc. MIBOR as distributed by MLS GRID
- $312,5004 bd3 ba2.5k sqft11031 Bear Hollow Dr, Indianapolis, IN 46229Active
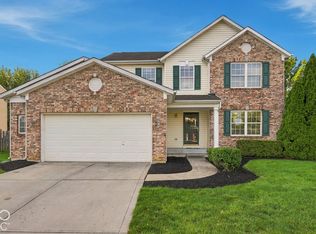 MLS ID #22132740, Peter Montgomery, F.C. Tucker Company. MIBOR as distributed by MLS GRID
- $252,9004 bd3 ba2.9k sqft10830 Greenleaf Dr, Indianapolis, IN 46229Active
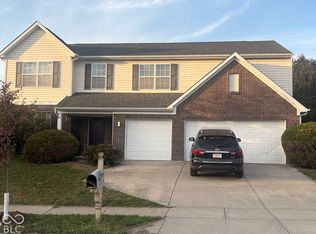 MLS ID #21898494, Eric Walker, Realty Options, LLC. MIBOR as distributed by MLS GRID
- $350,0004 bd3 ba3.1k sqft10162 Sedgehill Dr, Indianapolis, IN 46239Active
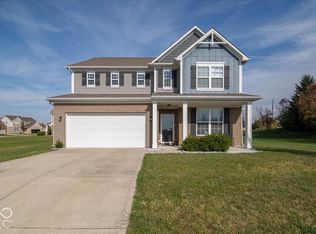 MLS ID #22133775, Jamie Suchotzky, Red Hot, REALTORS LLC. MIBOR as distributed by MLS GRID
