Rarely does a residence of this caliber become available, where the seller has thoughtfully transformed every space into its own refined coastal retreat while embracing the beauty of true waterfront living. Set along a navigable saltwater canal, this exceptional Bradenton residence offers a private boating lifestyle with a 50-foot dock, new 12,000-pound boat lift, and a short boat ride to open water. From the moment you arrive, the exceptional attention to detail, designer finishes, and extensive enhancements create an inviting sense of luxury that feels both elegant and effortless. Extensively renovated and elevated since 2023, this exceptional residence features a dramatic great room, beautifully redesigned kitchen with custom cabinetry and GE Profile appliances, impeccably updated baths, and luxury vinyl plank flooring throughout the main living areas and bedrooms. The primary suite has been thoughtfully reconfigured, while the laundry room combines exceptional functionality with elevated design, featuring floor-to-ceiling cabinetry and a beautifully appointed space. An appealing floorplan creates an ideal setting for entertaining, with a separate guest room featuring panoramic east-facing windows and abundant custom storage throughout. With furnishings negotiable, there is an opportunity to move right in and immediately enjoy the coastal Florida lifestyle. The extensive improvements extend well beyond the finishes, including a new 3.5-ton Trane HVAC system, enhanced attic insulation, professionally cleaned ductwork, upgraded 200-amp electrical service with surge protection, and an upgraded pool pump and motor. The outdoor spaces have been equally thoughtfully curated to embrace the quintessential Florida lifestyle. A new pool enclosure with bronze framing and panoramic screening creates expansive, unobstructed views of the water while surrounding the private pool with generous space for entertaining. A covered gazebo with built-in bar provides an exceptional setting for al fresco gatherings, while a tranquil waterfront retreat near the dock offers the perfect place to unwind and take in the view. Whether enjoying a quiet morning overlooking the canal or heading out for a day on the water, the setting makes every day feel like a getaway. More than a beautifully renovated home, this is a thoughtfully curated coastal sanctuary where elevated interiors, exceptional outdoor spaces and genuine waterfront living come together seamlessly. With substantial improvements already completed and a flexible third room offering the opportunity for a true three-bedroom configuration, this residence presents a rare combination of luxury, versatility and the very best of Florida waterfront living. Here, boating, entertaining and relaxed waterfront living become part of everyday life.
For sale
Price cut: $26K (10/29)
$1,249,000
4511 BIMINI DRIVE, BRADENTON, FL 34210
3beds
1,885sqft
Single Family Residence
Built in 1969
9,191 Square Feet Lot
$1,190,400 Zestimate®
$663/sqft
$8/mo HOA
What's special
True waterfront livingDesigner finishesRefined coastal retreatImpeccably updated bathsBeautifully redesigned kitchenDramatic great roomAbundant custom storage throughout
- 48 days
- 450
- 34
Likely to sell faster than
Zillow last checked:
Listing updated:
Listed by:
Jessica Adair 941-345-0178,
MARCUS & COMPANY REALTY 941-932-8550
Source: Stellar MLS,MLS#: A4706033 Originating MLS: Sarasota - Manatee
Facts & features
Interior
Bedrooms & bathrooms
- Bedrooms: 3
- Bathrooms: 2
- Full bathrooms: 2
Rooms
- Room types: Family Room, Florida Room, Utility Room
Primary bedroom
- Features: Built-in Closet
- Level: First
- Area: 156 Square Feet
- Dimensions: 12x13
Bedroom 2
- Features: Built-in Closet
- Level: First
- Area: 121 Square Feet
- Dimensions: 11x11
Dining room
- Level: First
- Area: 110 Square Feet
- Dimensions: 10x11
Family room
- Level: First
- Area: 156 Square Feet
- Dimensions: 12x13
Kitchen
- Level: First
- Area: 80 Square Feet
- Dimensions: 8x10
Living room
- Level: First
- Area: 144 Square Feet
- Dimensions: 12x12
Heating
- Central
Cooling
- Central Air
Appliances
- Included: Bar Fridge, Dishwasher, Dryer, Microwave, Range, Refrigerator, Washer
- Laundry: Inside, Laundry Room
Features
- Ceiling Fan(s), Living Room/Dining Room Combo, Open Floorplan, Solid Surface Counters, Solid Wood Cabinets, Stone Counters, Walk-In Closet(s)
- Flooring: Tile
- Windows: Window Treatments
- Has fireplace: No
Interior area
- Total structure area: 2,482
- Total interior livable area: 1,885 sqft
Video & virtual tour
Property
Parking
- Total spaces: 1
- Parking features: Driveway, Garage Door Opener
- Attached garage spaces: 1
- Has uncovered spaces: Yes
Features
- Levels: One
- Stories: 1
- Patio & porch: Covered, Screened
- Exterior features: Irrigation System, Other
- Has private pool: Yes
- Pool features: Fiberglass, In Ground, Pool Sweep, Screen Enclosure
- Has view: Yes
- View description: Water, Canal
- Has water view: Yes
- Water view: Water,Canal
- Waterfront features: Waterfront, Canal - Saltwater, Saltwater Canal Access, Bridges - No Fixed Bridges, Lift
Lot
- Size: 9,191 Square Feet
- Features: FloodZone
- Residential vegetation: Mature Landscaping, Trees/Landscaped
Details
- Additional structures: Gazebo
- Parcel number: 7655400005
- Zoning: RSF4.5
- Special conditions: None
Construction
Type & style
- Home type: SingleFamily
- Architectural style: Traditional
- Property subtype: Single Family Residence
Materials
- Block, Stucco
- Foundation: Slab
- Roof: Shingle
Condition
- New construction: No
- Year built: 1969
Utilities & green energy
- Sewer: Public Sewer
- Water: Public
- Utilities for property: Cable Connected, Electricity Connected, Sewer Connected, Water Connected
Community & HOA
Community
- Features: Fishing, Water Access, Waterfront, Deed Restrictions
- Pet fee: $0 monthly
- Subdivision: CORAL SHORES
HOA
- Has HOA: Yes
- HOA fee: $8 monthly
- HOA name: Johann Dahlen
Location
- Region: Bradenton
Financial & listing details
- Price per square foot: $663/sqft
- Tax assessed value: $771,895
- Annual tax amount: $6,706
- Date on market: 9/24/2026
- Cumulative days on market: 39 days
- Listing terms: Cash,Conventional
- Ownership: Fee Simple
- Total actual rent: 0
- Electric utility on property: Yes
- Road surface type: Paved
Estimated market value
$1,190,400
$1.13M - $1.25M
$4,385/mo
Price history
| Date | Event | Price |
|---|---|---|
| 10/29/2026 | Price change | $1,249,000-2%$663/sqft |
Source:  Stellar MLS #A4706033 Report a problem | ||
| 9/24/2026 | Listed for sale | $1,275,000+34.2%$676/sqft |
Source: Stellar MLS #A4706033 Report a problem | ||
| 5/2/2023 | Sold | $950,000$504/sqft |
Source: Public Record Report a problem | ||
| 3/22/2023 | Pending sale | $950,000+72.8%$504/sqft |
Source: Stellar MLS #A4564883 Report a problem | ||
| 2/28/2017 | Listing removed | $549,900$292/sqft |
Source: ROSEBAY INTERNATIONAL INC #A4178453 Report a problem | ||
| 2/19/2017 | Listed for sale | $549,900+10.5%$292/sqft |
Source: ROSEBAY INTERNATIONAL INC #A4178453 Report a problem | ||
| 12/15/2015 | Listing removed | $497,500$264/sqft |
Source: Charity & Weiss International Realty #A4136725 Report a problem | ||
| 11/11/2015 | Listing removed | $3,900$2/sqft |
Source: CHARITY & WEISS INT'L REALTY #A4116316 Report a problem | ||
| 11/11/2015 | Listed for sale | $497,500$264/sqft |
Source: CHARITY & WEISS INT'L REALTY #A4136725 Report a problem | ||
| 5/19/2015 | Price change | $3,900-1.3%$2/sqft |
Source: CHARITY & WEISS INT'L REALTY #A4116316 Report a problem | ||
| 4/11/2015 | Price change | $3,950-7.1%$2/sqft |
Source: CHARITY & WEISS INT'L REALTY #A4116316 Report a problem | ||
| 3/7/2015 | Listed for rent | $4,250$2/sqft |
Source: CHARITY & WEISS INT'L REALTY #A4116316 Report a problem | ||
Public tax history
| Year | Property taxes | Tax assessment |
|---|---|---|
| 2025 | $6,706 +2.9% | $506,628 +2.9% |
| 2024 | $6,515 +65.3% | $492,350 +66.5% |
| 2023 | $3,941 +2.7% | $295,687 +3% |
| 2022 | $3,838 -0.7% | $287,075 +3% |
| 2021 | $3,864 +1.1% | $278,714 +1.4% |
| 2020 | $3,822 +1.5% | $274,866 +2.3% |
| 2019 | $3,765 | $268,686 +1.9% |
| 2018 | $3,765 +0.8% | $263,676 +2.1% |
| 2017 | $3,736 -10.7% | $258,253 +2.1% |
| 2016 | $4,185 | $252,941 +0.7% |
| 2015 | $4,185 | $251,183 +0.8% |
| 2014 | $4,185 +0.3% | $249,189 +1.5% |
| 2013 | $4,170 +416906% | $245,506 +0.1% |
| 2012 | $1 | $245,145 -4.2% |
| 2011 | $1 | $255,910 -5.4% |
| 2010 | -- | $270,445 -2.4% |
| 2009 | $3,956 +1% | $277,125 +0.1% |
| 2008 | $3,918 +4.8% | $276,848 +3% |
| 2007 | $3,740 -4.9% | $268,784 +2.5% |
| 2006 | $3,934 +0.1% | $262,228 +3% |
| 2005 | $3,931 +1.8% | $254,590 +3% |
| 2004 | $3,861 +0.3% | $247,175 +1.9% |
| 2003 | $3,848 +2.2% | $242,566 +2.4% |
| 2002 | $3,765 +16.7% | $236,881 +28.6% |
| 2001 | $3,225 +8.9% | $184,166 +11.1% |
| 2000 | $2,962 | $165,699 |
Find assessor info on the county website
Monthly payment
Est. payment
Payment breakdown
Explore the cost of this home by adjusting the details. Changes won't be saved.Climate risks
Neighborhood: 34210
Nearby schools
Schools provided by the listing agent
- Elementary: Sea Breeze Elementary
- Middle: W.D. Sugg Middle
- High: Bayshore High
Source: Stellar MLS. This data may not be complete. We recommend contacting the local school district to confirm school assignments for this home.


Similar homes
- $739,0004 bd2 ba2k sqft6924 34TH AVENUE W, BRADENTON, FL 34209For Sale

 MLS ID #A4711507, Rich Clover, EXP REALTY LLC. Stellar MLS
- $1,350,0004 bd2 ba1.9k sqft765 SAINT JUDES DRIVE N, LONGBOAT KEY, FL 34228For Sale
 MLS ID #A4705334, Kalison Nix, PREFERRED SHORE LLC. Stellar MLS
- $1,100,0003 bd3 ba1.8k sqft10316 KINGFISHER ROAD W, BRADENTON, FL 34209For Sale
 MLS ID #A4682894, Michelle Laade, DUNCAN REAL ESTATE, INC.. Stellar MLS
- $1,395,0003 bd2 ba1.9k sqft504 69TH STREET, HOLMES BEACH, FL 34217For Sale
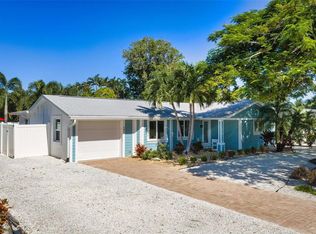 MLS ID #A4710069, Hannah Hillyard, MICHAEL SAUNDERS & COMPANY. Stellar MLS
- $759,0003 bd2 ba1.8k sqft5112 3RD AVENUE DRIVE NW, BRADENTON, FL 34209For SaleMLS ID #A4710903, Amy Bien, EXP REALTY LLC. Stellar MLS
- $1,250,0003 bd2 ba1.8k sqft5541 CAPE AQUA DRIVE, SARASOTA, FL 34242For SaleMLS ID #A4704963, Brittany McCord, IRONGATE REALTY INC. Stellar MLS
- $1,250,0004 bd2 ba2.3k sqft771 INDIAN BEACH CIRCLE, SARASOTA, FL 34234For SaleMLS ID #A4703875, Mark Midyett, KELLER WILLIAMS ON THE WATER S. Stellar MLS
- $1,290,0003 bd4 ba2.2k sqft715 OAK STREET, BRADENTON, FL 34208For SaleMLS ID #A4709837, Christina Ruud, KW ELEVATE LUXURY. Stellar MLS
- $1,300,0003 bd2 ba1.6k sqft1822 RIVERSIDE DRIVE E, BRADENTON, FL 34208For SaleMLS ID #A4687798, Michelle Pino, BRIGHT REALTY. Stellar MLS
- $870,0003 bd2 ba2.1k sqft7719 25TH AVENUE W, BRADENTON, FL 34209For SaleMLS ID #A4695279, Kristi Berger, ANCHOR DOWN REAL ESTATE. Stellar MLS
- $775,0003 bd2 ba2.1k sqft7204 13TH AVENUE W, BRADENTON, FL 34209For SaleMLS ID #A4702928, Darcie Duncan, DUNCAN REAL ESTATE, INC.. Stellar MLS
- $1,370,0003 bd2 ba2.4k sqft2212 6TH STREET W, PALMETTO, FL 34221For SaleMLS ID #A4705464, Michael Cook, FINE PROPERTIES. Stellar MLS
- $1,349,0003 bd2 ba1.4k sqft117 79TH STREET, HOLMES BEACH, FL 34217For SaleMLS ID #TB8544523, Katherine Bailey, BAILEY AND ASSOCIATE. Stellar MLS
- $879,0003 bd2 ba1.4k sqft10216 SPOONBILL ROAD E, BRADENTON, FL 34209For SaleMLS ID #TB8518064, Jonathan DeBellevue, LPT REALTY, LLC. Stellar MLS
- $985,0004 bd3 ba1.8k sqft6911 9TH AVENUE NW, BRADENTON, FL 34209For SaleMLS ID #A4675523, Courtney Schneider, BOYD REALTY. Stellar MLS
- $825,0004 bd2 ba1.6k sqft5218 6TH AVE DRIVE W, BRADENTON, FL 34209For SaleMLS ID #A4709056, Rich Clover, EXP REALTY LLC. Stellar MLS
- $899,9003 bd3 ba1.9k sqft4131 RIVERVIEW BOULEVARD, BRADENTON, FL 34209For SaleMLS ID #A4706058, Jay Travis, PA, RE/MAX ALLIANCE GROUP. Stellar MLS
- $674,9994 bd2 ba2.2k sqft8402 14TH AVENUE NW, BRADENTON, FL 34209For SaleMLS ID #A4704711, Jennifer Kenna, EXP REALTY, LLC. Stellar MLS
- $1,295,0003 bd2 ba1.6k sqft4501 37TH STREET S, ST PETERSBURG, FL 33711For SaleMLS ID #TB8546041, Kent Rodahaver, NEXTHOME SOUTH POINTE. Stellar MLS
- $749,9003 bd3 ba2.6k sqft2305 RIVERVIEW BOULEVARD, BRADENTON, FL 34205For SaleMLS ID #A4708776, Jordan Chancey, PA, MATTHEW GUTHRIE AND ASSOCIATES REALTY LLC. Stellar MLS
