Skip main navigation
Sold for $785,000
  • $785,000

    4516 SWORDFISH DRIVE, BRADENTON, FL 34208

    3beds
    2,317sqft
    Single Family Residence
    Built in 1997
    9,409 Square Feet Lot
    $788,500 Zestimate®
    $339/sqft
    $3,803 Estimated rent

    Home value

    $788,500

    $733,000 - $852,000

    $3,803/mo

    Zestimate® history
    Loading
    Loading...

    Owner options

    List your home for rent

    $3,803/mo

    Rent Zestimate®

    Find your next renter with Zillow Rental Manager. Plus, with online applications, you can quickly screen prospective tenants – for free.

    Learn more

    $3,803/mo

    Rent Zestimate®

    Refinance and save

    $5,522/mo

    Est. payment

    Refinancing to a lower rate could help reduce your monthly payments and save thousands over the life of the loan.

    See today's rates

    $5,522/mo

    Est. payment

    Explore your selling options

    Work with a Zillow partner agent

    Leverage their expertise and Zillow's premium Showcase listings to get your home seen by more buyers.

    Get started

    List with your own agent

    Get your home in front of millions of buyers by listing it on Zillow.

    Learn how to do it

    Sell it yourself

    Take full control of how buyers see your home on Zillow by listing For Sale by Owner (FSBO).

    List your home

    What's special

    Waterfront residenceCustom-designed kitchenNewer guttersRecent exterior paintPaver driveway
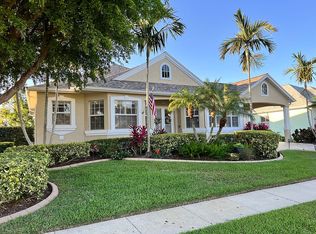
    Experience refined coastal living in this impeccably maintained waterfront residence, ideally positioned within the desirable Inlets at Riverdale. Offering DIRECT, no-bridge access to open water, this property is designed for the boating enthusiast, complete with a covered boat lift featuring newer motors for effortless days on the Manatee River and beyond. The interior showcases a custom-designed kitchen paired with bespoke window treatments and blinds, creating a elegant yet inviting atmosphere. Thoughtful updates—including recent exterior paint and newer gutters—reflect pride of ownership and lasting quality, while the paver driveway provides an elegant arrival. Blending luxury, functionality, and true waterfront convenience, this residence presents a compelling opportunity to secure a coastal lifestyle at an exceptional value. Brand new roof (July 2026), HVAC (2023), Gas hot water heater (2022), and pool filter, pump & heater (2023). An incredible opportunity to own a move-in ready waterfront home with direct access at an attractive price point—don’t miss your chance to make this coastal gem yours.

    Zillow last checked:

    Listing updated:

    Listed by:

    Stephanie Reicherts 303-995-0186,

    ENGEL & VOLKERS TAMPA DOWNTOWN 813-863-1986

    Bought with:

    Joe Cleary, 0664433

    RE/MAX ALLIANCE GROUP

    Source: Stellar MLS,MLS#: TB8496010MLS LogoOriginating MLS: Suncoast Tampa

    Facts & features

    Interior

    Bedrooms & bathrooms
    • Bedrooms: 3
    • Bathrooms: 3
    • Full bathrooms: 2
    • 1/2 bathrooms: 1
    Rooms
    • Room types: Den/Library/Office, Dining Room, Living Room
    Primary bedroom
    • Features: Built-in Closet
    • Level: First
    • Area: 234 Square Feet
    • Dimensions: 18x13
    Bedroom 2
    • Features: Breakfast Bar, Built-in Closet
    • Level: First
    • Area: 110 Square Feet
    • Dimensions: 11x10
    Bedroom 3
    • Features: Built-in Closet
    • Level: First
    • Area: 110 Square Feet
    • Dimensions: 11x10
    Primary bathroom
    • Features: Dual Sinks, Garden Bath, Tub with Separate Shower Stall
    • Level: First
    Den
    • Level: First
    • Area: 120 Square Feet
    • Dimensions: 12x10
    Dining room
    • Level: First
    • Area: 154 Square Feet
    • Dimensions: 14x11
    Family room
    • Level: First
    • Area: 350 Square Feet
    • Dimensions: 25x14
    Kitchen
    • Features: Breakfast Bar, Pantry
    • Level: First
    • Area: 108 Square Feet
    • Dimensions: 12x9
    Living room
    • Level: First
    • Area: 192 Square Feet
    • Dimensions: 16x12
    Heating
    • Central
    Cooling
    • Central Air
    Appliances
    • Included: Cooktop, Dishwasher, Dryer, Exhaust Fan, Gas Water Heater, Ice Maker, Microwave, Range, Refrigerator, Washer
    • Laundry: Laundry Room
    Features
    • Cathedral Ceiling(s), Ceiling Fan(s), High Ceilings, Kitchen/Family Room Combo, Open Floorplan, Primary Bedroom Main Floor, Split Bedroom, Thermostat, Vaulted Ceiling(s), Walk-In Closet(s)
    • Flooring: Carpet, Ceramic Tile
    • Doors: Sliding Doors
    • Windows: Window Treatments
    • Has fireplace: No
    Interior area
    • Total structure area: 3,123
    • Total interior livable area: 2,317 sqft

    Property

    Parking
    • Total spaces: 3
    • Parking features: Driveway
    • Attached garage spaces: 2
    • Carport spaces: 1
    • Covered spaces: 3
    • Has uncovered spaces: Yes
    Features
    • Levels: One
    • Stories: 1
    • Exterior features: Irrigation System, Rain Gutters
    • Has private pool: Yes
    • Pool features: Indoor, Screen Enclosure
    • Has view: Yes
    • View description: Pool, Water, Canal
    • Has water view: Yes
    • Water view: Water,Canal
    • Waterfront features: Saltwater Canal Access, Gulf/Ocean Access, Gulf/Ocean to Bay Access, River Access, Lift
    Lot
    • Size: 9,409 Square Feet
    • Features: FloodZone, Near Public Transit, Sidewalk
    Details
    • Parcel number: 1064900150
    • Zoning: RSF4.5
    • Special conditions: None

    Construction

    Type & style
    • Home type: SingleFamily
    • Property subtype: Single Family Residence
    Materials
    • Block, Stucco
    • Foundation: Slab
    • Roof: Shingle
    Condition
    • Completed
    • New construction: No
    • Year built: 1997

    Utilities & green energy

    • Sewer: Public Sewer
    • Water: Public
    • Utilities for property: Cable Connected, Public, Underground Utilities

    Community & HOA

    Community
    • Features: Water Access, Deed Restrictions
    • Security: Security System Owned
    • Pet fee: $0 monthly
    • Subdivision: RIVERDALE REVISED
    HOA
    • Has HOA: Yes
    • HOA fee: $151 monthly
    • HOA name: Access Residential Management, LLC
    • HOA phone: 407-480-4200
    Location
    • Region: Bradenton

    Financial & listing details

    • Price per square foot: $339/sqft
    • Tax assessed value: $704,715
    • Annual tax amount: $4,429
    • Date on market: 4/16/2026
    • Cumulative days on market: 95 days
    • Ownership: Fee Simple
    • Total actual rent: 0
    • Road surface type: Paved, Asphalt

    Price history

    DateEventPrice
    8/21/2026Sold$785,000-4.8%$339/sqft
    Source: Stellar MLS #TB8496010 Report a problem
    8/11/2026Listed for sale$825,000$356/sqft
    Source: Stellar MLS #TB8496010 Report a problem
    7/23/2026Contingent$825,000$356/sqft
    Source: Stellar MLS #TB8496010 Report a problem
    7/17/2026Price change$825,000-1.7%$356/sqft
    Source: Stellar MLS #TB8496010 Report a problem
    6/27/2026Listed for sale$839,000$362/sqft
    Source: Stellar MLS #TB8496010 Report a problem
    6/24/2026Pending sale$839,000$362/sqft
    Source: Stellar MLS #TB8496010 Report a problem
    5/12/2026Price change$839,000-4.1%$362/sqft
    Source: Stellar MLS #TB8496010 Report a problem
    4/16/2026Listed for sale$875,000+139.7%$378/sqft
    Source: Stellar MLS #TB8496010 Report a problem
    10/5/2012Sold$365,000-8.5%$158/sqft
    Source: Public Record Report a problem
    7/4/2012Listed for sale$399,000$172/sqft
    Source: Wagner Realty #M5830284 Report a problem

    Public tax history

    YearProperty taxesTax assessment
    2025$9,666 +3.1%$704,715 +19.8%
    2024$9,376 +3%$588,111 +10%
    2023$9,104 +10.4%$534,646 +10%
    2022$8,249 +19.2%$486,042 +10%
    2021$6,920 +4.4%$441,856 +5.3%
    2020$6,630 +6.7%$419,419 +8.2%
    2019$6,215 $387,799 +2.3%
    2018$6,215 +0.9%$378,911 +0.7%
    2017$6,158 +18.7%$376,390 +1.6%
    2016$5,188 $370,464 +6.7%
    2015$5,188 $347,104 +10%
    2014$5,188 +5.5%$315,465 +7.2%
    2013$4,918 +491734%$294,265 +5.9%
    2012$1 $277,973 -5.8%
    2011$1 $295,075 +1.5%
    2010-- $290,714 +2.7%
    2009$4,149 -1.8%$283,071 +0.1%
    2008$4,223 +4.8%$282,788 +3%
    2007$4,028 -4.6%$274,551 +2.5%
    2006$4,222 +0.2%$267,855 +3%
    2005$4,213 +1.9%$260,053 +3%
    2004$4,135 +4.9%$252,479 +1.9%
    2003$3,940 +2.2%$247,771 +2.4%
    2002$3,856 +3.3%$241,964 +1.6%
    2001$3,733 +1.3%$238,154 +3%
    2000$3,686 $231,217
    Find assessor info on the county website

    Neighborhood: 34208

    Nearby schools

    GreatSchools rating
    Get a cash offer in 3 minutes
    Find out how much your home could sell for in as little as 3 minutes with a no-obligation cash offer.
    Estimated market value

    $788,500

    Get a cash offer in 3 minutes
    Find out how much your home could sell for in as little as 3 minutes with a no-obligation cash offer.
    Estimated market value

    $788,500