GOLF-DEEDED • SALTWATER POOL & SPA • SUNSET VIEWS Welcome to 4540 Terrazza Court, a beautifully maintained extended Lazio in Esplanade at Lakewood Ranch. Set on an exceptional lot, this golf-deeded home pairs serene water views to one side with a lush backdrop of towering palms and vibrant greenery beyond the lanai. Featuring 3 bedrooms, 3 bathrooms, and a flex study, the thoughtfully expanded floor plan offers generous spaces for everyday living and entertaining. Builder upgrades include an extended gourmet kitchen with a prep sink, extended bay windows in the primary and guest bedrooms, and crown molding throughout. A neutral palette and open layout complement a variety of decorating styles. Recent improvements include new engineered hardwood flooring in all bedrooms, a new dishwasher, a new Pentair variable-speed pool pump and upgraded IntelliCenter pool and spa automation system installed in January 2026, and a new UV light in the HVAC system. Low-voltage landscape lighting highlights the lush grounds and adds a warm evening ambiance. The extended travertine lanai brings Florida living into focus, with a saltwater pool and spa, waterfall feature, and inviting spaces for morning coffee, sunset cocktails, or dinner with friends. Lush landscaping creates a peaceful garden setting, while plumbing for a future outdoor kitchen offers another opportunity to enhance the outdoor experience. Esplanade’s gated, resort-style setting includes two fitness centers, a full-service spa, bocce, pickleball, tennis, fitness classes, walking trails, a dog park, a culinary center and clubhouse, a resort-style pool with private cabanas, and a resistance pool. The community recently completed an extensive improvement project featuring updates to the Bahama Bar, refreshed furniture, and an updated outdoor bar at Deke’s clubhouse—adding even more appeal to its dining and gathering spaces. With deeded golf, thoughtful upgrades, and an exceptional outdoor setting, this extended Lazio offers a welcoming place to settle in and start living your best Florida life.
For sale
$1,150,000
4540 TERRAZZA COURT, BRADENTON, FL 34211
3beds
2,421sqft
Single Family Residence
Built in 2019
9,161 Square Feet Lot
$-- Zestimate®
$475/sqft
$906/mo HOA
What's special
Extended travertine lanaiSaltwater pool and spaFlex studyWaterfall featureNew dishwasherSerene water viewsCrown molding throughout
- 2 days
- 520
- 37
Zillow last checked:
Listing updated:
Listed by:
Theresa DiNapoli 203-249-0747,
KW SUNCOAST 941-792-2000
Source: Stellar MLS,MLS#: A4711525 Originating MLS: Sarasota - Manatee
Facts & features
Interior
Bedrooms & bathrooms
- Bedrooms: 3
- Bathrooms: 3
- Full bathrooms: 3
Rooms
- Room types: Den/Library/Office
Primary bedroom
- Features: Dual Sinks, En Suite Bathroom, Water Closet/Priv Toilet, Walk-In Closet(s)
- Level: First
- Area: 224 Square Feet
- Dimensions: 16x14
Bedroom 3
- Features: Ceiling Fan(s), Built-in Closet
- Level: First
- Area: 132 Square Feet
- Dimensions: 12x11
Bathroom 2
- Features: Ceiling Fan(s), En Suite Bathroom, Walk-In Closet(s)
- Level: First
- Area: 120 Square Feet
- Dimensions: 12x10
Balcony porch lanai
- Features: Ceiling Fan(s)
- Level: First
Great room
- Level: First
- Area: 342 Square Feet
- Dimensions: 19x18
Kitchen
- Features: Dual Sinks
- Level: First
- Area: 176 Square Feet
- Dimensions: 11x16
Heating
- Natural Gas
Cooling
- Central Air
Appliances
- Included: Oven, Convection Oven, Cooktop, Dishwasher, Disposal, Dryer, Gas Cooktop, Microwave, Range Hood, Refrigerator, Tankless Water Heater, Washer
- Laundry: Inside, Laundry Room
Features
- Ceiling Fan(s), Crown Molding, Eating Space In Kitchen, Kitchen/Family Room Combo, Open Floorplan, Pest Guard System, Primary Bedroom Main Floor, Solid Wood Cabinets, Stone Counters, Thermostat, Walk-In Closet(s)
- Flooring: Ceramic Tile, Laminate
- Doors: French Doors, Sliding Doors, Sliding Doors
- Windows: Window Treatments
- Has fireplace: No
Interior area
- Total structure area: 3,407
- Total interior livable area: 2,421 sqft
Video & virtual tour
Property
Parking
- Total spaces: 2
- Parking features: Driveway, Garage Door Opener, Golf Cart Parking, Ground Level, On Street
- Attached garage spaces: 2
- Has uncovered spaces: Yes
Features
- Levels: One
- Stories: 1
- Patio & porch: Enclosed, Screened
- Exterior features: Irrigation System, Lighting, Sidewalk
- Has private pool: Yes
- Pool features: In Ground, Gunite, Lighting, Salt Water, Screen Enclosure, Waterfall
- Has spa: Yes
- Spa features: Heated, In Ground
- Has view: Yes
- View description: Garden, Pool, Trees/Woods, Water, Pond
- Has water view: Yes
- Water view: Water,Pond
Lot
- Size: 9,161 Square Feet
- Features: Cul-De-Sac, Sidewalk
- Residential vegetation: Trees/Landscaped
Details
- Parcel number: 580052159
- Zoning: RESI
- Special conditions: None
Construction
Type & style
- Home type: SingleFamily
- Architectural style: Mediterranean
- Property subtype: Single Family Residence
Materials
- Block, Stucco
- Foundation: Block
- Roof: Tile
Condition
- Completed
- New construction: No
- Year built: 2019
Details
- Builder model: Lazio
- Builder name: Taylor Morrison
Utilities & green energy
- Sewer: Public Sewer
- Water: Public
- Utilities for property: Cable Connected, Electricity Connected, Natural Gas Connected, Sewer Connected, Sprinkler Recycled, Underground Utilities, Water Connected
Green energy
- Water conservation: Irrigation-Reclaimed Water
Community & HOA
Community
- Security: Security Gate
- Pet fee: $0 monthly
- Subdivision: ESPLANADE PH VIII SUBPHASE A & B
HOA
- Has HOA: Yes
- Amenities included: Clubhouse, Fitness Center, Gated, Golf Course, Maintenance, Pickleball Court(s), Playground, Pool, Racquetball, Recreation Facilities, Security, Spa/Hot Tub, Tennis Court(s), Trail(s)
- Services included: 24-Hour Guard, Community Pool, Reserve Fund, Insurance, Maintenance Grounds, Manager, Pest Control, Recreational Facilities, Security
- HOA fee: $906 monthly
- HOA name: Troon/Amira Saad
- HOA phone: 941-257-0885
Location
- Region: Bradenton
Financial & listing details
- Price per square foot: $475/sqft
- Tax assessed value: $739,032
- Annual tax amount: $9,375
- Date on market: 10/31/2026
- Cumulative days on market: 3 days
- Listing terms: Cash,Conventional,FHA,USDA Loan,VA Loan
- Ownership: Fee Simple
- Total actual rent: 0
- Electric utility on property: Yes
- Road surface type: Paved, Asphalt
Estimated market value
Not available
Estimated sales range
Not available
Not available
Price history
| Date | Event | Price |
|---|---|---|
| 10/31/2026 | Listed for sale | $1,150,000+10%$475/sqft |
Source:  Stellar MLS #A4711525 Report a problem | ||
| 1/31/2026 | Listing removed | $1,045,000$432/sqft |
Source: Stellar MLS #A4655564 Report a problem | ||
| 1/19/2026 | Listed for sale | $1,045,000$432/sqft |
Source: Stellar MLS #A4655564 Report a problem | ||
| 1/2/2026 | Listing removed | $1,045,000$432/sqft |
Source: Stellar MLS #A4655564 Report a problem | ||
| 10/8/2025 | Price change | $1,045,000-4.6%$432/sqft |
Source: Stellar MLS #A4655564 Report a problem | ||
| 7/14/2025 | Price change | $1,095,000-3.9%$452/sqft |
Source: Stellar MLS #A4655564 Report a problem | ||
| 6/13/2025 | Listed for sale | $1,140,000+113.1%$471/sqft |
Source: Stellar MLS #A4655564 Report a problem | ||
| 12/5/2019 | Sold | $535,000-4.2%$221/sqft |
Source: Public Record Report a problem | ||
| 11/11/2019 | Pending sale | $558,657$231/sqft |
Source: TAYLOR MORRISON RLTY OF FLA #A4449223 Report a problem | ||
| 10/22/2019 | Listed for sale | $558,657$231/sqft |
Source: TAYLOR MORRISON RLTY OF FLA #A4449223 Report a problem | ||
Public tax history
| Year | Property taxes | Tax assessment |
|---|---|---|
| 2025 | $9,375 +2.5% | $569,640 +2.9% |
| 2024 | $9,143 +0.9% | $553,586 +3% |
| 2023 | $9,060 +2.5% | $537,462 +3% |
| 2022 | $8,839 -2.2% | $521,808 +3% |
| 2021 | $9,034 +6.5% | $506,610 +14.6% |
| 2020 | $8,482 +123.2% | $441,906 +320.9% |
| 2019 | $3,800 | $105,000 +724.6% |
| 2018 | $3,800 | $12,734 |
Find assessor info on the county website
Monthly payment
Est. payment
Payment breakdown
Explore the cost of this home by adjusting the details. Changes won't be saved.Climate risks
Neighborhood: Esplanade
Nearby schools
Schools provided by the listing agent
- Elementary: Gullett Elementary
- Middle: Dr Mona Jain Middle
- High: Lakewood Ranch High
Source: Stellar MLS. This data may not be complete. We recommend contacting the local school district to confirm school assignments for this home.

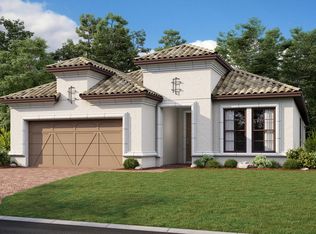
Similar homes
- $1,185,0003 bd4 ba2.1k sqft12807 SORRENTO WAY, BRADENTON, FL 34211For Sale
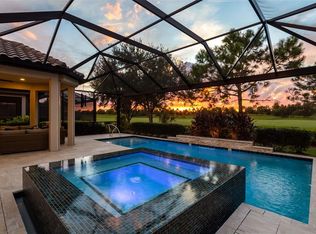
 MLS ID #A4708288, Mary Ann Hartmann, PREMIER SOTHEBY'S INTERNATIONAL REALTY. Stellar MLS
- $1,075,0003 bd3 ba2.2k sqft5214 CASTELLO LANE, BRADENTON, FL 34211For Sale
 MLS ID #A4704575, Laura Stavola PLLC, PREMIER SOTHEBY'S INTERNATIONAL REALTY. Stellar MLS
- $950,0003 bd4 ba2.7k sqft12672 FONTANA LOOP, BRADENTON, FL 34211For Sale
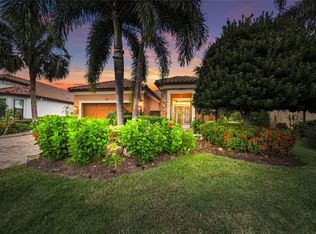 MLS ID #A4698492, Sandi Dietrich, MICHAEL SAUNDERS & COMPANY. Stellar MLS
- $949,0004 bd3 ba2.4k sqft12307 SEABROOK AVENUE, BRADENTON, FL 34211For Sale
 MLS ID #C7529414, Richard Quinzani, SUNCOASTEAM REALTY LLC. Stellar MLS
- $1,180,0003 bd3 ba2.8k sqft4816 TOBERMORY WAY, BRADENTON, FL 34211For SaleMLS ID #A4682201, Debi Chaffee, FINE PROPERTIES. Stellar MLS
- $979,0002 bd3 ba2.1k sqft13321 SORRENTO WAY, BRADENTON, FL 34211For SaleMLS ID #A4701509, Carlos Santana PA, TNG REAL ESTATE. Stellar MLS
- $1,375,0004 bd4 ba2.6k sqft5311 BENITO COURT, BRADENTON, FL 34211For SaleMLS ID #TB8554439, Michael Franklin, IMPACT REALTY TAMPA BAY. Stellar MLS
- $689,0003 bd3 ba2.3k sqft4209 MIDNIGHT BLUE RUN, BRADENTON, FL 34211For SaleMLS ID #A4700078, Rodney Heard, EXP REALTY LLC. Stellar MLS
- $1,195,0004 bd3 ba3k sqft13409 KILDARE PLACE, LAKEWOOD RANCH, FL 34202For SaleMLS ID #A4709744, Katina Shanahan, COLDWELL BANKER REALTY. Stellar MLS
- $719,0003 bd3 ba2.3k sqft13223 PALERMO DRIVE, BRADENTON, FL 34211For SaleMLS ID #A4702721, Melissa Killion, KW COASTAL LIVING III. Stellar MLS
- $1,250,0004 bd4 ba2.8k sqft17604 BARLEY DRIVE, LAKEWOOD RANCH, FL 34211For SaleMLS ID #A4709349, Ashley Fawn Sanders, ZHUZH SRQ. Stellar MLS
- $899,0003 bd3 ba2.5k sqft10107 CARNOUSTIE PLACE, BRADENTON, FL 34211For SaleMLS ID #TB8488192, Kendra Fountain, COASTAL PROPERTIES GROUP INTERNATIONAL. Stellar MLS
- $880,0003 bd4 ba2.5k sqft10121 MARBELLA DRIVE, BRADENTON, FL 34211For SaleMLS ID #A4699102, Maureen Gallagher, THE KEYES COMPANY - SARASOTA. Stellar MLS
- $919,0004 bd3 ba2.4k sqft17009 POLO TRAIL, BRADENTON, FL 34211For SaleMLS ID #A4705427, Thomas Smola, AMTRADE REALTY INTERNATIONAL. Stellar MLS
- $999,9993 bd4 ba2.7k sqft16229 CASTLE PARK TERRACE, LAKEWOOD RANCH, FL 34202For SaleMLS ID #A4708018, Rebecca Zimmerman, PREMIER SOTHEBY'S INTERNATIONAL REALTY. Stellar MLS
- $600,0004 bd3 ba2.2k sqft11825 PERENNIAL PLACE, BRADENTON, FL 34211For SaleMLS ID #A4697427, Carolyn Pugaczewski, KW SUNCOAST. Stellar MLS
- $608,8504 bd3 ba2.2k sqft3512 SAVANNA PALMS COURT, LAKEWOOD RANCH, FL 34211For SaleMLS ID #A4700497, Shannon Dodge, WAGNER REALTY. Stellar MLS
- $649,5003 bd3 ba2.1k sqft4621 ROYAL DORNOCH CIRCLE, BRADENTON, FL 34211For SaleMLS ID #A4705988, Timothy Carney, MICHAEL SAUNDERS & COMPANY. Stellar MLS
- $824,9005 bd5 ba3.2k sqft3618 SCRUB CREEK RUN, LAKEWOOD RANCH, FL 34211For SaleMLS ID #A4703266, Christy Peterson, SERHANT. Stellar MLS
- $649,9003 bd4 ba2.5k sqft4645 ROYAL DORNOCH CIRCLE, BRADENTON, FL 34211For SaleMLS ID #A4703797, Nathan Mathers, PREMIER SOTHEBY'S INTERNATIONAL REALTY. Stellar MLS
