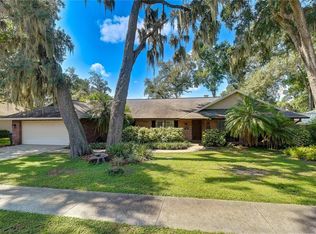
Virtually Staged. Welcome to this stunning, newly remodeled residence offering more than 2,608 square feet of beautifully updated living space on a spacious .42 acre homesite, with an additional 928 sq ft bonus room downstairs not included in the living space sq footage with numerous possibilities. Surrounded by majestic oak trees and featuring exceptional curb appeal, this move-in ready home combines modern luxury with peaceful outdoor living. Step inside to discover bright, open-concept living areas highlighted by soaring ceilings, luxury waterproof vinyl plank flooring, all new lighting, and abundant natural light. The show-stopping chef's kitchen features 42” shaker cabinetry, quartz countertops, stainless steel appliances, a large center island, and elegant finishes throughout, making it the perfect space for entertaining and everyday living. The luxurious primary suite is a true retreat, showcasing a spa-inspired bathroom with a freestanding soaking tub, oversized walk-in shower, dual vanities, and premium marble-look finishes & Huge walk in closet. Outside, enjoy the privacy and beauty of your partially fenced property shaded by mature oak trees. The oversized garage provides abundant space for vehicles, boats, recreational equipment, storage, or a workshop. A large elevated front deck offers the perfect setting for outdoor entertaining, relaxing, and enjoying the tranquil surroundings. Basically everything is new inside including a NEW Roof and 2 NEW HVAC’s. This rare property delivers the perfect combination of modern upgrades, generous living space, and expansive outdoor enjoyment, all in a peaceful setting while remaining convenient to shopping, dining, schools, and major commuter routes.
For sale
$659,000
4623 JOHN MOORE ROAD, BRANDON, FL 33511
3beds
2,608sqft
Single Family Residence
Built in 2009
0.42 Acres Lot
$-- Zestimate®
$253/sqft
$-- HOA
What's special
Large center islandNew roofAbundant natural lightQuartz countertopsElegant finishes throughoutPartially fenced propertyPremium marble-look finishes
- 12 days
- 736
- 117
Zillow last checked:
Listing updated:
Listed by:
Rebecca Schmid 813-294-5751,
EXIT BAYSHORE REALTY 813-839-6869
Source: Stellar MLS,MLS#: TB8560510 Originating MLS: Suncoast Tampa
Facts & features
Interior
Bedrooms & bathrooms
- Bedrooms: 3
- Bathrooms: 3
- Full bathrooms: 2
- 1/2 bathrooms: 1
Primary bedroom
- Features: Walk-In Closet(s)
- Level: Second
- Area: 266 Square Feet
- Dimensions: 14x19
Bedroom 2
- Features: Built-in Closet
- Level: Third
- Area: 121 Square Feet
- Dimensions: 11x11
Bedroom 2
- Features: Built-in Closet
- Level: Third
- Area: 121 Square Feet
- Dimensions: 11x11
Bonus room
- Features: No Closet
- Level: First
- Area: 450 Square Feet
- Dimensions: 30x15
Dining room
- Level: Second
- Area: 130 Square Feet
- Dimensions: 13x10
Kitchen
- Features: Storage Closet
- Level: Second
- Area: 182 Square Feet
- Dimensions: 13x14
Living room
- Level: Second
- Area: 260 Square Feet
- Dimensions: 13x20
Heating
- Central
Cooling
- Central Air
Appliances
- Included: Dishwasher, Disposal, Microwave, Range, Range Hood, Refrigerator
- Laundry: Inside, Laundry Room
Features
- Ceiling Fan(s), High Ceilings, Kitchen/Family Room Combo, Primary Bedroom Main Floor, Stone Counters, Walk-In Closet(s)
- Flooring: Carpet, Ceramic Tile, Luxury Vinyl
- Doors: Sliding Doors
- Windows: Window Treatments
- Has fireplace: Yes
- Fireplace features: Family Room
Interior area
- Total structure area: 4,996
- Total interior livable area: 2,608 sqft
Video & virtual tour
Property
Parking
- Total spaces: 2
- Parking features: Garage - Attached
- Attached garage spaces: 2
Features
- Levels: Three Or More
- Stories: 3
- Exterior features: Balcony, Private Yard
- Fencing: Wood
- Has view: Yes
- View description: Garden
Lot
- Size: 0.42 Acres
- Dimensions: 91 x 200
Details
- Parcel number: U1430202QG00000000002.0
- Zoning: RSC-3
- Special conditions: None
Construction
Type & style
- Home type: SingleFamily
- Architectural style: Craftsman
- Property subtype: Single Family Residence
Materials
- Block, Wood Frame
- Foundation: Block
- Roof: Shingle
Condition
- New construction: No
- Year built: 2009
Utilities & green energy
- Sewer: Septic Tank
- Water: Public
- Utilities for property: Cable Available, Electricity Available, Electricity Connected, Public
Community & HOA
Community
- Pet fee: $0 monthly
- Subdivision: CEDAR GROVE
HOA
- Has HOA: No
Location
- Region: Brandon
Financial & listing details
- Price per square foot: $253/sqft
- Tax assessed value: $482,922
- Annual tax amount: $3,985
- Date on market: 10/23/2026
- Cumulative days on market: 13 days
- Listing terms: Cash,Conventional
- Ownership: Fee Simple
- Total actual rent: 0
- Electric utility on property: Yes
- Road surface type: Other
Estimated market value
Not available
Estimated sales range
Not available
$3,340/mo
Price history
| Date | Event | Price |
|---|---|---|
| 10/23/2026 | Listed for sale | $659,000+221.5%$253/sqft |
Source:  Stellar MLS #TB8560510 Report a problem | ||
| 3/31/2026 | Sold | $205,000+20.7%$79/sqft |
Source: Stellar MLS #T3450626 Report a problem | ||
| 6/8/2023 | Pending sale | $169,900+90.9%$65/sqft |
Source: Stellar MLS #T3450626 Report a problem | ||
| 11/3/2000 | Sold | $89,000+12.8%$34/sqft |
Source: Public Record Report a problem | ||
| 6/8/1998 | Sold | $78,900$30/sqft |
Source: Public Record Report a problem | ||
Public tax history
| Year | Property taxes | Tax assessment |
|---|---|---|
| 2025 | $3,986 +8.8% | $227,435 +2.9% |
| 2024 | $3,664 +4.1% | $221,025 +3% |
| 2023 | $3,521 +5.3% | $214,587 +3% |
| 2022 | $3,343 +1.3% | $208,337 +3% |
| 2021 | $3,302 +2.8% | $202,269 +1.4% |
| 2020 | $3,212 +3.4% | $199,476 +2.3% |
| 2019 | $3,106 | $194,991 +1.9% |
| 2018 | $3,106 +1.8% | $191,355 -28.5% |
| 2017 | $3,051 +1.5% | $267,799 +45.9% |
| 2016 | $3,006 +1% | $183,564 +0.7% |
| 2015 | $2,976 -0.2% | $182,288 +0.8% |
| 2014 | $2,982 | $180,841 +1.5% |
| 2013 | $2,982 +0.4% | $178,168 +1.7% |
| 2012 | $2,970 -8.4% | $175,190 -7% |
| 2011 | $3,242 +1.4% | $188,305 +0.4% |
| 2010 | $3,198 +677.9% | $187,516 +446.1% |
| 2009 | $411 -49.9% | $34,336 -45% |
| 2008 | $820 -10.3% | $62,458 +3% |
| 2007 | $914 -1.5% | $60,639 +2.5% |
| 2006 | $928 +1.5% | $59,160 +3% |
| 2005 | $915 | $57,437 +3% |
| 2004 | -- | $55,764 +1.9% |
| 2003 | -- | $54,724 +2.2% |
| 2002 | -- | $53,547 -13.1% |
| 2001 | -- | $61,590 -2.6% |
| 2000 | $829 | $63,209 |
Find assessor info on the county website
Monthly payment
Est. payment
Payment breakdown
Explore the cost of this home by adjusting the details. Changes won't be saved.Climate risks
Neighborhood: 33511
Nearby schools
Schools provided by the listing agent
- Elementary: Cimino-HB
- Middle: Burns-HB
- High: Bloomingdale-HB
Source: Stellar MLS. This data may not be complete. We recommend contacting the local school district to confirm school assignments for this home.
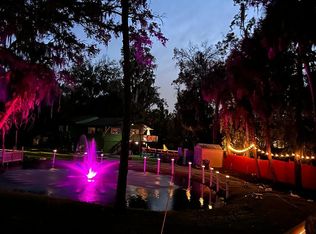
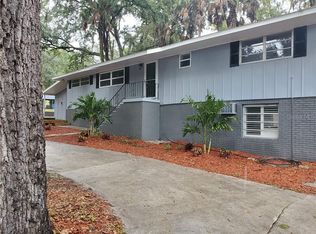
Similar homes
- $580,0003 bd2 ba1.4k sqft1405 Big Oak Ct, Brandon, FL 33511For Sale By Owner
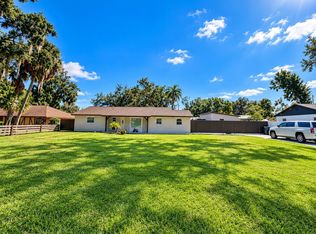
- $574,9996 bd4 ba2.1k sqft3425 HOLLAND DRIVE, BRANDON, FL 33511For Sale

 MLS ID #TB8535149, Stephen Hachey, FLAT FEE MLS REALTY. Stellar MLS
- $380,0004 bd3 ba2.1k sqft4621 JOHN MOORE ROAD, BRANDON, FL 33511For Sale
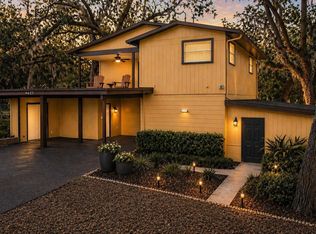 MLS ID #TB8496871, Natalie O. Maseda, SIGNATURE REALTY ASSOCIATES. Stellar MLS
- $500,0004 bd2 ba2.1k sqft1101 OAKRIDGE MANOR DRIVE, BRANDON, FL 33511For Sale
 MLS ID #TB8532229, Brenda Wade, KELLER WILLIAMS SOUTH TAMPA. Stellar MLS
- $465,0003 bd2 ba2k sqft720 SAILFISH DRIVE, BRANDON, FL 33511For SaleMLS ID #TB8557465, Nilka Castro, LPT REALTY, LLC. Stellar MLS
- $599,9003 bd3 ba2.2k sqft13301 SULLIVAN MANOR COURT, DOVER, FL 33527For SaleMLS ID #TB8559262, Marvin Gordon, SUN BAY REALTY,LLC. Stellar MLS
- $545,0004 bd3 ba2.9k sqft2898 HAMMOCK DRIVE, PLANT CITY, FL 33566For SaleMLS ID #TB8563144, Luciana Rivera, AVENUE HOMES LLC. Stellar MLS
- $824,9004 bd2 ba2.7k sqft8917 EAGLE WATCH DRIVE, RIVERVIEW, FL 33578For SaleMLS ID #TB8554757, Kary Andrews, BAY DREAMS REALTY. Stellar MLS
- $359,9003 bd3 ba1.7k sqft748 BURLWOOD STREET, BRANDON, FL 33511For SaleMLS ID #TB8531317, Enrique Fernandez, DREAM HOMES REALTY. Stellar MLS
- $359,9003 bd2 ba1.6k sqft2209 S WATERMAN DRIVE, VALRICO, FL 33594AuctionMLS ID #TB8562577, Terry Dow Harris, VYLLA HOME. Stellar MLS
- $529,9005 bd3 ba3.4k sqft1753 OPEN FIELD LOOP, BRANDON, FL 33510For SaleMLS ID #TB8555807, Scott Robinson, DENNIS REALTY & INV. CORP.. Stellar MLS
- $450,0004 bd3 ba2k sqft605 HILLPOINT WAY, BRANDON, FL 33510For SaleMLS ID #TB8558452, Luis Casanas, KELLER WILLIAMS SUBURBAN TAMPA. Stellar MLS
- $405,0005 bd3 ba2.6k sqft11308 OAK BARREL PLACE, RIVERVIEW, FL 33578For SaleMLS ID #TB8564648, Mickey Arruda, KNOWN REAL ESTATE LLC. Stellar MLS
- $490,0005 bd4 ba2.2k sqft1514 BURNING TREE LANE, BRANDON, FL 33510For SaleMLS ID #TB8520564, Yudiseth Ruiz, INVESTOR CORNER REALTY LLC. Stellar MLS
- $350,0004 bd2 ba1.3k sqft6905 SUMMER HARBOR LANE, RIVERVIEW, FL 33578For SaleMLS ID #TB8561929, Nahal Latifi-Naieni, THE SOMERDAY GROUP PL. Stellar MLS
- $499,0004 bd3 ba2.8k sqft12633 SHETLAND WALK DRIVE, LITHIA, FL 33547For SaleMLS ID #TB8559549, Kara Baer, EATON REALTY. Stellar MLS
- $499,9994 bd2 ba2.3k sqft632 W KEYSVILLE ROAD, PLANT CITY, FL 33567For SaleMLS ID #TB8559412, Hector Contreras, WEICHERT REALTORS EXCLUSIVE PROPERTIES. Stellar MLS
- $775,5003 bd2 ba1.5k sqft9581 MCINTOSH ROAD, DOVER, FL 33527For SaleMLS ID #TB8555517, Michael Harris, MICHAEL HARRIS REALTY. Stellar MLS
- $480,0004 bd3 ba2.8k sqft7536 TURKEY CREEK ROAD, PLANT CITY, FL 33567For SaleMLS ID #TB8517489, Jennifer O'Neal, QUICKSILVER REAL ESTATE GROUP. Stellar MLS
