Welcome to this absolutely breathtaking, one-of-a-kind home perfectly poised on arguably one of the most beautiful lots in Saint Cloud's most desirable neighborhood. No detail was left out of the design process for this original coastal farmhouse. From brick wall accents to the hidden pantry and staircase, to simply the well thought-out design that embraces practical style and functionality, this home exudes an elevated and comfortable lifestyle. Downstairs and on one side of the home, the Primary Suite, complete with spacious ensuite bath and massive walk-in closet, showcases picture windows allowing for natural light to filter in, and French doors leading to the back porch and yard. Also downstairs, 2 other bedrooms with jack-and-jill bathrooms allow for children or guests to have their own privacy and space. One of the most unique and show-stopping features of the home is the well-appointed office just off the foyer. This glass-front room provides not only a functional, but a beautiful place to work. Equally impressive is the living room with built-ins and an electric fireplace, all overlooking the pristine, private back yard, and also visible from the gourmet kitchen and dining area. You won't be at a loss for storage-or style-here. Up the hidden staircase, a loft with separate bonus room allow for a 4th bedroom and playroom, den, or homeschool room. You'll also have easy access to the impressive attic storage as well. Outside, the front and back porches allow you to take in the gorgeous outdoors. The back porch is screened and a perfect place for entertainment with speaker system and surround sound there, and throughout the interior as well. Attached to the home is a very clean 3-car garage. If that's not enough, the detached bonus garage provides ample storage as well. Currently used as a home gym, the sky is really the limit for this space. For a better tour of what this estate has to offer, view the property video and 3D tour, or schedule a private viewing today!
Sold for $815,000
$815,000
4623 MILDRED BASS ROAD, ST CLOUD, FL 34772
3beds
2,450sqft
Single Family Residence
Built in 2012
2.17 Acres Lot
$814,800 Zestimate®
$333/sqft
$2,800 Estimated rent
Home value
$814,800
$750,000 - $880,000
$2,800/mo
Zestimate® history
Owner options
List your home for rent
$2,800/mo
Rent Zestimate®
Find your next renter with Zillow Rental Manager. Plus, with online applications, you can quickly screen prospective tenants – for free.
$2,800/mo
Rent Zestimate®
Refinance and save
$5,591/mo
Est. payment
Refinancing to a lower rate could help reduce your monthly payments and save thousands over the life of the loan.
$5,591/mo
Est. payment
Explore your selling options
Work with a Zillow partner agent
Leverage their expertise and Zillow's premium Showcase listings to get your home seen by more buyers.
Get startedList with your own agent
Get your home in front of millions of buyers by listing it on Zillow.
Learn how to do itSell it yourself
Take full control of how buyers see your home on Zillow by listing For Sale by Owner (FSBO).
List your homeWhat's special
Hidden pantryBrick wall accentsImpressive attic storageMassive walk-in closet
Zillow last checked:
Listing updated:
Listed by:
Tiffany Chapman 407-973-2985,
DREAM BUILDERS REALTY 407-847-5428
Bought with:
Chris Woeste, 3267701
TIE TEAM REALTY LLC
Source: Stellar MLS,MLS#: S5155642 Originating MLS: Osceola
Facts & features
Interior
Bedrooms & bathrooms
- Bedrooms: 3
- Bathrooms: 3
- Full bathrooms: 2
- 1/2 bathrooms: 1
Rooms
- Room types: Attic, Bonus Room, Den/Library/Office, Utility Room, Loft, Storage Rooms
Primary bedroom
- Features: Ceiling Fan(s), En Suite Bathroom, No Closet
- Level: First
- Area: 234 Square Feet
- Dimensions: 13x18
Bedroom 2
- Features: Ceiling Fan(s), Jack & Jill Bathroom, Walk-In Closet(s)
- Level: First
- Area: 182 Square Feet
- Dimensions: 13x14
Bedroom 3
- Features: Ceiling Fan(s), Jack & Jill Bathroom, Built-in Closet
- Level: First
- Area: 182 Square Feet
- Dimensions: 13x14
Primary bathroom
- Features: Built-In Shower Bench, Dual Sinks, Exhaust Fan, Makeup/Vanity Space, Shower No Tub, Stone Counters, Walk-In Closet(s)
- Level: First
- Area: 140 Square Feet
- Dimensions: 10x14
Bonus room
- Features: No Closet
- Level: Second
- Area: 240 Square Feet
- Dimensions: 20x12
Dinette
- Level: First
- Area: 121 Square Feet
- Dimensions: 11x11
Kitchen
- Features: Breakfast Bar, Pantry, Kitchen Island, Walk-In Closet(s)
- Level: First
- Area: 198 Square Feet
- Dimensions: 11x18
Living room
- Features: Built-In Shelving, Ceiling Fan(s)
- Level: First
- Area: 374 Square Feet
- Dimensions: 17x22
Loft
- Features: Walk-In Closet(s)
- Level: Second
- Area: 120 Square Feet
- Dimensions: 10x12
Office
- Level: First
- Area: 144 Square Feet
- Dimensions: 12x12
Heating
- Central, Electric, Zoned
Cooling
- Central Air, Zoned
Appliances
- Included: Convection Oven, Dishwasher, Disposal, Dryer, Microwave, Refrigerator, Washer, Water Softener
- Laundry: Inside, Laundry Room
Features
- Built-in Features, Ceiling Fan(s), High Ceilings, In Wall Pest System, Kitchen/Family Room Combo, Primary Bedroom Main Floor, Split Bedroom, Stone Counters, Thermostat, Walk-In Closet(s)
- Flooring: Carpet, Vinyl
- Doors: French Doors
- Windows: Window Treatments, Shutters
- Has fireplace: Yes
- Fireplace features: Electric, Living Room, Non Wood Burning
Interior area
- Total structure area: 3,771
- Total interior livable area: 2,450 sqft
Property
Parking
- Total spaces: 3
- Parking features: Boat, Garage Door Opener, Garage Faces Side, Oversized
- Attached garage spaces: 3
Features
- Levels: Two
- Stories: 2
- Patio & porch: Covered, Front Porch, Rear Porch, Screened
- Exterior features: Lighting, Private Entrance, Private Yard, Rain Gutters, Sidewalk
- Fencing: Fenced,Wood
- Has view: Yes
- View description: Trees/Woods
Lot
- Size: 2.17 Acres
- Features: In County, Oversized Lot, Zoned for Horses
- Residential vegetation: Trees/Landscaped
Details
- Additional structures: Boat House, Workshop
- Parcel number: 062731495000011235
- Zoning: OAC
- Special conditions: None
Construction
Type & style
- Home type: SingleFamily
- Architectural style: Coastal,Custom
- Property subtype: Single Family Residence
Materials
- Block, HardiPlank Type
- Foundation: Slab
- Roof: Metal,Shingle
Condition
- New construction: No
- Year built: 2012
Details
- Builder model: Coastal Farmhouse
- Builder name: Kent Custom Homes
Utilities & green energy
- Sewer: Septic Tank
- Water: Well
- Utilities for property: Electricity Connected, Sprinkler Well
Community & HOA
Community
- Features: Golf Carts OK, Horses Allowed
- Security: Security Gate
- Pet fee: $0 monthly
- Subdivision: S L & I C
HOA
- Has HOA: No
Location
- Region: Saint Cloud
Financial & listing details
- Price per square foot: $333/sqft
- Tax assessed value: $542,500
- Annual tax amount: $5,390
- Date on market: 8/14/2026
- Cumulative days on market: 5 days
- Listing terms: Cash,Conventional,VA Loan
- Ownership: Fee Simple
- Total actual rent: 0
- Electric utility on property: Yes
- Road surface type: Paved
Price history
| Date | Event | Price |
|---|---|---|
| 10/23/2026 | Sold | $815,000$333/sqft |
Source:  Stellar MLS #S5155642 Report a problem | ||
| 8/14/2026 | Listed for sale | $815,000+63%$333/sqft |
Source: Stellar MLS #S5155642 Report a problem | ||
| 8/17/2020 | Sold | $500,000+244.8%$204/sqft |
Source: Public Record Report a problem | ||
| 5/31/2007 | Sold | $145,000$59/sqft |
Source: Public Record Report a problem | ||
Public tax history
| Year | Property taxes | Tax assessment |
|---|---|---|
| 2025 | $5,390 +4.6% | $542,500 +0.2% |
| 2024 | $5,152 +2.1% | $541,600 +7.5% |
| 2023 | $5,048 +3.8% | $504,000 +16% |
| 2022 | $4,861 +0.6% | $434,600 +29.1% |
| 2021 | $4,834 -3.6% | $336,600 +4.4% |
| 2020 | $5,017 +9.6% | $322,500 +15.3% |
| 2019 | $4,578 | $279,800 +13.1% |
| 2018 | $4,578 +10.8% | $247,400 +8.1% |
| 2017 | $4,132 +5% | $228,800 +7.7% |
| 2016 | $3,934 +5.9% | $212,400 +6.3% |
| 2015 | $3,713 +15.3% | $199,800 +12.4% |
| 2014 | $3,220 | $177,700 +9.2% |
| 2013 | -- | $162,700 +368.9% |
| 2012 | -- | $34,700 |
Find assessor info on the county website
Neighborhood: 34772
Nearby homes
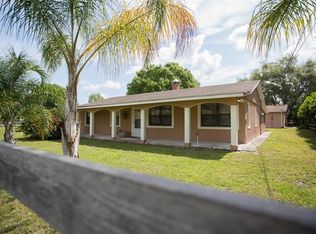
- $591,2004 bd3 ba2.1k sqft4355 Packard Ave, Saint Cloud, FL 34772Off Market
- $711,4004 bd2 ba2.4k sqft4675 Mildred Bass Rd, Saint Cloud, FL 34772Off Market

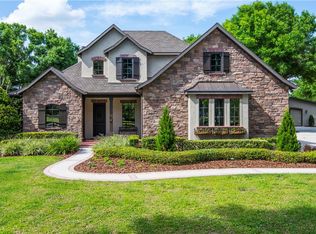
- $835,5004 bd4 ba3k sqft4601 Mildred Bass Rd, Saint Cloud, FL 34772Off Market
- $543,0003 bd2 ba2.6k sqft4622 Mildred Bass Rd, Saint Cloud, FL 34772Off Market
- $167,900-- bd-- ba-- sqft4622 Mildred Bass Rd, Saint cloud, FL 34772Off Market
- $729,0003 bd3 ba1.9k sqft4349 Packard Ave, Saint Cloud, FL 34772For Sale
- $386,7003 bd2 ba2k sqft4366 Rambler Ave, Saint Cloud, FL 34772Off Market
- $651,7003 bd2 ba2.4k sqft4600 Mildred Bass Rd, Saint Cloud, FL 34772Off Market
Nearby schools
GreatSchools rating
- 7/10Hickory Tree Elementary SchoolGrades: PK-5Distance: 5.1 mi
- 6/10Middle School AAGrades: 6-8Distance: 6.3 mi
- 5/10Harmony High SchoolGrades: 9-12Distance: 6.5 mi
Get a cash offer in 3 minutes
Find out how much your home could sell for in as little as 3 minutes with a no-obligation cash offer.
Estimated market value
$814,800
Get a cash offer in 3 minutes
Find out how much your home could sell for in as little as 3 minutes with a no-obligation cash offer.
Estimated market value
$814,800
- Florida
- Osceola County
- Saint Cloud
- 34772
- 4623 MILDRED BASS ROAD
